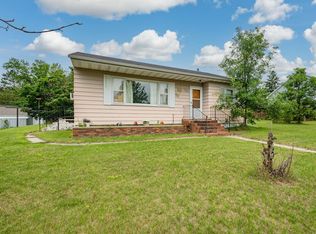
This 3 bedroom, 2 bathroom home is tucked among large mature trees in the Southwest neighborhood of Grand Rapids. Hardwood floors bring character to the main living area, while the kitchen features wood cabinetry, plenty of counter space, and bar seating. The upper level provides additional bedroom and living space, while the lower level offers even more usable space along with a second bathroom and laundry. Outside, the spacious yard and mature trees create a great outdoor setting, with a large deck providing plenty of room for grilling, entertaining, or relaxing. The oversized 2 stall garage includes additional workshop and storage space. With a functional layout, plenty of character, a great yard, and an established Southwest Grand Rapids location, this home has a lot to offer.
Active with contingency
$189,900
309 SW 10th Ave, Grand Rapids, MN 55744
2beds
1,394sqft
Single Family
Built in 1945
0.39 Acres Lot
$188,600 Zestimate®
$136/sqft
$-- HOA
What's special
Hardwood floorsBar seatingSpacious yardWood cabinetrySecond bathroom
- 33 days
- 751
- 47
Likely to sell faster than
Zillow last checked:
Listing updated:
Listed by:
Bridger Hopkins 218-398-3876,
Pemberton RE,
Jordan Hess 218-256-8203
Source: NorthstarMLS as distributed by MLS GRID,MLS#: 7143287
Facts & features
Interior
Bedrooms & bathrooms
- Bedrooms: 2
- Bathrooms: 2
- Full bathrooms: 2
Bedroom
- Level: Main
- Area: 100 Square Feet
- Dimensions: 10x10
Bedroom 2
- Level: Upper
- Area: 175.5 Square Feet
- Dimensions: 13x13.5
Bedroom 3
- Level: Upper
- Area: 77 Square Feet
- Dimensions: 7x11
Bathroom
- Level: Basement
- Area: 95 Square Feet
- Dimensions: 9.5x10
Bathroom
- Level: Main
- Area: 35 Square Feet
- Dimensions: 7x5
Deck
- Level: Main
- Area: 168 Square Feet
- Dimensions: 12x14
Kitchen
- Level: Main
- Area: 165 Square Feet
- Dimensions: 11x15
Living room
- Level: Main
- Area: 272 Square Feet
- Dimensions: 17x16
Storage
- Level: Basement
- Area: 66 Square Feet
- Dimensions: 6x11
Utility room
- Level: Basement
- Area: 286 Square Feet
- Dimensions: 13x22
Heating
- Forced Air
Cooling
- None
Features
- Basement: Block,Full
- Has fireplace: No
Interior area
- Total structure area: 1,794
- Total interior livable area: 1,394 sqft
- Finished area above ground: 1,084
- Finished area below ground: 310
Video & virtual tour
Property
Parking
- Total spaces: 2
- Parking features: Detached Garage
- Garage spaces: 2
Accessibility
- Accessibility features: None
Features
- Levels: One
- Stories: 1
- Fencing: Full
Lot
- Size: 0.39 Acres
Details
- Additional structures: Storage Shed
- Foundation area: 736
- Additional parcels included: 916602910
- Parcel number: 916801320
- Zoning description: Residential-Single Family
Construction
Type & style
- Home type: SingleFamily
- Property subtype: Single Family
Materials
- Roof: Asphalt
Condition
- New construction: No
- Year built: 1945
Utilities & green energy
- Electric: 200+ Amp Service
- Gas: Natural Gas
- Sewer: City Sewer/Connected
- Water: City Water/Connected
Community & HOA
Community
- Subdivision: Riverside Park Div Of G R
HOA
- Has HOA: No
Location
- Region: Grand Rapids
Financial & listing details
- Price per square foot: $136/sqft
- Tax assessed value: $125,300
- Annual tax amount: $1,047
- Date on market: 9/17/2026
Estimated market value
$188,600
$179,000 - $198,000
$2,024/mo
Price history
| Date | Event | Price |
|---|---|---|
| 9/17/2026 | Listed for sale | $189,900+48.9%$136/sqft |
Source:  NorthstarMLS as distributed by MLS GRID #7143287 Report a problem | ||
| 8/5/2019 | Sold | $127,500-1.9%$91/sqft |
Source: NorthstarMLS as distributed by MLS GRID #5314895 Report a problem | ||
| 5/25/2019 | Listed for sale | $130,000$93/sqft |
Source: MN DIRECT PROPERTIES #9933121 Report a problem | ||
Public tax history
| Year | Property taxes | Tax assessment |
|---|---|---|
| 2025 | $703 -35.2% | $92,709 +13.3% |
| 2024 | $1,085 +15.8% | $81,821 -10.2% |
| 2023 | $937 +31.4% | $91,131 |
| 2022 | $713 +6.9% | -- |
| 2021 | $667 +11% | -- |
| 2020 | $601 +13.4% | -- |
| 2019 | $530 +15.4% | -- |
| 2018 | $459 -26.6% | -- |
| 2017 | $626 +13.8% | -- |
| 2016 | $550 | -- |
| 2015 | $550 +7% | -- |
| 2014 | $514 | -- |
| 2013 | -- | -- |
| 2012 | -- | -- |
| 2011 | -- | -- |
| 2010 | -- | -- |
Find assessor info on the county website
Monthly payment
Est. payment
Payment breakdown
Explore the cost of this home by adjusting the details. Changes won't be saved.Climate risks
Neighborhood: 55744

Similar homes
- $209,9003 bd2 ba966 sqft103 Hacar Pl, Grand Rapids, MN 55744For Sale

 MLS ID #7151928, Jake Gilhousen, COLDWELL BANKER NORTHWOODS. NorthstarMLS as distributed by MLS GRID
- $199,0002 bd2 ba1k sqft507 NW 16th Ave, Grand Rapids, MN 55744For Sale
 MLS ID #7108049, Karen Gessell, COLDWELL BANKER NORTHWOODS. NorthstarMLS as distributed by MLS GRID
- $224,0003 bd2 ba1.6k sqft1403 SW 1st Ave, Grand Rapids, MN 55744For Sale
 MLS ID #7159878, Ben Smothers, RE/MAX Advantage Plus. NorthstarMLS as distributed by MLS GRID
- $199,9003 bd2 ba1.5k sqft502 NE 4th Ave, Grand Rapids, MN 55744For Sale
 MLS ID #7106850, Jackie Lawson, MOVE IT REAL ESTATE GROUP/LAKEHOMES.COM. NorthstarMLS as distributed by MLS GRID
- $199,9002 bd1 ba850 sqft3325 State Highway 38, Grand Rapids, MN 55744For SaleMLS ID #7115734, Jackie Lawson, MOVE IT REAL ESTATE GROUP/LAKEHOMES.COM. NorthstarMLS as distributed by MLS GRID
- $189,9003 bd1 ba912 sqft33137 Gary Dr, Grand Rapids, MN 55744For SaleMLS ID #7155849, Wendy J Uzelac, RE/MAX Advantage Plus. NorthstarMLS as distributed by MLS GRID
- $230,0004 bd2 ba1.7k sqft405 SW 1st Ave, Grand Rapids, MN 55744For SaleMLS ID #7119663, Daytona Sorvig, RE/MAX Advantage Plus. NorthstarMLS as distributed by MLS GRID
- $265,0003 bd2 ba1.7k sqft1303 SW 6th St, Grand Rapids, MN 55744For SaleMLS ID #7156077, Brett Beckfeld, COLDWELL BANKER NORTHWOODS. NorthstarMLS as distributed by MLS GRID
- $186,9003 bd1 ba1k sqft523 NW 6th Ave, Grand Rapids, MN 55744For SaleMLS ID #7049253, Dan Nielsen, Real Broker,LLC. NorthstarMLS as distributed by MLS GRID
- $159,9002 bd1 ba840 sqft822 NW 7th Ave, Grand Rapids, MN 55744For SaleMLS ID #7142998, TODD STONE, MN DIRECT PROPERTIES. NorthstarMLS as distributed by MLS GRID
- $229,9003 bd1 ba1.1k sqft515 NW 6th St, Grand Rapids, MN 55744For SaleMLS ID #7125914, Debra M. Bounds, CENTURY 21 LAND OF LAKES. NorthstarMLS as distributed by MLS GRID
- $239,5003 bd2 ba1.7k sqft826 Willow Ln, Grand Rapids, MN 55744For SaleMLS ID #7142977, B.J. Hansen, EDGE OF THE WILDERNESS REALTY. NorthstarMLS as distributed by MLS GRID
- $215,0004 bd1 ba1.8k sqft35455 Freestone Rd, Grand Rapids, MN 55744For SaleMLS ID #7145336, Jordan T. Osse, CENTURY 21 LAND OF LAKES. NorthstarMLS as distributed by MLS GRID
- $110,0002 bd1 ba924 sqft4171 State Highway 38, Grand Rapids, MN 55744For SaleMLS ID #7133045, Matt Huebscher, Pemberton RE. NorthstarMLS as distributed by MLS GRID
- $275,0003 bd2 ba1.2k sqft185 Peterson Rd, Grand Rapids, MN 55744For SaleMLS ID #7124271, CODY PRESLEY, MN DIRECT PROPERTIES. NorthstarMLS as distributed by MLS GRID
- $174,9003 bd1 ba1.4k sqft27679 Splithand Rd, Grand Rapids, MN 55744For SaleMLS ID #7119741, Bridger Hopkins, Pemberton RE. NorthstarMLS as distributed by MLS GRID
- $265,0003 bd2 ba1.4k sqft759 Trout Lake Rd, Grand Rapids, MN 55744For SaleMLS ID #7071313, Malcolm Wallaker, Pemberton RE. NorthstarMLS as distributed by MLS GRID
- $249,0004 bd2 ba1.9k sqft915 NE 7th Ave, Grand Rapids, MN 55744For SaleMLS ID #7131887, Debra Bruns, MN DIRECT PROPERTIES. NorthstarMLS as distributed by MLS GRID
