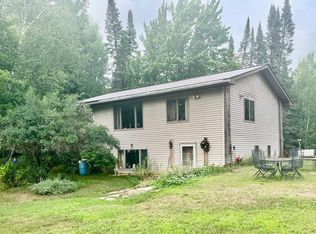
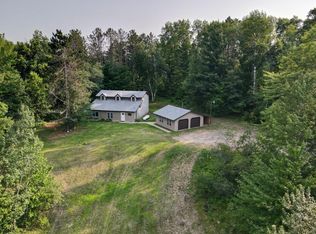
Opportunity awaits on this 2.5-acre property just minutes from town! This home is ready for your vision and renovations, offering partial wheelchair accessibility with a deck entry ramp, roll-in shower and roll-under sink. Inside, you’ll find a second kitchen in the walkout basement level providing flexibility for extended living or entertaining. Outside, the property features two RV hookups, a large Menards storage building, a shed and a one-stall garage, offering plenty of space for storage, hobbies or recreational use. With acreage, accessibility features and a convenient location, this property is full of potential!
Active with contingency
$275,000
2910 Stoeke Dr, Grand Rapids, MN 55744
5beds
2,242sqft
Single Family
Built in 1970
2.5 Acres Lot
$-- Zestimate®
$123/sqft
$-- HOA
What's special
Deck entry rampOne-stall garageRoll-under sinkTwo rv hookupsRoll-in showerLarge menards storage building
- 15 days |
- 1,693 |
- 74 |
Likely to sell faster than
Zillow last checked:
Listing updated:
Listed by:
Amanda Jensen 218-910-5670,
MOVE IT REAL ESTATE GROUP/LAKEHOMES.COM
Source: NorthstarMLS as distributed by MLS GRID,MLS#: 7110920
Facts & features
Interior
Bedrooms & bathrooms
- Bedrooms: 5
- Bathrooms: 2
- 3/4 bathrooms: 2
Bedroom
- Level: Main
- Area: 169 Square Feet
- Dimensions: 13x13
Bedroom 2
- Level: Main
- Area: 144 Square Feet
- Dimensions: 12x12
Bedroom 3
- Level: Main
- Area: 162 Square Feet
- Dimensions: 13.5x12
Bedroom 4
- Level: Lower
- Area: 220 Square Feet
- Dimensions: 11x20
Bedroom 5
- Level: Lower
- Area: 99 Square Feet
- Dimensions: 9x11
Bathroom
- Level: Lower
Bathroom
- Level: Main
Family room
- Level: Lower
- Area: 312 Square Feet
- Dimensions: 13x24
Kitchen
- Level: Main
- Area: 312 Square Feet
- Dimensions: 24x13
Kitchen 2nd
- Level: Lower
- Area: 182 Square Feet
- Dimensions: 13x14
Living room
- Level: Main
- Area: 132 Square Feet
- Dimensions: 11x12
Heating
- Forced Air
Cooling
- Window Unit(s)
Appliances
- Included: Dishwasher, Dryer, Electric Water Heater, Washer
- Laundry: Upper Level
Features
- Basement: Block,Walk-Out Access
- Has fireplace: No
Interior area
- Total structure area: 2,242
- Total interior livable area: 2,242 sqft
- Finished area above ground: 1,196
- Finished area below ground: 1,046
Property
Parking
- Total spaces: 3
- Parking features: Detached Garage, Electric, Multiple Garages
- Garage spaces: 3
- Details: Garage Dimensions (32x54)
Accessibility
- Accessibility features: Partially Wheelchair, Roll-In Shower, Roll Under Accessibility
Features
- Levels: One
- Stories: 1
- Patio & porch: Wrap Around
- Pool features: None
- Fencing: None
Lot
- Size: 2.5 Acres
- Dimensions: 450 x 250 x 250 x 450
- Features: Tree Coverage - Medium
Details
- Additional structures: Garage(s), Lean-To, Pole Building, Storage Shed
- Foundation area: 196
- Parcel number: 910323101
- Zoning description: Residential-Single Family
Construction
Type & style
- Home type: SingleFamily
- Property subtype: Single Family
Materials
- Roof: Age Over 8 Years,Asphalt
Condition
- New construction: No
- Year built: 1970
Utilities & green energy
- Electric: 100 Amp Service
- Gas: Oil
- Sewer: Private Sewer
- Water: Private
Community & HOA
HOA
- Has HOA: No
Location
- Region: Grand Rapids
Financial & listing details
- Price per square foot: $123/sqft
- Tax assessed value: $266,500
- Annual tax amount: $2,789
- Date on market: 8/4/2026
Estimated market value
Not available
Estimated sales range
Not available
Not available
Price history
| Date | Event | Price |
|---|---|---|
| 8/4/2026 | Listed for sale | $275,000$123/sqft |
Source:  NorthstarMLS as distributed by MLS GRID #7110920 Report a problem NorthstarMLS as distributed by MLS GRID #7110920 Report a problem | ||
Public tax history
| Year | Property taxes | Tax assessment |
|---|---|---|
| 2025 | $2,275 -15.5% | $243,935 +11.8% |
| 2024 | $2,693 +9.2% | $218,211 -4.1% |
| 2023 | $2,467 +19.4% | $227,521 |
| 2022 | $2,066 -0.6% | -- |
| 2021 | $2,078 -9.3% | -- |
| 2020 | $2,290 +2.4% | -- |
| 2019 | $2,236 +16.6% | -- |
| 2018 | $1,918 | -- |
Find assessor info on the county website
Monthly payment
Est. payment
Payment breakdown
Explore the cost of this home by adjusting the details. Changes won't be saved.Climate risks
Neighborhood: 55744
Nearby schools
GreatSchools rating
- 7/10West Rapids ElementaryGrades: PK-2Distance: 1.5 mi
- 5/10Robert J. Elkington Middle SchoolGrades: 6-8Distance: 3.3 mi
- 7/10Grand Rapids Senior High SchoolGrades: 9-12Distance: 3.2 mi
- $144,600-- bd-- ba864 sqft2910 Stoeke Dr, Grand Rapids, MN 55744Off Market
- $220,200-- bd-- ba1.7k sqft2928 Stoeke Dr, Grand Rapids, MN 55744Off Market
- $339,0004 bd3 ba1.2k sqft2546 Horseshoe Lake Rd, Grand Rapids, MN 55744Off Market
- $310,5003 bd-- ba988 sqft2605 Horseshoe Lake Rd, Grand Rapids, MN 55744Off Market
- $404,0004 bd-- ba1.4k sqft2709 Horseshoe Lake Rd, Grand Rapids, MN 55744Off Market
- $409,8004 bd-- ba1.5k sqft2512 Horseshoe Lake Rd, Grand Rapids, MN 55744Off Market
- $401,8004 bd-- ba1.5k sqft2800 Horseshoe Lake Rd, Grand Rapids, MN 55744Off Market
- $394,5002 bd-- ba1.1k sqft1050 SW 25th St, Grand Rapids, MN 55744Off Market
A local agent can set up tours, give advice and negotiate with sellers.
A local lender can help you make sure your offer is ready when you are.
Similar homes
- $269,9004 bd2 ba2k sqft13271 W Splithand Rd, Grand Rapids, MN 55744For Sale
 MLS ID #7120712, TODD STONE, MN DIRECT PROPERTIES. NorthstarMLS as distributed by MLS GRID
 - $268,5004 bd2 ba2.1k sqft40 Abbi Ln, Grand Rapids, MN 55744For Sale
 MLS ID #7115784, CODY PRESLEY, MN DIRECT PROPERTIES. NorthstarMLS as distributed by MLS GRID
 - $290,0004 bd2 ba1.7k sqft405 SW 1st Ave, Grand Rapids, MN 55744For Sale
 MLS ID #7119663, Daytona Sorvig, RE/MAX Advantage Plus. NorthstarMLS as distributed by MLS GRID
 - $355,0004 bd2 ba2.2k sqft21427 Airport Rd, Grand Rapids, MN 55744For Sale
 MLS ID #7116561, Brandon Saloka, GRAND PROPERTIES REAL ESTATE. NorthstarMLS as distributed by MLS GRID
 - $260,0004 bd1 ba1.5k sqft34264 N Shoal Lake Rd, Grand Rapids, MN 55744For SaleMLS ID #7124069, Pamela B. Gilhousen, COLDWELL BANKER NORTHWOODS. NorthstarMLS as distributed by MLS GRID
- $296,0003 bd2 ba1.2k sqft185 Peterson Rd, Grand Rapids, MN 55744For SaleMLS ID #7124271, CODY PRESLEY, MN DIRECT PROPERTIES. NorthstarMLS as distributed by MLS GRID
- $309,0004 bd2 ba1.8k sqft21020 River Rd, Grand Rapids, MN 55744For SaleMLS ID #7085474, Nic Zerfas, EDGE OF THE WILDERNESS REALTY. NorthstarMLS as distributed by MLS GRID
- $279,0004 bd3 ba2.3k sqft1029 NW 1st Ave, Grand Rapids, MN 55744For SaleMLS ID #7091734, Sara Rose Schafhauser, GRAND PROPERTIES REAL ESTATE. NorthstarMLS as distributed by MLS GRID
- $309,0003 bd2 ba1.7k sqft1705 Fraser Dr, Grand Rapids, MN 55744For SaleMLS ID #7115261, Dan Nielsen, Real Broker,LLC. NorthstarMLS as distributed by MLS GRID
- $150,0003 bd3 ba2.6k sqft2200 SW 16th St, Grand Rapids, MN 55744For SaleMLS ID #7122129, Jeremy Janzen, Cummings Janzen Realty, Inc. NorthstarMLS as distributed by MLS GRID
- $254,9003 bd2 ba2.1k sqft103 SW 4th St, Grand Rapids, MN 55744For SaleMLS ID #6720237, William Toms, Edina Realty, Inc.. NorthstarMLS as distributed by MLS GRID
- $265,0003 bd2 ba1.4k sqft759 Trout Lake Rd, Grand Rapids, MN 55744For SaleMLS ID #7071313, Malcolm Wallaker, Pemberton RE. NorthstarMLS as distributed by MLS GRID
- $259,0003 bd2 ba1.6k sqft1403 SW 1st Ave, Grand Rapids, MN 55744For SaleMLS ID #7105596, Ben Smothers, RE/MAX Advantage Plus. NorthstarMLS as distributed by MLS GRID
- $249,9003 bd1 ba1.1k sqft515 NW 6th St, Grand Rapids, MN 55744For SaleMLS ID #7125914, Debra M. Bounds, CENTURY 21 LAND OF LAKES. NorthstarMLS as distributed by MLS GRID
- $220,0005 bd4 ba2.1k sqft207 NE 7th St, Grand Rapids, MN 55744For SaleMLS ID #7093884, Alexandra E. Bloch, EDGE OF THE WILDERNESS REALTY. NorthstarMLS as distributed by MLS GRID
- $399,0004 bd3 ba2.1k sqft512 Hale Lake Ln, Grand Rapids, MN 55744For SaleMLS ID #7123338, Karen Gessell, COLDWELL BANKER NORTHWOODS. NorthstarMLS as distributed by MLS GRID
- $379,0003 bd2 ba2k sqft28249 Lost Lake Dr, Grand Rapids, MN 55744For SaleMLS ID #7120341, Karen Gessell, COLDWELL BANKER NORTHWOODS. NorthstarMLS as distributed by MLS GRID
- $349,9004 bd2 ba2k sqft1430 NW 9th St, Grand Rapids, MN 55744For SaleMLS ID #7103142, Brett Beckfeld, COLDWELL BANKER NORTHWOODS. NorthstarMLS as distributed by MLS GRID
- $359,9994 bd2 ba1.8k sqft814 Rogers Ave, Grand Rapids, MN 55744For SaleMLS ID #7063167, Malcolm Wallaker, Pemberton RE. NorthstarMLS as distributed by MLS GRID
- $215,0004 bd2 ba1.5k sqft121 SE 10th St, Grand Rapids, MN 55744For SaleMLS ID #7100731, Molly Tulek, EDGE OF THE WILDERNESS REALTY. NorthstarMLS as distributed by MLS GRID
