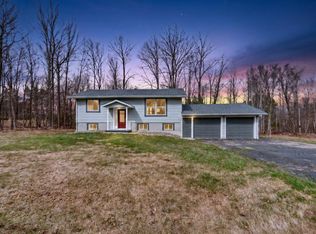
It's not often you find a home that feels this new. Rebuilt with a brand-new foundation, an entirely new lower level, and a beautifully remodeled upper level, this 3-bedroom, 2-bath home has been transformed from top to bottom. The sellers approached this project with quality in mind, making extensive construction improvements throughout the renovation—not just cosmetic updates. A complete list of the work completed is available in the supplements.. Seller did not forget to add some interesting touches, like a hidden room! Do not forget to look for it!
Step outside and you'll appreciate everything this 3.1-acre property has to offer. The impressive 63' x 30' shop provides room for just about any project, with the rear section heated for year-round use—ideal for a workshop, home business, hobby space, or storing recreational equipment. A detached heated two-stall garage adds even more space for vehicles, storage, and everyday use.
With hundreds of acres of Minnesota Department of Forestry and tax-forfeit land across the road, this location offers the kind of neighboring property that's becoming increasingly hard to find.
Active with contingency
$379,000
28249 Lost Lake Dr, Grand Rapids, MN 55744
3beds
2,060sqft
Single Family
Built in 1980
3.1 Acres Lot
$372,800 Zestimate®
$184/sqft
$-- HOA
What's special
Brand-new foundationDetached heated two-stall garageHidden roomBeautifully remodeled upper level
- 16 days |
- 1,637 |
- 93 |
Zillow last checked:
Listing updated:
Listed by:
Karen Gessell,
COLDWELL BANKER NORTHWOODS
Source: NorthstarMLS as distributed by MLS GRID,MLS#: 7120341
Facts & features
Interior
Bedrooms & bathrooms
- Bedrooms: 3
- Bathrooms: 2
- Full bathrooms: 1
- 3/4 bathrooms: 1
Bedroom
- Level: Main
- Area: 116.6 Square Feet
- Dimensions: 10.6x11
Bedroom 2
- Level: Lower
- Area: 131.32 Square Feet
- Dimensions: 13.4x9.8
Bedroom 3
- Level: Lower
Dining room
- Level: Main
- Area: 117 Square Feet
- Dimensions: 10x11.7
Family room
- Level: Lower
- Area: 221 Square Feet
- Dimensions: 17x13
Kitchen
- Level: Main
- Area: 148.5 Square Feet
- Dimensions: 11x13.5
Living room
- Level: Main
- Area: 160.6 Square Feet
- Dimensions: 14.6x11
Heating
- Forced Air
Cooling
- None
Features
- Basement: Drain Tiled,Drainage System,Egress Window(s),Finished,Sump Pump
- Number of fireplaces: 1
- Fireplace features: Electric
Interior area
- Total structure area: 2,060
- Total interior livable area: 2,060 sqft
- Finished area above ground: 1,030
- Finished area below ground: 1,030
Property
Parking
- Total spaces: 2
- Parking features: Detached Garage
- Garage spaces: 2
- Details: Garage Dimensions (24x30)
Accessibility
- Accessibility features: None
Features
- Levels: Multi/Split
Lot
- Size: 3.1 Acres
- Dimensions: 225 x 599
- Features: Tree Coverage - Medium
Details
- Additional structures: Workshop
- Foundation area: 1030
- Parcel number: 640364404
- Zoning description: Residential-Single Family
Construction
Type & style
- Home type: SingleFamily
- Property subtype: Single Family
Materials
- Roof: Metal
Condition
- New construction: No
- Year built: 1980
Utilities & green energy
- Gas: Propane
- Sewer: Septic System Compliant - Yes
- Water: Private, Well
Community & HOA
HOA
- Has HOA: No
Location
- Region: Grand Rapids
Financial & listing details
- Price per square foot: $184/sqft
- Tax assessed value: $249,800
- Annual tax amount: $1,721
- Date on market: 8/3/2026
- Cumulative days on market: 10 days
Estimated market value
$372,800
$354,000 - $391,000
$1,896/mo
Price history
| Date | Event | Price |
|---|---|---|
| 8/3/2026 | Listed for sale | $379,000+168.8%$184/sqft |
Source:  NorthstarMLS as distributed by MLS GRID #7120341 Report a problem NorthstarMLS as distributed by MLS GRID #7120341 Report a problem | ||
| 7/28/2023 | Sold | $141,000-8.4%$68/sqft |
Source: NorthstarMLS as distributed by MLS GRID #6394195 Report a problem | ||
| 7/8/2023 | Pending sale | $153,900$75/sqft |
Source: NorthstarMLS as distributed by MLS GRID #6394195 Report a problem | ||
| 6/28/2023 | Listed for sale | $153,900-0.6%$75/sqft |
Source: NorthstarMLS as distributed by MLS GRID #6394195 Report a problem | ||
| 5/4/2023 | Listing removed | -- |
Source: NorthstarMLS as distributed by MLS GRID #6320320 Report a problem | ||
| 5/1/2023 | Price change | $154,900-6.1%$75/sqft |
Source: NorthstarMLS as distributed by MLS GRID #6320320 Report a problem | ||
| 4/17/2023 | Price change | $165,000-4%$80/sqft |
Source: NorthstarMLS as distributed by MLS GRID #6320320 Report a problem | ||
| 3/14/2023 | Price change | $171,900-1.7%$83/sqft |
Source: NorthstarMLS as distributed by MLS GRID #6320320 Report a problem | ||
| 2/21/2023 | Price change | $174,900-2.8%$85/sqft |
Source: NorthstarMLS as distributed by MLS GRID #6320320 Report a problem | ||
| 2/13/2023 | Price change | $179,900-5.3%$87/sqft |
Source: NorthstarMLS as distributed by MLS GRID #6320320 Report a problem | ||
| 1/30/2023 | Price change | $189,900-13.7%$92/sqft |
Source: NorthstarMLS as distributed by MLS GRID #6320320 Report a problem | ||
| 1/17/2023 | Listed for sale | $220,000+47.7%$107/sqft |
Source: NorthstarMLS as distributed by MLS GRID #6320320 Report a problem | ||
| 10/22/2021 | Sold | $149,000$72/sqft |
Source: NorthstarMLS as distributed by MLS GRID #6075704 Report a problem | ||
Public tax history
| Year | Property taxes | Tax assessment |
|---|---|---|
| 2025 | $1,291 -20.2% | $225,732 +11.5% |
| 2024 | $1,617 +22.2% | $202,406 -4.4% |
| 2023 | $1,323 -12% | $211,716 |
| 2022 | $1,503 +13.1% | -- |
| 2021 | $1,329 +5.2% | -- |
| 2020 | $1,263 +4.1% | -- |
| 2019 | $1,213 +10.8% | -- |
| 2018 | $1,095 -13% | -- |
| 2017 | $1,258 +21.4% | -- |
| 2016 | $1,036 | -- |
| 2015 | $1,036 +1.4% | -- |
| 2014 | $1,022 | -- |
| 2012 | -- | -- |
| 2011 | -- | -- |
| 2010 | -- | -- |
Find assessor info on the county website
Monthly payment
Est. payment
Payment breakdown
Explore the cost of this home by adjusting the details. Changes won't be saved.Climate risks
Neighborhood: 55744
Nearby schools
GreatSchools rating
- 7/10Cohasset Elementary SchoolGrades: K-5Distance: 2.3 mi
- 5/10Robert J. Elkington Middle SchoolGrades: 6-8Distance: 4.1 mi
- 7/10Grand Rapids Senior High SchoolGrades: 9-12Distance: 3.1 mi
- $247,2004 bd-- ba1k sqft28253 Lost Lake Dr, Grand Rapids, MN 55744Off Market
- $334,4003 bd-- ba1.7k sqft28275 Lost Lake Dr, Grand Rapids, MN 55744Off Market
- $403,4005 bd-- ba1.5k sqft28345 Lost Lake Dr, Grand Rapids, MN 55744Off Market
- $202,5003 bd-- ba1.1k sqft28437 Lost Lake Dr, Grand Rapids, MN 55744Off Market
- $140,300-- bd-- ba-- sqft28011 Lost Lake Dr, Grand Rapids, MN 55744Off Market
- $299,5003 bd-- ba1.4k sqft28011 Lost Lake Dr, Grand Rapids, MN 55744Off Market
- $210,8002 bd-- ba936 sqft28453 Lost Lake Dr, Grand Rapids, MN 55744Off Market
- $500,1003 bd-- ba1.7k sqft28503 Maple Hill Dr, Grand Rapids, MN 55744Off Market
A local agent can set up tours, give advice and negotiate with sellers.
A local lender can help you make sure your offer is ready when you are.
Similar homes
- $379,9003 bd2 ba2.1k sqft24673 County Road 76, Grand Rapids, MN 55744For Sale

 MLS ID #7108441, Kim Olson, RE/MAX Advantage Plus. NorthstarMLS as distributed by MLS GRID
 - $355,0004 bd2 ba2.2k sqft21427 Airport Rd, Grand Rapids, MN 55744For Sale
 MLS ID #7116561, Brandon Saloka, GRAND PROPERTIES REAL ESTATE. NorthstarMLS as distributed by MLS GRID
 - $399,0004 bd3 ba2.1k sqft512 Hale Lake Ln, Grand Rapids, MN 55744For Sale
 MLS ID #7123338, Karen Gessell, COLDWELL BANKER NORTHWOODS. NorthstarMLS as distributed by MLS GRID
 - $359,9994 bd2 ba1.8k sqft814 Rogers Ave, Grand Rapids, MN 55744For Sale
 MLS ID #7063167, Malcolm Wallaker, Pemberton RE. NorthstarMLS as distributed by MLS GRID
 - $349,9004 bd2 ba2k sqft1430 NW 9th St, Grand Rapids, MN 55744For SaleMLS ID #7103142, Brett Beckfeld, COLDWELL BANKER NORTHWOODS. NorthstarMLS as distributed by MLS GRID
- $260,0004 bd1 ba1.5k sqft34264 N Shoal Lake Rd, Grand Rapids, MN 55744For SaleMLS ID #7124069, Pamela B. Gilhousen, COLDWELL BANKER NORTHWOODS. NorthstarMLS as distributed by MLS GRID
- $369,9003 bd2 ba1.2k sqft1125 NE 6th Ave, Grand Rapids, MN 55744New ConstructionMLS ID #7129506, Sara Rose Schafhauser, GRAND PROPERTIES REAL ESTATE. NorthstarMLS as distributed by MLS GRID
- $296,0003 bd2 ba1.2k sqft185 Peterson Rd, Grand Rapids, MN 55744For SaleMLS ID #7124271, CODY PRESLEY, MN DIRECT PROPERTIES. NorthstarMLS as distributed by MLS GRID
- $349,0003 bd2 ba1.6k sqft27668 Clearwater Rd, Grand Rapids, MN 55744For SaleMLS ID #7127230, Karen Gessell, COLDWELL BANKER NORTHWOODS. NorthstarMLS as distributed by MLS GRID
- $268,5004 bd2 ba2.1k sqft40 Abbi Ln, Grand Rapids, MN 55744For SaleMLS ID #7115784, CODY PRESLEY, MN DIRECT PROPERTIES. NorthstarMLS as distributed by MLS GRID
- $275,0005 bd2 ba2.2k sqft2910 Stoeke Dr, Grand Rapids, MN 55744For SaleMLS ID #7110920, Amanda Jensen, MOVE IT REAL ESTATE GROUP/LAKEHOMES.COM. NorthstarMLS as distributed by MLS GRID
- $375,0002 bd3 ba1.8k sqft18583 Unger Ln, Grand Rapids, MN 55744For SaleMLS ID #7103240, Annalea Hussman Peters, GRAND PROPERTIES REAL ESTATE. NorthstarMLS as distributed by MLS GRID
- $522,0003 bd3 ba1.8k sqft1903 White Tail Ln, Grand Rapids, MN 55744For SaleMLS ID #7103749, Dan Nielsen, Real Broker,LLC. NorthstarMLS as distributed by MLS GRID
- $479,9004 bd2 ba2.2k sqft1102 Prairie River Trl, Grand Rapids, MN 55744For SaleMLS ID #7116961, Bridger Hopkins, Pemberton RE. NorthstarMLS as distributed by MLS GRID
- $309,0003 bd2 ba1.7k sqft1705 Fraser Dr, Grand Rapids, MN 55744For SaleMLS ID #7115261, Dan Nielsen, Real Broker,LLC. NorthstarMLS as distributed by MLS GRID
- $370,0002 bd1 ba1.7k sqft11284 W Splithand Rd, Grand Rapids, MN 55744For SaleMLS ID #7112737, Jackie Lawson, MOVE IT REAL ESTATE GROUP/LAKEHOMES.COM. NorthstarMLS as distributed by MLS GRID
- $309,0004 bd2 ba1.8k sqft21020 River Rd, Grand Rapids, MN 55744For SaleMLS ID #7085474, Nic Zerfas, EDGE OF THE WILDERNESS REALTY. NorthstarMLS as distributed by MLS GRID
- $359,9003 bd1 ba1.4k sqft16770 River Rd, Grand Rapids, MN 55744For SaleMLS ID #7115408, Apryl Mertes, CENTURY 21 LAND OF LAKES. NorthstarMLS as distributed by MLS GRID
- $405,0004 bd3 ba2.2k sqft2700 Glenwood Dr, Grand Rapids, MN 55744For SaleMLS ID #7045701, CODY PRESLEY, MN DIRECT PROPERTIES. NorthstarMLS as distributed by MLS GRID
- $364,9003 bd3 ba2k sqft26957 State Highway 65, Pengilly, MN 55775For SaleMLS ID #7115485, Debra Bruns, MN DIRECT PROPERTIES. NorthstarMLS as distributed by MLS GRID
