814 Rogers Ave is a fully refreshed split level home sitting on just under an acre in Grand Rapids. This is not a light cosmetic update. The interior has been redone top to bottom with new LVP flooring, fresh carpet, and updated paint throughout.
The kitchen stands out with white shaker cabinets, quartz countertops, stainless steel appliances including a gas range, a center island, and a large undermount sink. The layout flows cleanly into the main living area and down a bright hallway to all three upper level bedrooms.
Upper level bedrooms feature wood plank ceilings, new carpet, and updated closet doors. The lower level adds two additional rooms with LVP flooring and egress style windows, along with a separate hallway offering multiple storage and utility access points.
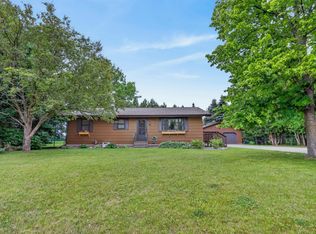
Outside, the paved driveway leads to an attached two car garage. The lot is surrounded by mature trees on three sides, offering privacy while still being just minutes from Grand Rapids, schools, shopping, and Pokegama Lake.
Active
$359,999
814 Rogers Ave, Grand Rapids, MN 55744
4beds
1,872sqft
:
Get pre-qualified$2,370/mo
Single Family
Built in 1971
0.98 Acres Lot
$356,100 Zestimate®
$192/sqft
$-- HOA
What's special
- 89 days |
- 443 |
- 13 |
Zillow last checked:
Listing updated:
Listed by:
Malcolm Wallaker 218-259-9837,
Pemberton RE
Source: NorthstarMLS as distributed by MLS GRID,MLS#: 7063167
Facts & features
Interior
Bedrooms & bathrooms
- Bedrooms: 4
- Bathrooms: 2
- Full bathrooms: 1
- 3/4 bathrooms: 1
Bedroom
- Level: Main
- Area: 148.68 Square Feet
- Dimensions: 12.6X11.8
Bedroom 2
- Level: Main
- Area: 148.68 Square Feet
- Dimensions: 12.6X11.8
Bedroom 3
- Level: Lower
- Area: 128.62 Square Feet
- Dimensions: 11.8X10.9
Bedroom 4
- Level: Lower
- Area: 128.62 Square Feet
- Dimensions: 11.8X10.9
Bathroom
- Level: Main
- Area: 48.8 Square Feet
- Dimensions: 8X6.10
Bathroom
- Level: Lower
- Area: 42 Square Feet
- Dimensions: 6X7
Dining room
- Level: Main
- Area: 104 Square Feet
- Dimensions: 13x8
Flex room
- Level: Lower
- Area: 179.8 Square Feet
- Dimensions: 15.5X11.6
Kitchen
- Level: Main
- Area: 104 Square Feet
- Dimensions: 13X8
Laundry
- Level: Lower
- Area: 179.8 Square Feet
- Dimensions: 11.6X15.5
Living room
- Level: Main
- Area: 204 Square Feet
- Dimensions: 17X12
Heating
- Baseboard, Other
Cooling
- None
Appliances
- Included: Dishwasher, Dryer, Gas Water Heater, Stainless Steel Appliance(s), Washer
- Laundry: In Basement, Laundry Room
Features
- Basement: Egress Window(s),Finished,Full,Tile Shower,Walk-Out Access
- Has fireplace: No
Interior area
- Total structure area: 1,872
- Total interior livable area: 1,872 sqft
- Finished area above ground: 936
- Finished area below ground: 936
Property
Parking
- Total spaces: 2
- Parking features: Attached
- Attached garage spaces: 2
- Details: Garage Dimensions (24x26x24x26)
Accessibility
- Accessibility features: None
Features
- Levels: Multi/Split
Lot
- Size: 0.98 Acres
- Dimensions: 218 x 196 x 218 x 196
- Features: Tree Coverage - Medium
Details
- Foundation area: 936
- Parcel number: 916630354
- Zoning description: Residential-Single Family
Construction
Type & style
- Home type: SingleFamily
- Property subtype: Single Family
Materials
- Roof: Age 8 Years or Less
Condition
- New construction: No
- Year built: 1971
Utilities & green energy
- Electric: 200+ Amp Service
- Gas: Electric, Natural Gas
- Sewer: Mound Septic
- Water: Private, Well
Community & HOA
Community
- Subdivision: Remer Deschepper Add
HOA
- Has HOA: No
Location
- Region: Grand Rapids
Financial & listing details
- Price per square foot: $192/sqft
- Tax assessed value: $94,000
- Annual tax amount: $1,329
- Date on market: 4/28/2026
Estimated market value
$356,100
$338,000 - $374,000
$2,014/mo
Price history
| Date | Event | Price |
|---|---|---|
| 4/29/2026 | Listed for sale | $359,999+10.8%$192/sqft |
Source:  NorthstarMLS as distributed by MLS GRID #7063167 Report a problem NorthstarMLS as distributed by MLS GRID #7063167 Report a problem | ||
| 1/2/2024 | Listing removed | -- |
Source: NorthstarMLS as distributed by MLS GRID #6462813 Report a problem | ||
| 12/15/2023 | Listed for sale | $325,000$174/sqft |
Source: NorthstarMLS as distributed by MLS GRID #6462813 Report a problem | ||
Public tax history
| Year | Property taxes | Tax assessment |
|---|---|---|
| 2025 | $1,364 +1.1% | $94,000 |
| 2024 | $1,349 | $94,000 +3.3% |
| 2023 | -- | $91,000 |
| 2022 | -- | -- |
| 2021 | -- | -- |
| 2020 | -- | -- |
| 2019 | -- | -- |
| 2018 | -- | -- |
| 2017 | -- | -- |
| 2016 | $1,992 | -- |
| 2015 | $1,992 +6.1% | -- |
| 2014 | $1,878 | -- |
| 2013 | -- | -- |
| 2012 | -- | -- |
| 2011 | -- | -- |
| 2010 | -- | -- |
Find assessor info on the county website
Monthly payment
Est. payment
Payment breakdown
Explore the cost of this home by adjusting the details. Changes won't be saved.Climate risks
Neighborhood: 55744
Nearby schools
GreatSchools rating
- 8/10East Rapids ElementaryGrades: 3-5Distance: 2.8 mi
- 5/10Robert J. Elkington Middle SchoolGrades: 6-8Distance: 2.6 mi
- 7/10Grand Rapids Senior High SchoolGrades: 9-12Distance: 1.3 mi
- $303,3003 bd-- ba1.6k sqft2706 Deschepper Dr, Grand Rapids, MN 55744Off Market
- $268,8003 bd-- ba896 sqft2705 Alice St, Grand Rapids, MN 55744Off Market
- $278,9002 bd2 ba1.5k sqft817 Rogers Ave, Grand Rapids, MN 55744Off Market
- $264,800-- bd-- ba-- sqft817 Rogers Ave, Grand Rapids, MN 55744Off Market
- $243,7003 bd-- ba1k sqft811 Rogers Ave, Grand Rapids, MN 55744Off Market
- $164,300-- bd-- ba1.3k sqft2711 Alice St, Grand Rapids, MN 55744Off Market
- $345,6003 bd3 ba1.9k sqft2701 Deschepper Dr, Grand Rapids, MN 55744Off Market
- $262,1003 bd-- ba1.1k sqft809 Rogers Ave, Grand Rapids, MN 55744Off Market
A local agent can set up tours, give advice and negotiate with sellers.
A local lender can help you make sure your offer is ready when you are.
Similar homes
- $359,0004 bd2 ba2k sqft1430 NW 9th St, Grand Rapids, MN 55744For Sale
 MLS ID #7103142, Brett Beckfeld, COLDWELL BANKER NORTHWOODS. NorthstarMLS as distributed by MLS GRID
 - $330,0003 bd2 ba1.7k sqft1705 Fraser Dr, Grand Rapids, MN 55744For Sale
 MLS ID #7115261, Dan Nielsen, Real Broker,LLC. NorthstarMLS as distributed by MLS GRID
 - $389,9003 bd2 ba2.1k sqft24673 County Road 76, Grand Rapids, MN 55744For Sale
 MLS ID #7108441, Kim Olson, RE/MAX Advantage Plus. NorthstarMLS as distributed by MLS GRID
 - $--4 bd2 ba2k sqft2125 Soldiers Ln, Grand Rapids, MN 55744Auction
 Auction.com 2
 - $359,0003 bd2 ba2.5k sqft112 Donovan Dr, Grand Rapids, MN 55744For SaleMLS ID #7072568, Alexandra E. Bloch, EDGE OF THE WILDERNESS REALTY. NorthstarMLS as distributed by MLS GRID
- $335,0003 bd2 ba2k sqft2109 Strader Dr, Grand Rapids, MN 55744For SaleMLS ID #7079427, Brett Beckfeld, COLDWELL BANKER NORTHWOODS. NorthstarMLS as distributed by MLS GRID
- $280,0004 bd3 ba2.4k sqft520 Ridgewood Rd, Grand Rapids, MN 55744For SaleMLS ID #6820775, Molly Tulek, EDGE OF THE WILDERNESS REALTY. NorthstarMLS as distributed by MLS GRID
- $399,9003 bd2 ba2.1k sqft33078 W Mallard Point Rd, Grand Rapids, MN 55744For SaleMLS ID #7039151, Bridger Hopkins, Pemberton RE. NorthstarMLS as distributed by MLS GRID
- $319,9004 bd2 ba1.8k sqft21020 River Rd, Grand Rapids, MN 55744For SaleMLS ID #7085474, Nic Zerfas, EDGE OF THE WILDERNESS REALTY. NorthstarMLS as distributed by MLS GRID
- $299,5003 bd3 ba2k sqft910 SW 4th Ave, Grand Rapids, MN 55744For SaleMLS ID #7078768, CHAD SIMONS, Sugar Lake Lodge Realty. NorthstarMLS as distributed by MLS GRID
- $370,0002 bd1 ba1.7k sqft11284 W Splithand Rd, Grand Rapids, MN 55744For SaleMLS ID #7112737, Jackie Lawson, MOVE IT REAL ESTATE GROUP/LAKEHOMES.COM. NorthstarMLS as distributed by MLS GRID
- $389,0002 bd3 ba1.8k sqft18583 Unger Ln, Grand Rapids, MN 55744For SaleMLS ID #7103240, Annalea Hussman Peters, GRAND PROPERTIES REAL ESTATE. NorthstarMLS as distributed by MLS GRID
- $265,0003 bd2 ba1.4k sqft759 Trout Lake Rd, Grand Rapids, MN 55744For SaleMLS ID #7071313, Malcolm Wallaker, Pemberton RE. NorthstarMLS as distributed by MLS GRID
- $279,0004 bd3 ba2.3k sqft1029 NW 1st Ave, Grand Rapids, MN 55744For SaleMLS ID #7091734, Sara Rose Schafhauser, GRAND PROPERTIES REAL ESTATE. NorthstarMLS as distributed by MLS GRID
- $319,0003 bd1 ba1.3k sqft19247 Us Highway 169, Grand Rapids, MN 55744For SaleMLS ID #7094841, Paula Broten-Piskel, MOVE IT REAL ESTATE GROUP/LAKEHOMES.COM. NorthstarMLS as distributed by MLS GRID
- $405,0004 bd3 ba2.2k sqft2700 Glenwood Dr, Grand Rapids, MN 55744For SaleMLS ID #7045701, CODY PRESLEY, MN DIRECT PROPERTIES. NorthstarMLS as distributed by MLS GRID
- $522,0003 bd3 ba1.8k sqft1903 White Tail Ln, Grand Rapids, MN 55744For SaleMLS ID #7103749, Dan Nielsen, Real Broker,LLC. NorthstarMLS as distributed by MLS GRID
- $489,9004 bd2 ba2.2k sqft1102 Prairie River Trl, Grand Rapids, MN 55744For SaleMLS ID #7031216, Bridger Hopkins, Pemberton RE. NorthstarMLS as distributed by MLS GRID
- $409,0003 bd2 ba1.2k sqft1125 NE 6th Ave, Grand Rapids, MN 55744New ConstructionMLS ID #7105935, Sara Rose Schafhauser, GRAND PROPERTIES REAL ESTATE. NorthstarMLS as distributed by MLS GRID
- $405,9003 bd2 ba1.2k sqft2 SW 8th St, Grand Rapids, MN 55744For SaleMLS ID #7039741, Brian Johnson, Keller Williams Classic Realty. NorthstarMLS as distributed by MLS GRID
