Beautiful in-town home offering comfort, convenience, and space for the whole family! This well-maintained property features an attached two-stall garage and a private fenced-in backyard perfect for pets, kids, or entertaining. Inside, you’ll love the spacious dining area and open-concept kitchen and living room design, creating a bright and welcoming atmosphere. The main floor offers two bedrooms and a full bath, while the lower level includes an additional primary suite, spacious family room, oversized laundry area, and plenty of storage space. Walk out directly into your own private backyard retreat. Conveniently located close to the hospital, schools, walking paths, restaurants, and other local amenities. Additional highlights include a cozy wood-burning fireplace, making this home move-in ready and perfect for year-round enjoyment.
Active with contingency
Price cut: $10K (6/19)
$359,000
112 Donovan Dr, Grand Rapids, MN 55744
3beds
2,564sqft
:
Get pre-qualified$2,341/mo
Single Family
Built in 1974
0.34 Acres Lot
$355,500 Zestimate®
$140/sqft
$-- HOA
What's special
- 69 days |
- 734 |
- 18 |
Likely to sell faster than
Zillow last checked:
Listing updated:
Listed by:
Alexandra E. Bloch,
EDGE OF THE WILDERNESS REALTY
Source: NorthstarMLS as distributed by MLS GRID,MLS#: 7072568
Facts & features
Interior
Bedrooms & bathrooms
- Bedrooms: 3
- Bathrooms: 2
- Full bathrooms: 1
- 3/4 bathrooms: 1
Bedroom
- Level: Main
- Area: 156 Square Feet
- Dimensions: 12x13
Bedroom 2
- Level: Main
- Area: 132 Square Feet
- Dimensions: 11x12
Bedroom 3
- Level: Lower
- Area: 163.8 Square Feet
- Dimensions: 12.6x13
Dining room
- Level: Main
- Area: 266.8 Square Feet
- Dimensions: 11.6x23
Family room
- Level: Lower
- Area: 416 Square Feet
- Dimensions: 13x32
Kitchen
- Level: Main
- Area: 208 Square Feet
- Dimensions: 13x16
Living room
- Level: Main
- Area: 338 Square Feet
- Dimensions: 13x26
Heating
- Baseboard, Hot Water
Cooling
- Ductless Mini-Split
Appliances
- Laundry: Lower Level, Laundry Room
Features
- Basement: Block
- Number of fireplaces: 1
- Fireplace features: Brick
Interior area
- Total structure area: 2,928
- Total interior livable area: 2,564 sqft
- Finished area above ground: 1,464
- Finished area below ground: 1,100
Video & virtual tour
Property
Parking
- Total spaces: 2
- Parking features: Attached
- Attached garage spaces: 2
- Details: Garage Dimensions (24x24)
Accessibility
- Accessibility features: None
Features
- Levels: One
- Stories: 1
- Patio & porch: Deck, Front Porch
Lot
- Size: 0.34 Acres
- Dimensions: 100 x 150
Details
- Foundation area: 1464
- Parcel number: 910291413
- Zoning description: Residential-Single Family
Construction
Type & style
- Home type: SingleFamily
- Property subtype: Single Family
Materials
- Roof: Asphalt
Condition
- New construction: No
- Year built: 1974
Utilities & green energy
- Electric: Power Company: Grand Rapids Public Utilities
- Gas: Natural Gas
- Sewer: City Sewer/Connected
- Water: City Water/Connected
Community & HOA
HOA
- Has HOA: No
Location
- Region: Grand Rapids
Financial & listing details
- Price per square foot: $140/sqft
- Tax assessed value: $326,600
- Annual tax amount: $4,099
- Date on market: 5/21/2026
Estimated market value
$355,500
$338,000 - $373,000
$2,178/mo
Price history
| Date | Event | Price |
|---|---|---|
| 6/19/2026 | Price change | $359,000-2.7%$140/sqft |
Source:  NorthstarMLS as distributed by MLS GRID #7072568 Report a problem NorthstarMLS as distributed by MLS GRID #7072568 Report a problem | ||
| 5/26/2026 | Listed for sale | $369,000+8.5%$144/sqft |
Source: NorthstarMLS as distributed by MLS GRID #7072568 Report a problem | ||
| 7/16/2024 | Sold | $340,000+1.5%$133/sqft |
Source: NorthstarMLS as distributed by MLS GRID #6544228 Report a problem | ||
| 7/9/2024 | Pending sale | $335,000$131/sqft |
Source: NorthstarMLS as distributed by MLS GRID #6544228 Report a problem | ||
| 5/30/2024 | Listed for sale | $335,000+77.5%$131/sqft |
Source: NorthstarMLS as distributed by MLS GRID #6544228 Report a problem | ||
| 5/20/2015 | Sold | $188,750+1%$74/sqft |
Source: NorthstarMLS as distributed by MLS GRID #5310131 Report a problem | ||
| 4/19/2015 | Listed for sale | $186,900+24.6%$73/sqft |
Source: COLDWELL BANKER NORTHWOODS #9926335 Report a problem | ||
| 10/15/2012 | Sold | $150,000-17.6%$59/sqft |
Source: Public Record Report a problem | ||
| 9/1/2006 | Sold | $182,000$71/sqft |
Source: Public Record Report a problem | ||
Public tax history
| Year | Property taxes | Tax assessment |
|---|---|---|
| 2025 | $2,879 -12.7% | $309,444 +33.2% |
| 2024 | $3,297 +10.3% | $232,272 -3.6% |
| 2023 | $2,989 +6.5% | $240,928 |
| 2022 | $2,807 +10.6% | -- |
| 2021 | $2,539 +1.1% | -- |
| 2020 | $2,511 +2.4% | -- |
| 2019 | $2,451 +20.1% | -- |
| 2018 | $2,041 -18.2% | -- |
| 2017 | $2,496 +21.5% | -- |
| 2016 | $2,054 | -- |
| 2015 | $2,054 +8% | -- |
| 2014 | $1,902 | -- |
| 2013 | -- | -- |
| 2012 | -- | -- |
| 2011 | -- | -- |
| 2010 | -- | -- |
Find assessor info on the county website
Monthly payment
Est. payment
Payment breakdown
Explore the cost of this home by adjusting the details. Changes won't be saved.Climate risks
Neighborhood: 55744
Nearby schools
GreatSchools rating
- 7/10West Rapids ElementaryGrades: PK-2Distance: 1.3 mi
- 5/10Robert J. Elkington Middle SchoolGrades: 6-8Distance: 2 mi
- 7/10Grand Rapids Senior High SchoolGrades: 9-12Distance: 2.1 mi
- $276,6004 bd-- ba1.1k sqft114 Donovan Dr, Grand Rapids, MN 55744Off Market
- $344,1003 bd2 ba2.1k sqft113 Donovan Dr, Grand Rapids, MN 55744Off Market
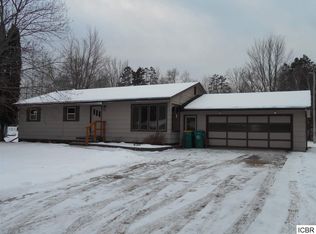
- $275,0004 bd2 ba1.7k sqft108 Donovan Dr, Grand Rapids, MN 55744Sold

- $315,2005 bd2 ba2.1k sqft116 Donovan Dr, Grand Rapids, MN 55744Off Market
- $320,500-- bd-- ba-- sqft117 Donovan Dr, Grand Rapids, MN 55744Off Market
- $337,1004 bd-- ba1.2k sqft117 Donovan Dr, Grand Rapids, MN 55744Off Market
- $294,1003 bd-- ba1.3k sqft111 Donovan Dr, Grand Rapids, MN 55744Off Market
- $275,2004 bd3 ba2.1k sqft106 Donovan Dr, Grand Rapids, MN 55744Off Market
A local agent can set up tours, give advice and negotiate with sellers.
A local lender can help you make sure your offer is ready when you are.
Similar homes
- $330,0003 bd2 ba1.7k sqft1705 Fraser Dr, Grand Rapids, MN 55744For Sale

 MLS ID #7115261, Dan Nielsen, Real Broker,LLC. NorthstarMLS as distributed by MLS GRID
 - $349,9004 bd2 ba2k sqft1430 NW 9th St, Grand Rapids, MN 55744For Sale
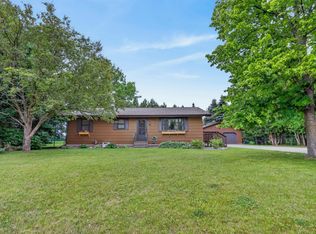 MLS ID #7103142, Brett Beckfeld, COLDWELL BANKER NORTHWOODS. NorthstarMLS as distributed by MLS GRID
 - $399,0006 bd4 ba3.5k sqft1005 Horseshoe Lake Rd, Grand Rapids, MN 55744For Sale
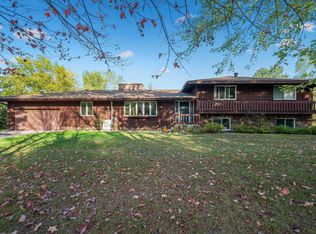 MLS ID #6796863, Fiona Peterson, COLDWELL BANKER NORTHWOODS. NorthstarMLS as distributed by MLS GRID
 - $299,5003 bd3 ba2k sqft910 SW 4th Ave, Grand Rapids, MN 55744For Sale
 MLS ID #7078768, CHAD SIMONS, Sugar Lake Lodge Realty. NorthstarMLS as distributed by MLS GRID
 - $389,9003 bd2 ba2.1k sqft24673 County Road 76, Grand Rapids, MN 55744For SaleMLS ID #7108441, Kim Olson, RE/MAX Advantage Plus. NorthstarMLS as distributed by MLS GRID
- $359,9994 bd2 ba1.8k sqft814 Rogers Ave, Grand Rapids, MN 55744For SaleMLS ID #7063167, Malcolm Wallaker, Pemberton RE. NorthstarMLS as distributed by MLS GRID
- $--4 bd2 ba2k sqft2125 Soldiers Ln, Grand Rapids, MN 55744AuctionAuction.com 2
- $479,9004 bd2 ba2.2k sqft1102 Prairie River Trl, Grand Rapids, MN 55744For SaleMLS ID #7116961, Bridger Hopkins, Pemberton RE. NorthstarMLS as distributed by MLS GRID
- $280,0004 bd3 ba2.4k sqft520 Ridgewood Rd, Grand Rapids, MN 55744For SaleMLS ID #6820775, Molly Tulek, EDGE OF THE WILDERNESS REALTY. NorthstarMLS as distributed by MLS GRID
- $399,9003 bd2 ba2.1k sqft33078 W Mallard Point Rd, Grand Rapids, MN 55744For SaleMLS ID #7039151, Bridger Hopkins, Pemberton RE. NorthstarMLS as distributed by MLS GRID
- $399,0005 bd3 ba3.3k sqft323 NW 11th St, Grand Rapids, MN 55744For SaleMLS ID #7087346, LUKE GARNER, COLDWELL BANKER NORTHWOODS. NorthstarMLS as distributed by MLS GRID
- $259,0003 bd2 ba1.6k sqft1403 SW 1st Ave, Grand Rapids, MN 55744For SaleMLS ID #7105596, Ben Smothers, RE/MAX Advantage Plus. NorthstarMLS as distributed by MLS GRID
- $309,0004 bd2 ba1.8k sqft21020 River Rd, Grand Rapids, MN 55744For SaleMLS ID #7085474, Nic Zerfas, EDGE OF THE WILDERNESS REALTY. NorthstarMLS as distributed by MLS GRID
- $279,0004 bd3 ba2.3k sqft1029 NW 1st Ave, Grand Rapids, MN 55744For SaleMLS ID #7091734, Sara Rose Schafhauser, GRAND PROPERTIES REAL ESTATE. NorthstarMLS as distributed by MLS GRID
- $265,0003 bd2 ba1.4k sqft759 Trout Lake Rd, Grand Rapids, MN 55744For SaleMLS ID #7071313, Malcolm Wallaker, Pemberton RE. NorthstarMLS as distributed by MLS GRID
- $215,0004 bd2 ba1.5k sqft121 SE 10th St, Grand Rapids, MN 55744For SaleMLS ID #7100731, Molly Tulek, EDGE OF THE WILDERNESS REALTY. NorthstarMLS as distributed by MLS GRID
- $229,0002 bd2 ba1.6k sqft805 Willow Ln, Grand Rapids, MN 55744For SaleMLS ID #7104325, Jake Gilhousen, COLDWELL BANKER NORTHWOODS. NorthstarMLS as distributed by MLS GRID
- $319,0003 bd1 ba1.3k sqft19247 Us Highway 169, Grand Rapids, MN 55744For SaleMLS ID #7094841, Paula Broten-Piskel, MOVE IT REAL ESTATE GROUP/LAKEHOMES.COM. NorthstarMLS as distributed by MLS GRID
- $370,0002 bd1 ba1.7k sqft11284 W Splithand Rd, Grand Rapids, MN 55744For SaleMLS ID #7112737, Jackie Lawson, MOVE IT REAL ESTATE GROUP/LAKEHOMES.COM. NorthstarMLS as distributed by MLS GRID
- $254,9003 bd2 ba2.1k sqft103 SW 4th St, Grand Rapids, MN 55744For SaleMLS ID #6720237, William Toms, Edina Realty, Inc.. NorthstarMLS as distributed by MLS GRID
