NOW OFFERING UP TO $5,000 BUYER INCENTIVE toward closing costs, prepaid items, or an interest rate buydown on purchase agreements executed by October 31st.
Just five minutes from downtown Grand Rapids, this nearly 40 acre property offers a combination of acreage, and Prairie River frontage that is increasingly difficult to find. Whether you're looking for a year round home, hobby farm potential, hunting property, or simply room to spread out, this property delivers privacy and convenience in one package.
The 4 bedroom, 2 bathroom home features warm wood finishes, natural textures, and a comfortable Northwoods character throughout. Recent updates include new flooring and a new front door, while the spacious kitchen is centered around a large island with bar seating and opens naturally to the dining and living areas. The layout is both practical and welcoming, designed for everyday living as well as gathering with family and friends.
Outside is where this property truly shines. A covered porch provides the perfect place to enjoy the peaceful setting, while the 39.5 acres offer a mix of open space, woods, and opportunities for recreation right out your back door. Prairie River frontage creates easy access for fishing, paddling, wildlife watching, and enjoying the water throughout the seasons.
A 3 car garage and additional outbuildings provide exceptional storage, workshop space, and flexibility for equipment, hobbies, or outdoor gear. Properties that combine nearly 40 acres, river frontage, multiple outbuildings, and close proximity to Grand Rapids rarely come available. This is the kind of property that supports the Northern Minnesota lifestyle people are searching for.
Active
Price cut: $500 (10/5)
$459,400
1102 Prairie River Trl, Grand Rapids, MN 55744
4beds
2,236sqft
Single Family
Built in 2001
39.5 Acres Lot
$452,700 Zestimate®
$205/sqft
$-- HOA
What's special
Covered porchComfortable northwoods characterWarm wood finishesSpacious kitchenNatural texturesPrairie river frontage
- 83 days
- 1,077
- 61
Zillow last checked:
Listing updated:
Listed by:
Bridger Hopkins 218-398-3876,
Pemberton RE,
Jordan Hess 218-256-8203
Source: NorthstarMLS as distributed by MLS GRID,MLS#: 7116961
Facts & features
Interior
Bedrooms & bathrooms
- Bedrooms: 4
- Bathrooms: 2
- Full bathrooms: 2
Bedroom
- Level: Main
- Area: 169 Square Feet
- Dimensions: 13 x 13
Bedroom 2
- Level: Lower
- Area: 108 Square Feet
- Dimensions: 9 x 12
Bedroom 3
- Level: Lower
- Area: 108 Square Feet
- Dimensions: 9 x 12
Bedroom 4
- Level: Main
- Area: 108 Square Feet
- Dimensions: 9 x 12
Kitchen
- Level: Main
- Area: 140 Square Feet
- Dimensions: 10 x 14
Living room
- Level: Main
- Area: 384 Square Feet
- Dimensions: 16 x 24
Recreation room
- Level: Lower
- Area: 308 Square Feet
- Dimensions: 14 x 22
Heating
- Dual Fuel/Off Peak, Hot Water
Cooling
- None
Features
- Basement: Walk-Out Access
- Number of fireplaces: 1
- Fireplace features: Free Standing, Gas
Interior area
- Total structure area: 2,392
- Total interior livable area: 2,236 sqft
- Finished area above ground: 1,196
- Finished area below ground: 1,040
Property
Parking
- Total spaces: 3
- Parking features: Detached Garage
- Garage spaces: 3
Accessibility
- Accessibility features: None
Features
- Levels: One
- Stories: 1
- Patio & porch: Covered, Deck, Screened
- Has view: Yes
- View description: River
- Has water view: Yes
- Water view: River
- Waterfront features: River Front
Lot
- Size: 39.5 Acres
Details
- Additional structures: Chicken Coop/Barn, Loafing Shed
- Foundation area: 1196
- Parcel number: 880231300
- Zoning description: Residential-Single Family
Construction
Type & style
- Home type: SingleFamily
- Property subtype: Single Family
Materials
- Frame
- Roof: Asphalt
Condition
- New construction: No
- Year built: 2001
Utilities & green energy
- Gas: Electric, Other
- Sewer: Mound Septic, Septic System Compliant - Yes
- Water: Drilled, Well
Community & HOA
HOA
- Has HOA: No
Location
- Region: Grand Rapids
Financial & listing details
- Price per square foot: $205/sqft
- Tax assessed value: $450,700
- Annual tax amount: $4,647
- Date on market: 7/29/2026
- Cumulative days on market: 72 days
Estimated market value
$452,700
$430,000 - $475,000
$2,671/mo
Price history
| Date | Event | Price |
|---|---|---|
| 10/5/2026 | Price change | $459,400-0.1%$205/sqft |
Source:  NorthstarMLS as distributed by MLS GRID #7116961 Report a problem NorthstarMLS as distributed by MLS GRID #7116961 Report a problem | ||
| 8/28/2026 | Price change | $459,900-4.2%$206/sqft |
Source: NorthstarMLS as distributed by MLS GRID #7116961 Report a problem | ||
| 7/29/2026 | Listed for sale | $479,900-2%$215/sqft |
Source: NorthstarMLS as distributed by MLS GRID #7116961 Report a problem | ||
| 7/28/2026 | Listing removed | $489,900$219/sqft |
Source: NorthstarMLS as distributed by MLS GRID #7031216 Report a problem | ||
| 6/19/2026 | Price change | $489,900-2%$219/sqft |
Source: NorthstarMLS as distributed by MLS GRID #7031216 Report a problem | ||
| 5/26/2026 | Listed for sale | $499,900+88.6%$224/sqft |
Source: NorthstarMLS as distributed by MLS GRID #7031216 Report a problem | ||
| 9/8/2017 | Sold | $265,000-5.3%$119/sqft |
Source: NorthstarMLS as distributed by MLS GRID #5312529 Report a problem | ||
| 8/17/2017 | Pending sale | $279,900$125/sqft |
Source: MN DIRECT PROPERTIES #9929672 Report a problem | ||
| 6/6/2017 | Price change | $279,900-3.4%$125/sqft |
Source: MN DIRECT PROPERTIES #9929672 Report a problem | ||
| 3/21/2017 | Listed for sale | $289,900-3.3%$130/sqft |
Source: MN DIRECT PROPERTIES #9929672 Report a problem | ||
| 9/5/2014 | Listing removed | $299,900$134/sqft |
Source: COLDWELL BANKER NORTHWOODS #9924011 Report a problem | ||
| 1/2/2014 | Price change | $299,900-3.2%$134/sqft |
Source: COLDWELL BANKER NORTHWOODS #9924011 Report a problem | ||
| 8/31/2013 | Listed for sale | $309,900+21.5%$139/sqft |
Source: COLDWELL BANKER NORTHWOODS #9924011 Report a problem | ||
| 4/19/2011 | Sold | $255,000$114/sqft |
Source: Public Record Report a problem | ||
Public tax history
| Year | Property taxes | Tax assessment |
|---|---|---|
| 2025 | $4,647 -10.4% | $438,125 -0.2% |
| 2024 | $5,187 +19.7% | $438,888 -1.2% |
| 2023 | $4,333 +9.9% | $444,208 |
| 2022 | $3,941 +1.9% | -- |
| 2021 | $3,867 +0.7% | -- |
| 2020 | $3,841 +16.7% | -- |
| 2019 | $3,291 +30.8% | -- |
| 2018 | $2,517 -24.6% | -- |
| 2017 | $3,336 +28.4% | -- |
| 2016 | $2,598 | -- |
| 2015 | $2,598 +3.7% | -- |
| 2014 | $2,506 | -- |
| 2013 | -- | -- |
| 2012 | -- | -- |
| 2011 | -- | -- |
| 2010 | -- | -- |
Find assessor info on the county website
Monthly payment
Est. payment
Payment breakdown
Explore the cost of this home by adjusting the details. Changes won't be saved.Climate risks
Neighborhood: 55744

Similar homes
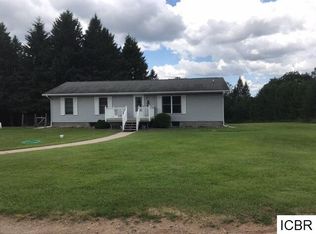
- $424,9004 bd3 ba2.7k sqft2002 NW 9th Ave, Grand Rapids, MN 55744For Sale
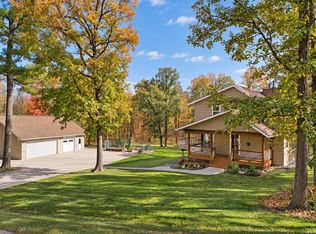
 MLS ID #7155771, Terri Haapoja, MOVE IT REAL ESTATE GROUP/LAKEHOMES.COM. NorthstarMLS as distributed by MLS GRID
 - $459,9003 bd2 ba1.9k sqft30873 Harris Town Rd, Grand Rapids, MN 55744For Sale
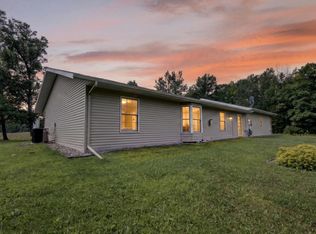 MLS ID #7092685, TODD STONE, MN DIRECT PROPERTIES. NorthstarMLS as distributed by MLS GRID
 - $499,0003 bd3 ba1.8k sqft1903 White Tail Ln, Grand Rapids, MN 55744For Sale
 MLS ID #7103749, Dan Nielsen, Real Broker,LLC. NorthstarMLS as distributed by MLS GRID
 - $405,0004 bd3 ba2.2k sqft2700 Glenwood Dr, Grand Rapids, MN 55744For Sale
 MLS ID #7045701, CODY PRESLEY, MN DIRECT PROPERTIES. NorthstarMLS as distributed by MLS GRID
 - $449,9003 bd3 ba1.7k sqft32900 Wabana Rd, Grand Rapids, MN 55744For SaleMLS ID #7125777, Bridger Hopkins, Pemberton RE. NorthstarMLS as distributed by MLS GRID
- $425,0003 bd2 ba1.5k sqft16559 County Road 455, Grand Rapids, MN 55744For SaleMLS ID #7145358, Dan Nielsen, Real Broker,LLC. NorthstarMLS as distributed by MLS GRID
- $499,9003 bd3 ba1.7k sqft34812 E County Road 218, Grand Rapids, MN 55744For SaleMLS ID #7140824, Morgan Hopkins, COLDWELL BANKER NORTHWOODS. NorthstarMLS as distributed by MLS GRID
- $355,0002 bd3 ba1.8k sqft18583 Unger Ln, Grand Rapids, MN 55744For SaleMLS ID #7162122, Annalea Hussman Peters, GRAND PROPERTIES REAL ESTATE. NorthstarMLS as distributed by MLS GRID
- $389,0003 bd2 ba1.6k sqft1329 Isleview Rd, Grand Rapids, MN 55744For SaleMLS ID #7131944, Debra Bruns, MN DIRECT PROPERTIES. NorthstarMLS as distributed by MLS GRID
- $369,9003 bd2 ba2.1k sqft24673 County Road 76, Grand Rapids, MN 55744For SaleMLS ID #7108441, Kim Olson, RE/MAX Advantage Plus. NorthstarMLS as distributed by MLS GRID
- $329,0003 bd3 ba2.2k sqft2200 SW 16th St, Grand Rapids, MN 55744For SaleMLS ID #7158580, LUKE GARNER, COLDWELL BANKER NORTHWOODS. NorthstarMLS as distributed by MLS GRID
- $265,0003 bd2 ba1.4k sqft759 Trout Lake Rd, Grand Rapids, MN 55744For SaleMLS ID #7071313, Malcolm Wallaker, Pemberton RE. NorthstarMLS as distributed by MLS GRID
- $329,9004 bd2 ba2k sqft1430 NW 9th St, Grand Rapids, MN 55744For SaleMLS ID #7103142, Brett Beckfeld, COLDWELL BANKER NORTHWOODS. NorthstarMLS as distributed by MLS GRID
- $589,9004 bd2 ba3k sqft33107 Chippewa Dr, Grand Rapids, MN 55744For SaleMLS ID #7037745, LUKE GARNER, COLDWELL BANKER NORTHWOODS. NorthstarMLS as distributed by MLS GRID
- $499,0004 bd4 ba2.8k sqft112 Bay Rd, Coleraine, MN 55722For SaleMLS ID #7149993, Up North Team, COLDWELL BANKER NORTHWOODS. NorthstarMLS as distributed by MLS GRID
- $324,9004 bd2 ba2k sqft811 NW 1st Ave, Grand Rapids, MN 55744For SaleMLS ID #7152797, Matt Huebscher, Pemberton RE. NorthstarMLS as distributed by MLS GRID
- $230,0004 bd2 ba1.7k sqft405 SW 1st Ave, Grand Rapids, MN 55744For SaleMLS ID #7119663, Daytona Sorvig, RE/MAX Advantage Plus. NorthstarMLS as distributed by MLS GRID
- $624,0003 bd2 ba2.2k sqft980 SW 22nd Ave, Grand Rapids, MN 55744For SaleMLS ID #7147520, CHAD SIMONS, Sugar Lake Lodge Realty. NorthstarMLS as distributed by MLS GRID
- $450,0004 bd3 ba2.1k sqftTbd Sw 8th St, Grand Rapids, MN 55744For SaleMLS ID #7039739, Brian Johnson, Keller Williams Classic Realty. NorthstarMLS as distributed by MLS GRID
- $265,0003 bd2 ba1.7k sqft1303 SW 6th St, Grand Rapids, MN 55744For SaleMLS ID #7156077, Brett Beckfeld, COLDWELL BANKER NORTHWOODS. NorthstarMLS as distributed by MLS GRID
