You will be pleasantly surprised by the custom layout and quality materials throughout this warm and cozy home, set on a nicely wooded lot in the Knollwood neighborhood. A variety of wood finishings, from the hardwood floors to interesting nooks, two-story living room, and brick fireplace create an ambience that sets this home apart from so many others. The main floor offers bright, naturally lit living spaces, while the lower level provides additional living space for family and guests. The large yard is perfect for recreational activities, gardening and relaxing on the deck. To top it off there's a spacious garage for extra storage and vehicles. Futhermore, the proximity to the arena, sports fields, bike paths, and to downtown restaurants makes the location incredibly convenient.
Active with contingency
$424,900
2002 NW 9th Ave, Grand Rapids, MN 55744
4beds
2,782sqft
Single Family
Built in 1981
1.19 Acres Lot
$-- Zestimate®
$153/sqft
$-- HOA
What's special
Hardwood floorsBrick fireplaceInteresting nooksQuality materials throughoutWarm and cozy homeCustom layoutNicely wooded lot
- 41 days
- 1,015
- 40
Likely to sell faster than
Zillow last checked:
Listing updated:
Listed by:
Terri Haapoja 218-259-5068,
MOVE IT REAL ESTATE GROUP/LAKEHOMES.COM,
Sandra Anderson 866-327-9889
Source: NorthstarMLS as distributed by MLS GRID,MLS#: 7155771
Facts & features
Interior
Bedrooms & bathrooms
- Bedrooms: 4
- Bathrooms: 3
- Full bathrooms: 1
- 3/4 bathrooms: 1
- 1/2 bathrooms: 1
Bedroom
- Level: Main
- Area: 120.6 Square Feet
- Dimensions: 9x13.4
Bedroom 2
- Level: Upper
- Area: 179.4 Square Feet
- Dimensions: 15.6x11.5
Bedroom 3
- Level: Upper
- Area: 185.6 Square Feet
- Dimensions: 16x11.6
Bedroom 4
- Level: Lower
- Area: 126.15 Square Feet
- Dimensions: 14.5x8.7
Dining room
- Level: Main
- Area: 180 Square Feet
- Dimensions: 12x15
Family room
- Level: Lower
- Area: 313.72 Square Feet
- Dimensions: 25.3x12.4
Kitchen
- Level: Main
- Area: 175.2 Square Feet
- Dimensions: 14.6x12
Laundry
- Level: Lower
- Area: 46.02 Square Feet
- Dimensions: 7.8x5.9
Living room
- Level: Main
- Area: 288 Square Feet
- Dimensions: 16x18
Heating
- Forced Air, In-Floor Heating
Cooling
- Central Air
Appliances
- Included: Air-To-Air Exchanger, Dishwasher, Gas Water Heater, Range, Refrigerator, Washer, Water Softener Owned
- Laundry: Lower Level
Features
- Basement: Block,Daylight,Finished,Storage Space,Walk-Out Access
- Number of fireplaces: 1
- Fireplace features: Brick, Wood Burning
Interior area
- Total structure area: 2,926
- Total interior livable area: 2,782 sqft
- Finished area above ground: 1,862
- Finished area below ground: 920
Video & virtual tour
Property
Parking
- Total spaces: 3
- Parking features: Detached Garage, Concrete, Garage Door Opener
- Garage spaces: 3
- Has uncovered spaces: Yes
- Details: Garage Dimensions (40x30)
Accessibility
- Accessibility features: None
Features
- Levels: One and One Half
- Stories: 1.5
- Patio & porch: Covered, Deck, Front Porch
- Pool features: None
Lot
- Size: 1.19 Acres
- Dimensions: 173 x 265 x 270 x 225
- Features: Corner Lot, Tree Coverage - Medium
Details
- Foundation area: 1064
- Parcel number: 915840360
- Zoning description: Residential-Single Family
Construction
Type & style
- Home type: SingleFamily
- Property subtype: Single Family
Materials
- Frame
- Roof: Age Over 8 Years,Asphalt
Condition
- New construction: No
- Year built: 1981
Utilities & green energy
- Electric: 200+ Amp Service, Power Company: Grand Rapids Public Utilities
- Gas: Electric, Natural Gas
- Sewer: Private Sewer
- Water: Well
Community & HOA
Community
- Subdivision: Knollwood Estates 1st Add
HOA
- Has HOA: No
Location
- Region: Grand Rapids
Financial & listing details
- Price per square foot: $153/sqft
- Tax assessed value: $249,500
- Annual tax amount: $2,917
- Date on market: 10/8/2026
- Road surface type: Paved
Estimated market value
Not available
Estimated sales range
Not available
Not available
Price history
| Date | Event | Price |
|---|---|---|
| 10/8/2026 | Listed for sale | $424,900$153/sqft |
Source:  NorthstarMLS as distributed by MLS GRID #7155771 Report a problem | ||
Public tax history
| Year | Property taxes | Tax assessment |
|---|---|---|
| 2025 | $2,807 -13.2% | $225,405 -0.9% |
| 2024 | $3,235 -8.3% | $227,367 -3.9% |
| 2023 | $3,529 -2.9% | $236,677 |
| 2022 | $3,635 +18.8% | -- |
| 2021 | $3,059 -4.3% | -- |
| 2020 | $3,197 +2.4% | -- |
| 2019 | $3,123 +12.5% | -- |
| 2018 | $2,777 -12.3% | -- |
| 2017 | $3,168 +11.9% | -- |
| 2016 | $2,832 | -- |
| 2015 | $2,832 +6.5% | -- |
| 2014 | $2,658 | -- |
| 2013 | -- | -- |
| 2012 | -- | -- |
| 2011 | -- | -- |
| 2010 | -- | -- |
Find assessor info on the county website
Monthly payment
Est. payment
Payment breakdown
Explore the cost of this home by adjusting the details. Changes won't be saved.Climate risks
Neighborhood: 55744


Similar homes
- $399,0004 bd2 ba2k sqft1218 NE 11th Ave, Grand Rapids, MN 55744For Sale
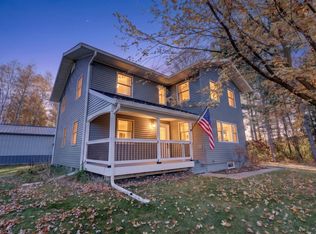
 MLS ID #7163778, Molly Tulek, EDGE OF THE WILDERNESS REALTY. NorthstarMLS as distributed by MLS GRID
- $459,4004 bd2 ba2.2k sqft1102 Prairie River Trl, Grand Rapids, MN 55744For Sale
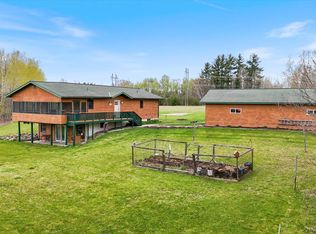 MLS ID #7116961, Bridger Hopkins, Pemberton RE. NorthstarMLS as distributed by MLS GRID
- $399,0006 bd4 ba3.5k sqft1005 Horseshoe Lake Rd, Grand Rapids, MN 55744For Sale
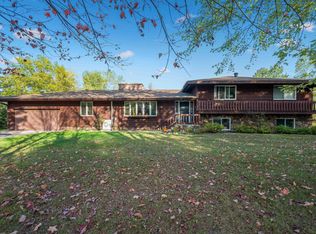 MLS ID #6796863, Fiona Peterson, COLDWELL BANKER NORTHWOODS. NorthstarMLS as distributed by MLS GRID
- $299,9994 bd2 ba1.8k sqft814 Rogers Ave, Grand Rapids, MN 55744For Sale
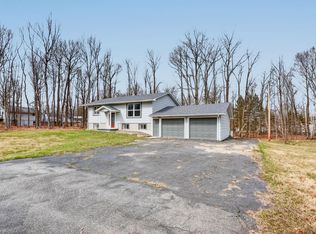 MLS ID #7172597, Malcolm Wallaker, Pemberton RE. NorthstarMLS as distributed by MLS GRID
- $369,9003 bd2 ba2.1k sqft24673 County Road 76, Grand Rapids, MN 55744For SaleMLS ID #7108441, Kim Olson, RE/MAX Advantage Plus. NorthstarMLS as distributed by MLS GRID
- $424,9003 bd3 ba1.7k sqft32900 Wabana Rd, Grand Rapids, MN 55744For SaleMLS ID #7125777, Bridger Hopkins, Pemberton RE. NorthstarMLS as distributed by MLS GRID
- $329,0003 bd3 ba2.2k sqft2200 SW 16th St, Grand Rapids, MN 55744For SaleMLS ID #7158580, LUKE GARNER, COLDWELL BANKER NORTHWOODS. NorthstarMLS as distributed by MLS GRID
- $329,9004 bd2 ba2k sqft1430 NW 9th St, Grand Rapids, MN 55744For SaleMLS ID #7103142, Brett Beckfeld, COLDWELL BANKER NORTHWOODS. NorthstarMLS as distributed by MLS GRID
- $499,0003 bd3 ba1.8k sqft1903 White Tail Ln, Grand Rapids, MN 55744For SaleMLS ID #7103749, Dan Nielsen, Real Broker,LLC. NorthstarMLS as distributed by MLS GRID
- $599,9003 bd2 ba2.2k sqft980 SW 22nd Ave, Grand Rapids, MN 55744For SaleMLS ID #7173210, Mitchel Kellin, COLDWELL BANKER NORTHWOODS. NorthstarMLS as distributed by MLS GRID
- $425,0003 bd2 ba1.5k sqft16559 County Road 455, Grand Rapids, MN 55744For SaleMLS ID #7145358, Dan Nielsen, Real Broker,LLC. NorthstarMLS as distributed by MLS GRID
- $439,9003 bd2 ba1.9k sqft30873 Harris Town Rd, Grand Rapids, MN 55744For SaleMLS ID #7092685, TODD STONE, MN DIRECT PROPERTIES. NorthstarMLS as distributed by MLS GRID
- $367,0002 bd3 ba1.8k sqft18583 Unger Ln, Grand Rapids, MN 55744For SaleMLS ID #7174102, Annalea Hussman Peters, GRAND PROPERTIES REAL ESTATE. NorthstarMLS as distributed by MLS GRID
- $359,9007 bd2 ba3.7k sqft520 SW 5th Ave, Grand Rapids, MN 55744For SaleMLS ID #7081082, Stephanie Alzen, MN DIRECT PROPERTIES. NorthstarMLS as distributed by MLS GRID
- $327,0003 bd2 ba3.4k sqft120 S Pokegama Ave, Grand Rapids, MN 55744For SaleMLS ID #7170770, Debra M. Bounds, CENTURY 21 LAND OF LAKES. NorthstarMLS as distributed by MLS GRID
- $220,0004 bd2 ba1.7k sqft405 SW 1st Ave, Grand Rapids, MN 55744For SaleMLS ID #7166224, Daytona Sorvig, Coldwell Banker Crown Realtors. NorthstarMLS as distributed by MLS GRID
- $380,0003 bd2 ba3.6k sqft20118 Moose Point Rd, Grand Rapids, MN 55744For SaleMLS ID #7136575, TODD STONE, MN DIRECT PROPERTIES. NorthstarMLS as distributed by MLS GRID
- $589,9004 bd2 ba3k sqft33107 Chippewa Dr, Grand Rapids, MN 55744For SaleMLS ID #7037745, LUKE GARNER, COLDWELL BANKER NORTHWOODS. NorthstarMLS as distributed by MLS GRID
- $265,0003 bd2 ba1.7k sqft1303 SW 6th St, Grand Rapids, MN 55744For SaleMLS ID #7156077, Brett Beckfeld, COLDWELL BANKER NORTHWOODS. NorthstarMLS as distributed by MLS GRID
- $299,9004 bd2 ba2k sqft811 NW 1st Ave, Grand Rapids, MN 55744For SaleMLS ID #7152797, Matt Huebscher, Pemberton RE. NorthstarMLS as distributed by MLS GRID
