Peaceful acreage and lake living on beautiful Pokegama Lake–this one has it all. This 4 bedroom, 2 bath slab-on-grade home is set on 4.63 acres with 177 feet of lakeshore. The open-concept main living area showcases vaulted ceilings and abundant natural light, connecting the kitchen with granite countertops and center island to the dining area and sunroom overlooking the lake. A spacious primary suite features a full bath with jacuzzi tub and a walk-in closet. Two additional bedrooms, a full bath, and a dedicated office or additional bedroom offer flexible living space. Above the heated, attached garage you’ll find a finished bonus room perfect for guests, hobbies, or recreation. Recent updates include new flooring, mini-split units, and a water heater/boiler combo. Outside, relax by the lakeside pergola and enjoy the convenience of a fenced backyard—all just minutes from local amenities while still offering frontage on sought-after Pokegama Lake.
Active
Price cut: $10K (7/21)
$609,000
33107 Chippewa Dr, Grand Rapids, MN 55744
4beds
3,027sqft
:
Get pre-qualified$3,970/mo
Single Family
Built in 1993
4.63 Acres Lot
$-- Zestimate®
$201/sqft
$-- HOA
What's special
Fenced backyardSpacious primary suiteVaulted ceilingsLakeside pergolaAbundant natural lightWalk-in closet
- 137 days |
- 1,733 |
- 38 |
Zillow last checked:
Listing updated:
Listed by:
LUKE GARNER 218-259-5342,
COLDWELL BANKER NORTHWOODS,
Brett Beckfeld 218-256-8733
Source: NorthstarMLS as distributed by MLS GRID,MLS#: 7037745
Facts & features
Interior
Bedrooms & bathrooms
- Bedrooms: 4
- Bathrooms: 2
- Full bathrooms: 2
Bedroom
- Level: Main
- Area: 287.5 Square Feet
- Dimensions: 11.5 x 25
Bedroom 2
- Level: Main
- Area: 99 Square Feet
- Dimensions: 9 x 11
Bedroom 3
- Level: Main
- Area: 180 Square Feet
- Dimensions: 12 x 15
Bedroom 4
- Level: Main
- Area: 121 Square Feet
- Dimensions: 11 x 11
Dining room
- Level: Main
- Area: 279.5 Square Feet
- Dimensions: 13 x 21.5
Foyer
- Level: Main
- Area: 150 Square Feet
- Dimensions: 10 x 15
Kitchen
- Level: Main
- Area: 231.25 Square Feet
- Dimensions: 12.5 x 18.5
Living room
- Level: Main
- Area: 175.5 Square Feet
- Dimensions: 13 x 13.5
Recreation room
- Level: Upper
- Area: 838.5 Square Feet
- Dimensions: 21.5 x 39
Heating
- Baseboard, Boiler, Ductless Mini-Split, In-Floor Heating
Cooling
- Ductless Mini-Split
Appliances
- Included: Stainless Steel Appliance(s), Tankless Water Heater
- Laundry: Main Level
Features
- Basement: None
- Has fireplace: No
Interior area
- Total structure area: 3,027
- Total interior livable area: 3,027 sqft
- Finished area above ground: 3,027
- Finished area below ground: 0
Property
Parking
- Total spaces: 3
- Parking features: Attached
- Attached garage spaces: 3
- Details: Garage Dimensions (28 x 44)
Accessibility
- Accessibility features: No Stairs Internal
Features
- Levels: One
- Stories: 1
- On waterfront: Yes
- Waterfront features: Lake Front, Lake Bottom(Reeds, Weeds)
- Frontage length: Water Frontage: 177
Lot
- Size: 4.63 Acres
- Dimensions: 177 x Irregular
- Features: Accessible Shoreline, Irregular Lot
Details
- Foundation area: 2189
- Additional parcels included: 191314306,194800380,194800390
- Parcel number: 194800102
- Zoning description: Residential-Single Family
- Other equipment: Fuel Tank - Owned
Construction
Type & style
- Home type: SingleFamily
- Property subtype: Single Family
Materials
- Frame
Condition
- New construction: No
- Year built: 1993
Utilities & green energy
- Gas: Natural Gas, Propane
- Sewer: Private Sewer, Septic System Compliant - Yes
- Water: Private
Community & HOA
Community
- Subdivision: Isle View Add
HOA
- Has HOA: No
Location
- Region: Grand Rapids
Financial & listing details
- Price per square foot: $201/sqft
- Tax assessed value: $547,900
- Annual tax amount: $4,683
- Date on market: 3/17/2026
Estimated market value
Not available
Estimated sales range
Not available
Not available
Price history
| Date | Event | Price |
|---|---|---|
| 7/21/2026 | Price change | $609,000-1.6%$201/sqft |
Source:  NorthstarMLS as distributed by MLS GRID #7037745 Report a problem NorthstarMLS as distributed by MLS GRID #7037745 Report a problem | ||
| 6/10/2026 | Price change | $619,000-1.7%$204/sqft |
Source: NorthstarMLS as distributed by MLS GRID #7037745 Report a problem | ||
| 3/24/2026 | Price change | $629,900-2.9%$208/sqft |
Source: NorthstarMLS as distributed by MLS GRID #7037745 Report a problem | ||
| 3/17/2026 | Listed for sale | $649,000+10%$214/sqft |
Source: NorthstarMLS as distributed by MLS GRID #7037745 Report a problem | ||
| 5/28/2024 | Sold | $590,000-1.7%$195/sqft |
Source: NorthstarMLS as distributed by MLS GRID #6453416 Report a problem | ||
| 3/21/2024 | Price change | $599,999-3.2%$198/sqft |
Source: NorthstarMLS as distributed by MLS GRID #6453416 Report a problem | ||
| 10/27/2023 | Listed for sale | $619,900+3.3%$205/sqft |
Source: NorthstarMLS as distributed by MLS GRID #6453416 Report a problem | ||
| 6/2/2021 | Sold | $600,000+114.3%$198/sqft |
Source: NorthstarMLS as distributed by MLS GRID #5724421 Report a problem | ||
| 3/23/2018 | Sold | $280,000$93/sqft |
Source: NorthstarMLS as distributed by MLS GRID #4906987 Report a problem | ||
| 2/21/2018 | Pending sale | $280,000$93/sqft |
Source: RE/MAX Lakes Area Realty #9931030 Report a problem | ||
| 2/21/2018 | Listed for sale | $280,000$93/sqft |
Source: RE/MAX Lakes Area Realty #9931030 Report a problem | ||
| 2/21/2018 | Pending sale | $280,000$93/sqft |
Source: RE/MAX Lakes Area Realty #9931030 Report a problem | ||
| 2/10/2018 | Listed for sale | $280,000+0%$93/sqft |
Source: RE/MAX Lakes Area Realty #9931030 Report a problem | ||
| 7/5/2017 | Listing removed | $279,900$92/sqft |
Source: RE/MAX LAKES AREA REALTY #4780649 Report a problem | ||
| 6/27/2017 | Listed for sale | $279,900$92/sqft |
Source: RE/MAX Lakes Area Realty - Lon #4780649 Report a problem | ||
| 1/6/2017 | Pending sale | $279,900$92/sqft |
Source: RE/MAX Lakes Area Realty #9929304 Report a problem | ||
| 1/5/2017 | Listed for sale | $279,900$92/sqft |
Source: RE/MAX Lakes Area Realty - Lon #4780649 Report a problem | ||
| 1/5/2017 | Pending sale | $279,900$92/sqft |
Source: RE/MAX Lakes Area Realty - Lon #4780649 Report a problem | ||
| 12/2/2016 | Price change | $279,900-20%$92/sqft |
Source: RE/MAX Lakes Area Realty - Lon #4780649 Report a problem | ||
| 4/13/2016 | Price change | $349,900+7.7%$116/sqft |
Source: Coldwell Banker Northwoods Realty #9922545 Report a problem | ||
| 4/5/2016 | Price change | $324,900-7.1%$107/sqft |
Source: Coldwell Banker Northwoods Realty #9922545 Report a problem | ||
| 3/14/2016 | Price change | $349,900+7.7%$116/sqft |
Source: Coldwell Banker Northwoods Realty #9922545 Report a problem | ||
| 3/9/2016 | Price change | $324,900-7.1%$107/sqft |
Source: Coldwell Banker Northwoods Realty #9922545 Report a problem | ||
| 2/2/2016 | Price change | $349,900+7.7%$116/sqft |
Source: Coldwell Banker Northwoods Realty #9922545 Report a problem | ||
| 1/16/2016 | Price change | $324,900-7.1%$107/sqft |
Source: Coldwell Banker Northwoods Realty #9922545 Report a problem | ||
| 12/15/2015 | Price change | $349,900+7.7%$116/sqft |
Source: Coldwell Banker Northwoods Realty #9922545 Report a problem | ||
| 12/12/2015 | Listed for sale | $324,900$107/sqft |
Source: COLDWELL BANKER NORTHWOODS #9922545 Report a problem | ||
Public tax history
| Year | Property taxes | Tax assessment |
|---|---|---|
| 2025 | $4,407 -5% | $547,900 +2.9% |
| 2024 | $4,641 +1.8% | $532,500 +2.1% |
| 2023 | $4,557 +14.6% | $521,500 |
| 2022 | $3,975 +19.2% | -- |
| 2021 | $3,335 -5.2% | -- |
| 2020 | $3,519 +6.6% | -- |
| 2019 | $3,301 -7.3% | -- |
| 2018 | $3,561 +6.4% | -- |
| 2017 | $3,346 +1.5% | -- |
| 2016 | $3,296 | -- |
| 2015 | $3,296 -5.9% | -- |
| 2014 | $3,504 | -- |
| 2013 | -- | -- |
| 2012 | -- | -- |
| 2011 | -- | -- |
| 2010 | -- | -- |
Find assessor info on the county website
Monthly payment
Est. payment
Payment breakdown
Explore the cost of this home by adjusting the details. Changes won't be saved.Climate risks
Neighborhood: 55744
Nearby schools
GreatSchools rating
- 7/10West Rapids ElementaryGrades: PK-2Distance: 1.8 mi
- 5/10Robert J. Elkington Middle SchoolGrades: 6-8Distance: 4.1 mi
- 7/10Grand Rapids Senior High SchoolGrades: 9-12Distance: 3.8 mi
- $799,5003 bd4 ba5.2k sqft33153 Chippewa Dr, Grand Rapids, MN 55744Off Market
- $302,3002 bd1 ba1.1k sqft33129 Chippewa Dr, Grand Rapids, MN 55744Off Market
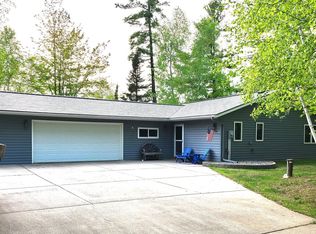
- $293,500-- bd-- ba-- sqft33129 Chippewa Dr, Grand Rapids, MN 55744Off Market
- $444,7004 bd-- ba1.1k sqft33183 Chippewa Dr, Grand Rapids, MN 55744Off Market
- $570,9003 bd2 ba1.6k sqft33199 Chippewa Dr, Grand Rapids, MN 55744Off Market
- $343,0003 bd2 ba2k sqft2741 Isleview Rd, Grand Rapids, MN 55744Off Market
- $226,9003 bd2 ba2k sqft2741 Isleview Rd, Grand Rapids, MN 55744Off Market
- $293,0003 bd2 ba2k sqft2741 Isleview Rd, Grand Rapids, MN 55744Off Market
A local agent can set up tours, give advice and negotiate with sellers.
A local lender can help you make sure your offer is ready when you are.
Similar homes
- $720,0004 bd4 ba3.6k sqft3711 Golf Course Rd, Grand Rapids, MN 55744For Sale
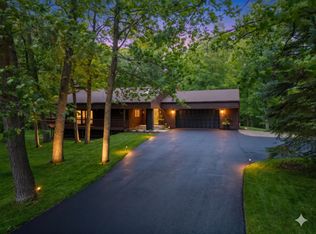
 MLS ID #7056721, Molly Tulek, EDGE OF THE WILDERNESS REALTY. NorthstarMLS as distributed by MLS GRID
 - $355,0004 bd2 ba2.2k sqft21427 Airport Rd, Grand Rapids, MN 55744For Sale
 MLS ID #7116561, Brandon Saloka, GRAND PROPERTIES REAL ESTATE. NorthstarMLS as distributed by MLS GRID
 - $479,9004 bd2 ba2.2k sqft1102 Prairie River Trl, Grand Rapids, MN 55744For Sale
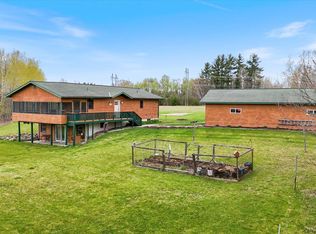 MLS ID #7116961, Bridger Hopkins, Pemberton RE. NorthstarMLS as distributed by MLS GRID
 - $665,0003 bd3 ba3k sqft30333 Sunny Beach Rd, Grand Rapids, MN 55744For Sale
 MLS ID #7081775, B.J. Hansen, EDGE OF THE WILDERNESS REALTY. NorthstarMLS as distributed by MLS GRID
 - $399,0006 bd4 ba3.5k sqft1005 Horseshoe Lake Rd, Grand Rapids, MN 55744For SaleMLS ID #6796863, Fiona Peterson, COLDWELL BANKER NORTHWOODS. NorthstarMLS as distributed by MLS GRID
- $522,0003 bd3 ba1.8k sqft1903 White Tail Ln, Grand Rapids, MN 55744For SaleMLS ID #7103749, Dan Nielsen, Real Broker,LLC. NorthstarMLS as distributed by MLS GRID
- $689,9004 bd4 ba2.4k sqft2855 SW 8th St, Grand Rapids, MN 55744For SaleMLS ID #7009406, LUKE GARNER, COLDWELL BANKER NORTHWOODS. NorthstarMLS as distributed by MLS GRID
- $679,0003 bd2 ba2.2k sqft980 SW 22nd Ave, Grand Rapids, MN 55744For SaleMLS ID #7072703, CHAD SIMONS, Sugar Lake Lodge Realty. NorthstarMLS as distributed by MLS GRID
- $525,0005 bd4 ba3.4k sqft23259 Lampi Rd, Cohasset, MN 55721For SaleMLS ID #7095245, Pamela B. Gilhousen, COLDWELL BANKER NORTHWOODS. NorthstarMLS as distributed by MLS GRID
- $850,0004 bd2 ba3.2k sqft32139 Sunny Beach Rd, Grand Rapids, MN 55744For SaleMLS ID #7078046, Karen Gessell, COLDWELL BANKER NORTHWOODS. NorthstarMLS as distributed by MLS GRID
- $749,0005 bd3 ba4.5k sqft1704 Forest Hills Ave, Grand Rapids, MN 55744For SaleMLS ID #7081903, Karen Gessell, COLDWELL BANKER NORTHWOODS. NorthstarMLS as distributed by MLS GRID
- $675,0005 bd3 ba3.1k sqft10804 W Splithand Rd, Grand Rapids, MN 55744For SaleMLS ID #7044474, JEFFREY DICK, EDGE OF THE WILDERNESS REALTY. NorthstarMLS as distributed by MLS GRID
- $560,0003 bd3 ba1.7k sqft35893 Lake St, Cohasset, MN 55721For SaleMLS ID #7118058, Michelle Pepin, Edina Realty, Inc.. NorthstarMLS as distributed by MLS GRID
- $589,0002 bd2 ba1.7k sqft21852 Moose Point Rd, Cohasset, MN 55721For SaleMLS ID #7113348, Brandon Saloka, GRAND PROPERTIES REAL ESTATE. NorthstarMLS as distributed by MLS GRID
- $520,0002 bd3 ba2.1k sqft20517 Woodland Heights Dr, Grand Rapids, MN 55744For SaleMLS ID #7006708, LUKE GARNER, COLDWELL BANKER NORTHWOODS. NorthstarMLS as distributed by MLS GRID
- $640,0003 bd3 ba1.9k sqft34278 S Pughole Lake Rd, Grand Rapids, MN 55744For SaleMLS ID #7090938, Karen Gessell, COLDWELL BANKER NORTHWOODS. NorthstarMLS as distributed by MLS GRID
- $899,0003 bd4 ba3k sqft2410 Timberline Dr, Grand Rapids, MN 55744For SaleMLS ID #7101142, Taylor Edward Balogh, Acer Real Estate Group. NorthstarMLS as distributed by MLS GRID
- $309,0004 bd2 ba1.8k sqft21020 River Rd, Grand Rapids, MN 55744For SaleMLS ID #7085474, Nic Zerfas, EDGE OF THE WILDERNESS REALTY. NorthstarMLS as distributed by MLS GRID
- $459,9003 bd2 ba1.9k sqft30873 Harris Town Rd, Grand Rapids, MN 55744For SaleMLS ID #7092685, TODD STONE, MN DIRECT PROPERTIES. NorthstarMLS as distributed by MLS GRID
- $694,0004 bd3 ba3k sqft30167 Nicholas St, Grand Rapids, MN 55744New ConstructionMLS ID #7042699, Molly Tulek, EDGE OF THE WILDERNESS REALTY. NorthstarMLS as distributed by MLS GRID
