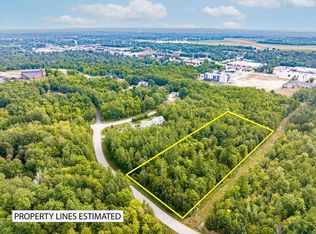
Check out this exceptional custom-built home in sought-after Southwest Grand Rapids, perfectly situated on 1.59 beautifully wooded acres within the city limits. Offering the rare combination of privacy, luxury, and convenience, this stunning 2018-built residence feels like a private retreat while remaining just minutes from shopping, dining, healthcare, schools, parks, and everything Grand Rapids has to offer.
Entering the home, you're immediately welcomed by soaring ceilings, exposed timber beams, rich hardwood floors, and expansive windows that flood the home with natural light. The dramatic two-story great room serves as the centerpiece of the home, anchored by a stunning floor-to-ceiling stone fireplace and seamlessly connected to the dining area and custom kitchen.
Designed with both entertaining and everyday living in mind, the kitchen features granite countertops, premium cabinetry, high-end stainless appliances, double islands, and a walk-in pantry, while the spacious mudroom and laundry area provide exceptional storage and organization.
The home's thoughtful design continues throughout the private living spaces. The primary suite offers a peaceful retreat with wooded views, a generous walk-in closet, and a spa-inspired bathroom complete with dual vanities, a soaking tub, and tiled walk-in shower. In a feature rarely found in homes of this size, every bedroom includes its own private bathroom and walk-in closet, creating true en-suite accommodations that provide comfort and privacy for family members and guests.
Overlooking the great room below, a distinctive upper-level catwalk adds architectural character and visual interest while connecting additional living spaces. Every detail of the home reflects quality craftsmanship and intentional design, creating a warm yet sophisticated atmosphere throughout.
The outdoor living space is every bit as impressive as the interior. Expansive concrete patios, professional landscaping, decorative stone entrance pillars, and a beautiful covered pavilion create the perfect setting for entertaining, relaxing, and enjoying the peaceful wooded surroundings.
Additional highlights include in-floor heat, forced-air heating, a finished 960-square-foot attached three-stall heated garage, a storage shed, fenced back yard, irrigation system, security system, and a desirable corner-lot setting with a driveway featuring two convenient entry and exit points. Combined with its rare blend of privacy, acreage, and convenience, this property offers custom construction, luxury finishes, exceptional outdoor living spaces, and a highly sought-after in-town location, presenting a rare opportunity to enjoy luxury living in a peaceful, private setting.
Active with contingency
$899,000
2410 Timberline Dr, Grand Rapids, MN 55744
3beds
3,015sqft
Single Family
Built in 2018
1.59 Acres Lot
$-- Zestimate®
$298/sqft
$-- HOA
What's special
Storage shedDouble islandsRich hardwood floorsWarm yet sophisticated atmosphereWalk-in pantryStunning floor-to-ceiling stone fireplaceExposed timber beams
- 93 days
- 675
- 23
Zillow last checked:
Listing updated:
Listed by:
Taylor Edward Balogh 612-251-6119,
Acer Real Estate Group
Source: NorthstarMLS as distributed by MLS GRID,MLS#: 7101142
Facts & features
Interior
Bedrooms & bathrooms
- Bedrooms: 3
- Bathrooms: 4
- Full bathrooms: 1
- 3/4 bathrooms: 2
- 1/2 bathrooms: 1
Bedroom
- Level: Main
- Area: 220.5 Square Feet
- Dimensions: 15.75x14
Bedroom 2
- Level: Upper
- Area: 243 Square Feet
- Dimensions: 13.5x18
Bedroom 3
- Level: Upper
- Area: 243 Square Feet
- Dimensions: 13.5x18
Primary bathroom
- Level: Main
- Area: 165.75 Square Feet
- Dimensions: 12.75x13
Foyer
- Level: Main
- Area: 88.35 Square Feet
- Dimensions: 9.3x9.5
Garage
- Level: Main
- Area: 945 Square Feet
- Dimensions: 35x27
Great room
- Level: Main
- Area: 217 Square Feet
- Dimensions: 15.5x14
Kitchen
- Level: Main
- Area: 201.5 Square Feet
- Dimensions: 15.5x13
Laundry
- Level: Main
- Area: 204 Square Feet
- Dimensions: 17x12
Loft
- Level: Upper
- Area: 67.5 Square Feet
- Dimensions: 9x7.5
Office
- Level: Main
- Area: 95 Square Feet
- Dimensions: 9.5x10
Other
- Level: Main
- Area: 21 Square Feet
- Dimensions: 3.5x6
Patio
- Level: Main
- Area: 192 Square Feet
- Dimensions: 16x12
Porch
- Level: Main
- Area: 117 Square Feet
- Dimensions: 13x9
Walk in closet
- Level: Main
- Area: 33.06 Square Feet
- Dimensions: 5.75x5.75
Heating
- Forced Air, In-Floor Heating
Cooling
- Central Air
Appliances
- Included: Dishwasher, Microwave, Range, Refrigerator, Stainless Steel Appliance(s)
- Laundry: Main Level
Features
- Basement: None
- Number of fireplaces: 1
- Fireplace features: Gas
Interior area
- Total structure area: 3,015
- Total interior livable area: 3,015 sqft
- Finished area above ground: 3,015
- Finished area below ground: 0
Property
Parking
- Total spaces: 3
- Parking features: Attached, Asphalt, Garage, Heated Garage, Insulated Garage, Multiple Garages
- Attached garage spaces: 3
- Details: Garage Dimensions (35x27), Garage Door Height (10), Garage Door Width (9)
Accessibility
- Accessibility features: None
Features
- Levels: Two
- Stories: 2
- Fencing: Full
Lot
- Size: 1.59 Acres
- Dimensions: 105 x 122 x 217 x 341 x 107 x 170
- Features: Tree Coverage - Medium
Details
- Foundation area: 2448
- Parcel number: 910321106
- Zoning description: Residential-Single Family
Construction
Type & style
- Home type: SingleFamily
- Property subtype: Single Family
Materials
- Roof: Asphalt
Condition
- New construction: No
- Year built: 2018
Utilities & green energy
- Electric: 200+ Amp Service, Power Company: Grand Rapids Public Utilities
- Gas: Natural Gas
- Sewer: Septic System Compliant - Yes
- Water: Well
- Utilities for property: Underground Utilities
Community & HOA
HOA
- Has HOA: No
Location
- Region: Grand Rapids
Financial & listing details
- Price per square foot: $298/sqft
- Annual tax amount: $5,479
- Date on market: 6/30/2026
Estimated market value
Not available
Estimated sales range
Not available
Not available
Price history
| Date | Event | Price |
|---|---|---|
| 6/30/2026 | Listed for sale | $899,000$298/sqft |
Source:  NorthstarMLS as distributed by MLS GRID #7101142 Report a problem NorthstarMLS as distributed by MLS GRID #7101142 Report a problem | ||
Public tax history
Tax history is unavailable.
Monthly payment
Est. payment
Payment breakdown
Explore the cost of this home by adjusting the details. Changes won't be saved.Climate risks
Neighborhood: 55744
Similar homes
- $649,0003 bd2 ba2.2k sqft980 SW 22nd Ave, Grand Rapids, MN 55744For Sale
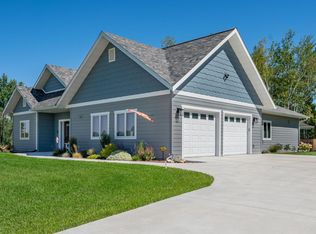
 MLS ID #7147520, CHAD SIMONS, Sugar Lake Lodge Realty. NorthstarMLS as distributed by MLS GRID
 - $729,9004 bd2 ba2.2k sqft33231 Sky West Trl, Grand Rapids, MN 55744For Sale
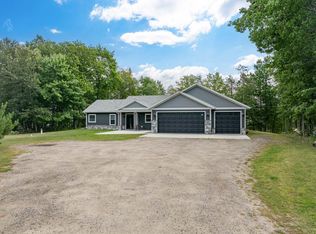 MLS ID #7121681, Benjamin J Prins, RE/MAX Preferred. NorthstarMLS as distributed by MLS GRID
 - $699,0003 bd3 ba1.7k sqft34351 Sipe Rd, Grand Rapids, MN 55744For Sale
 MLS ID #7146200, Molly Tulek, EDGE OF THE WILDERNESS REALTY. NorthstarMLS as distributed by MLS GRID
 - $919,9004 bd3 ba2.8k sqft26411 Old Bridge Rd, Grand Rapids, MN 55744For Sale
 MLS ID #7042955, Jackie Lawson, MOVE IT REAL ESTATE GROUP/LAKEHOMES.COM. NorthstarMLS as distributed by MLS GRID
 - $879,9003 bd3 ba2.8k sqft19117 Kathryn Ave, Grand Rapids, MN 55744New ConstructionMLS ID #7121403, Dawn Crowe, Keller Williams Select Realty. NorthstarMLS as distributed by MLS GRID
- $514,0003 bd3 ba1.8k sqft1903 White Tail Ln, Grand Rapids, MN 55744For SaleMLS ID #7103749, Dan Nielsen, Real Broker,LLC. NorthstarMLS as distributed by MLS GRID
- $589,9004 bd2 ba3k sqft33107 Chippewa Dr, Grand Rapids, MN 55744For SaleMLS ID #7037745, LUKE GARNER, COLDWELL BANKER NORTHWOODS. NorthstarMLS as distributed by MLS GRID
- $459,9003 bd2 ba1.9k sqft30873 Harris Town Rd, Grand Rapids, MN 55744For SaleMLS ID #7092685, TODD STONE, MN DIRECT PROPERTIES. NorthstarMLS as distributed by MLS GRID
- $459,9004 bd2 ba2.2k sqft1102 Prairie River Trl, Grand Rapids, MN 55744For SaleMLS ID #7116961, Bridger Hopkins, Pemberton RE. NorthstarMLS as distributed by MLS GRID
- $700,0004 bd3 ba2.7k sqft3 Nicholas St, Harris Township, MN 55744For SaleMLS ID #7039754, Brian Johnson, Keller Williams Classic Realty. NorthstarMLS as distributed by MLS GRID
- $669,0005 bd3 ba3.1k sqft10804 W Splithand Rd, Grand Rapids, MN 55744For SaleMLS ID #7044474, JEFFREY DICK, EDGE OF THE WILDERNESS REALTY. NorthstarMLS as distributed by MLS GRID
- $449,9003 bd3 ba1.7k sqft32900 Wabana Rd, Grand Rapids, MN 55744For SaleMLS ID #7125777, Bridger Hopkins, Pemberton RE. NorthstarMLS as distributed by MLS GRID
- $599,9004 bd2 ba2k sqft29969 Sunny Beach Rd, Grand Rapids, MN 55744For SaleMLS ID #7128254, Brett Beckfeld, COLDWELL BANKER NORTHWOODS. NorthstarMLS as distributed by MLS GRID
- $900,0005 bd2 ba3.7k sqft24359 North Rd, Bovey, MN 55709For SaleMLS ID #7021065, Tyler W. Carlson, Edina Realty, Inc.. NorthstarMLS as distributed by MLS GRID
- $985,0003 bd3 ba2.9k sqft37523 County Road 19, Deer River, MN 56636For SaleMLS ID #7133417, Stephanie Alzen, MN DIRECT PROPERTIES. NorthstarMLS as distributed by MLS GRID
- $525,0003 bd3 ba1.7k sqft34812 E County Road 218, Grand Rapids, MN 55744For SaleMLS ID #7140824, Morgan Hopkins, COLDWELL BANKER NORTHWOODS. NorthstarMLS as distributed by MLS GRID
- $575,0004 bd3 ba2.1k sqft30 Nicholas St, Harris Township, MN 55744For SaleMLS ID #7039752, Brian Johnson, Keller Williams Classic Realty. NorthstarMLS as distributed by MLS GRID
- $515,0004 bd4 ba2.8k sqft112 Bay Rd, Coleraine, MN 55722For SaleMLS ID #7149993, Up North Team, COLDWELL BANKER NORTHWOODS. NorthstarMLS as distributed by MLS GRID
