This year-round Pokegama Lake home offers an incredible opportunity to create something truly special. With updated windows, siding, roof, and furnace all completed in 2021, the big-ticket improvements are already done—leaving the next owner with the chance to bring their own style to the property. Currently hosting 4 bedrooms, the house offers potential for a 5th bedroom in the lower level. Open up the stairwell and imagine the lake views from your center island, completely transforming the feel of the main living space. Outside, enjoy a beautiful, level area near the beach—perfect for the kids to play, gathering with family and friends, or relaxing with an evening beverage while taking in the lake. The hard, sandy lakeshore is some of the best Sunny Beach Road has to offer. With tremendous potential to build significant equity, this is a rare opportunity to put your finishing touches on a Pokegama Lake property and create a home you can enjoy for generations. Bring your vision and start your legacy on Pokegama Lake. 4th bedroom is non egress but operates as a bedroom.
Active with contingency
$599,900
29969 Sunny Beach Rd, Grand Rapids, MN 55744
4beds
2,033sqft
Single Family
Built in 1955
0.68 Acres Lot
$588,900 Zestimate®
$295/sqft
$-- HOA
What's special
- 56 days
- 1,065
- 20
Zillow last checked:
Listing updated:
Listed by:
Brett Beckfeld 218-256-8733,
COLDWELL BANKER NORTHWOODS,
LUKE GARNER 218-259-5342
Source: NorthstarMLS as distributed by MLS GRID,MLS#: 7128254
Facts & features
Interior
Bedrooms & bathrooms
- Bedrooms: 4
- Bathrooms: 2
- 3/4 bathrooms: 2
Bedroom
- Level: Main
- Area: 156 Square Feet
- Dimensions: 12 x 13
Bedroom 2
- Level: Main
- Area: 130 Square Feet
- Dimensions: 10 x 13
Bedroom 3
- Level: Main
- Area: 99 Square Feet
- Dimensions: 9 x 11
Bedroom 4
- Level: Lower
- Area: 156 Square Feet
- Dimensions: 12 x 13
Bonus room
- Level: Lower
- Area: 156 Square Feet
- Dimensions: 12 x 13
Family room
- Level: Lower
- Area: 299 Square Feet
- Dimensions: 13 x 23
Kitchen
- Level: Main
- Area: 280 Square Feet
- Dimensions: 10 x 28
Living room
- Level: Main
- Area: 280 Square Feet
- Dimensions: 14 x 20
Heating
- Forced Air
Cooling
- None
Appliances
- Laundry: Lower Level
Features
- Basement: Block
- Has fireplace: No
Interior area
- Total structure area: 2,716
- Total interior livable area: 2,033 sqft
- Finished area above ground: 1,358
- Finished area below ground: 675
Property
Parking
- Total spaces: 2
- Parking features: Detached Garage
- Garage spaces: 2
- Details: Garage Dimensions (24 x 36)
Accessibility
- Accessibility features: Other
Features
- Levels: One
- Stories: 1
- On waterfront: Yes
- Waterfront features: Lake Front, Lake Bottom(Hard, Sand)
- Frontage length: Water Frontage: 75
Lot
- Size: 0.68 Acres
- Dimensions: 75 x 301
- Features: Accessible Shoreline
Details
- Additional structures: Garage(s)
- Foundation area: 1358
- Parcel number: 196100020
- Zoning description: Residential-Single Family
Construction
Type & style
- Home type: SingleFamily
- Property subtype: Single Family
Materials
- Frame
- Roof: Age 8 Years or Less,Asphalt
Condition
- New construction: No
- Year built: 1955
Utilities & green energy
- Electric: 200+ Amp Service, Power Company: Lake Country Power
- Gas: Natural Gas
- Sewer: Other
- Water: Well
Community & HOA
Community
- Subdivision: Wendigo Bay
HOA
- Has HOA: No
Location
- Region: Grand Rapids
Financial & listing details
- Price per square foot: $295/sqft
- Tax assessed value: $510,900
- Annual tax amount: $4,339
- Date on market: 8/17/2026
- Cumulative days on market: 279 days
- Road surface type: Paved
Estimated market value
$588,900
$559,000 - $618,000
$2,484/mo
Price history
| Date | Event | Price |
|---|---|---|
| 8/21/2026 | Listed for sale | $599,900-7.7%$295/sqft |
Source:  NorthstarMLS as distributed by MLS GRID #7128254 Report a problem NorthstarMLS as distributed by MLS GRID #7128254 Report a problem | ||
| 6/11/2026 | Listing removed | $649,900$320/sqft |
Source: NorthstarMLS as distributed by MLS GRID #7008004 Report a problem | ||
| 5/12/2026 | Price change | $649,900-3.7%$320/sqft |
Source: NorthstarMLS as distributed by MLS GRID #7008004 Report a problem | ||
| 3/7/2026 | Price change | $674,900-3.6%$332/sqft |
Source: NorthstarMLS as distributed by MLS GRID #7008004 Report a problem | ||
| 2/5/2026 | Price change | $699,900-3.5%$344/sqft |
Source: NorthstarMLS as distributed by MLS GRID #7008004 Report a problem | ||
| 1/13/2026 | Listed for sale | $725,000-3.3%$357/sqft |
Source: NorthstarMLS as distributed by MLS GRID #7008004 Report a problem | ||
| 1/1/2026 | Listing removed | $750,000$369/sqft |
Source: NorthstarMLS as distributed by MLS GRID #6795358 Report a problem | ||
| 9/26/2025 | Listed for sale | $750,000$369/sqft |
Source: NorthstarMLS as distributed by MLS GRID #6795358 Report a problem | ||
Public tax history
| Year | Property taxes | Tax assessment |
|---|---|---|
| 2025 | $3,809 -5% | $510,331 +7.7% |
| 2024 | $4,011 +1.7% | $473,925 +3.2% |
| 2023 | $3,945 +21.6% | $459,100 |
| 2022 | $3,245 +12.5% | -- |
| 2021 | $2,885 -5.3% | -- |
| 2020 | $3,047 +6.6% | -- |
| 2019 | $2,859 +8.2% | -- |
| 2018 | $2,643 -9% | -- |
| 2017 | $2,904 -5.8% | -- |
| 2016 | $3,084 | -- |
| 2015 | $3,084 +2.9% | -- |
| 2014 | $2,998 | -- |
| 2013 | -- | -- |
| 2012 | -- | -- |
| 2011 | -- | -- |
| 2010 | -- | -- |
Find assessor info on the county website
Monthly payment
Est. payment
Payment breakdown
Explore the cost of this home by adjusting the details. Changes won't be saved.Climate risks
Neighborhood: 55744
- $363,2002 bd-- ba1.2k sqft29959 Sunny Beach Rd, Grand Rapids, MN 55744Off Market
- $196,300-- bd-- ba462 sqft29981 Sunny Beach Rd, Grand Rapids, MN 55744Off Market
- $358,9002 bd-- ba970 sqft29945 Sunny Beach Rd, Grand Rapids, MN 55744Off Market
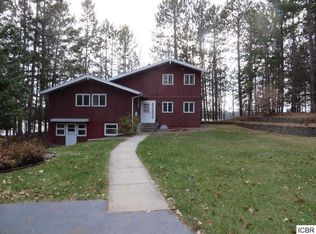
- $576,1003 bd2 ba3.4k sqft29929 Sunny Beach Rd, Grand Rapids, MN 55744Off Market
Similar homes
- $575,0004 bd3 ba2.1k sqft30 Nicholas St, Harris Township, MN 55744For Sale
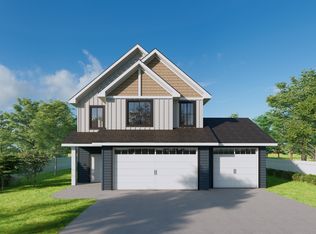
 MLS ID #7039752, Brian Johnson, Keller Williams Classic Realty. NorthstarMLS as distributed by MLS GRID
 - $329,0003 bd3 ba2.2k sqft2200 SW 16th St, Grand Rapids, MN 55744For Sale
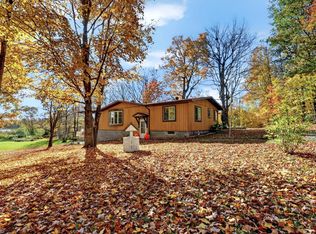 MLS ID #7158580, LUKE GARNER, COLDWELL BANKER NORTHWOODS. NorthstarMLS as distributed by MLS GRID
 - $589,9004 bd2 ba3k sqft33107 Chippewa Dr, Grand Rapids, MN 55744For Sale
 MLS ID #7037745, LUKE GARNER, COLDWELL BANKER NORTHWOODS. NorthstarMLS as distributed by MLS GRID
 - $624,0003 bd2 ba2.2k sqft980 SW 22nd Ave, Grand Rapids, MN 55744For Sale
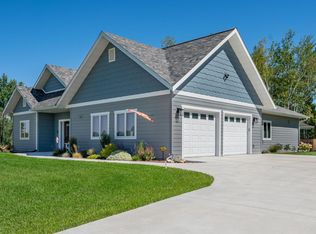 MLS ID #7147520, CHAD SIMONS, Sugar Lake Lodge Realty. NorthstarMLS as distributed by MLS GRID
 - $459,4004 bd2 ba2.2k sqft1102 Prairie River Trl, Grand Rapids, MN 55744For SaleMLS ID #7116961, Bridger Hopkins, Pemberton RE. NorthstarMLS as distributed by MLS GRID
- $699,0003 bd3 ba1.7k sqft34351 Sipe Rd, Grand Rapids, MN 55744For SaleMLS ID #7146200, Molly Tulek, EDGE OF THE WILDERNESS REALTY. NorthstarMLS as distributed by MLS GRID
- $459,9003 bd2 ba1.9k sqft30873 Harris Town Rd, Grand Rapids, MN 55744For SaleMLS ID #7092685, TODD STONE, MN DIRECT PROPERTIES. NorthstarMLS as distributed by MLS GRID
- $499,0003 bd3 ba1.8k sqft1903 White Tail Ln, Grand Rapids, MN 55744For SaleMLS ID #7103749, Dan Nielsen, Real Broker,LLC. NorthstarMLS as distributed by MLS GRID
- $700,0004 bd3 ba2.7k sqft3 Nicholas St, Harris Township, MN 55744For SaleMLS ID #7039754, Brian Johnson, Keller Williams Classic Realty. NorthstarMLS as distributed by MLS GRID
- $425,0003 bd2 ba1.5k sqft16559 County Road 455, Grand Rapids, MN 55744For SaleMLS ID #7145358, Dan Nielsen, Real Broker,LLC. NorthstarMLS as distributed by MLS GRID
- $729,9004 bd2 ba2.2k sqft33231 Sky West Trl, Grand Rapids, MN 55744For SaleMLS ID #7121681, Benjamin J Prins, RE/MAX Preferred. NorthstarMLS as distributed by MLS GRID
- $525,0003 bd3 ba1.7k sqft34812 E County Road 218, Grand Rapids, MN 55744For SaleMLS ID #7140824, Morgan Hopkins, COLDWELL BANKER NORTHWOODS. NorthstarMLS as distributed by MLS GRID
- $389,0003 bd2 ba1.6k sqft1329 Isleview Rd, Grand Rapids, MN 55744For SaleMLS ID #7131944, Debra Bruns, MN DIRECT PROPERTIES. NorthstarMLS as distributed by MLS GRID
- $879,9003 bd3 ba2.8k sqft19117 Kathryn Ave, Grand Rapids, MN 55744New ConstructionMLS ID #7121403, Dawn Crowe, Keller Williams Select Realty. NorthstarMLS as distributed by MLS GRID
- $405,0004 bd3 ba2.2k sqft2700 Glenwood Dr, Grand Rapids, MN 55744For SaleMLS ID #7045701, CODY PRESLEY, MN DIRECT PROPERTIES. NorthstarMLS as distributed by MLS GRID
- $449,9003 bd3 ba1.7k sqft32900 Wabana Rd, Grand Rapids, MN 55744For SaleMLS ID #7125777, Bridger Hopkins, Pemberton RE. NorthstarMLS as distributed by MLS GRID
- $325,0003 bd2 ba1.7k sqft1901 S Pokegama Ave, Grand Rapids, MN 55744For SaleMLS ID #7145937, Paula Broten-Piskel, MOVE IT REAL ESTATE GROUP/LAKEHOMES.COM. NorthstarMLS as distributed by MLS GRID
- $349,9004 bd2 ba2k sqft1430 NW 9th St, Grand Rapids, MN 55744For SaleMLS ID #7103142, Brett Beckfeld, COLDWELL BANKER NORTHWOODS. NorthstarMLS as distributed by MLS GRID
- $324,9004 bd2 ba2k sqft811 NW 1st Ave, Grand Rapids, MN 55744For SaleMLS ID #7152797, Matt Huebscher, Pemberton RE. NorthstarMLS as distributed by MLS GRID
- $369,9003 bd2 ba2.1k sqft24673 County Road 76, Grand Rapids, MN 55744For SaleMLS ID #7108441, Kim Olson, RE/MAX Advantage Plus. NorthstarMLS as distributed by MLS GRID
