Some homes are built simply to fill a lot. This one is being created for people who want northern Minnesota to feel like home—whether that means peaceful mornings, weekends on the water, room for family to gather, or the freedom to settle in and stay for years.
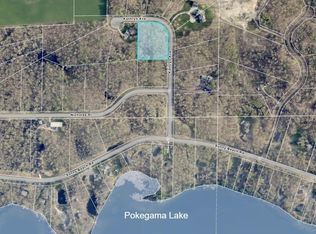
Tucked into a wooded 1.54-acre setting in Oak Island Estates, this custom Blackwater Builders home offers the privacy and natural beauty people come north to find, while keeping Grand Rapids conveniences and nearby Pokegama Lake access close at hand. Launch the boat just down the road, spend the day on the lake, and return home without the upkeep, exposure and added expense that can come with direct shoreline ownership.
Inside, the home is designed to feel open, warm and easy to live in. Natural light fills the main gathering spaces, while a stone fireplace creates a beautiful focal point and a welcoming place to gather through every Minnesota season. Radiant in-floor heat adds another layer of comfort, and the primary suite, laundry and everyday living are all located on the main floor—creating a home that works beautifully today and remains practical for the future. A butler’s pantry with a sink and custom cabinetry keeps entertaining effortless and the kitchen beautifully composed.
When family or friends arrive, the upper level becomes their own retreat, featuring two spacious bedrooms, a full bath and an 18x30 bonus room for movies, games, work, hobbies or extended stays. The oversized 30x38 side-load garage offers three true stalls with plenty of room for storage, radiant heat, windows and a floor drain—space for vehicles, a boat and the equipment that makes northern living more enjoyable. The wooded property may also provide room for a future 40x60 accessory building, subject to applicable approvals.
Built by a local craftsman with more than 25 years of experience, this is not a home assembled simply to meet the minimum. Thoughtful materials, energy-efficient systems, custom cabinetry and carefully considered details create a home designed to feel substantial, comfortable and lasting. Construction is already underway, offering the ease of a new home without beginning the building process from scratch—and, for a limited time, buyers may still personalize select cabinetry, granite, flooring, bath tile, paint colors and hardware.
This is lake-country living with privacy, flexibility and room to breathe—a home made for gathering around the fire, retreating into nature and enjoying everything that brought you north in the first place.
AI-generated concept renderings are used for marketing purposes. Final construction, materials, finishes, dimensions and landscaping may vary.
Active
$879,900
19117 Kathryn Ave, Grand Rapids, MN 55744
3beds
2,872sqft
:
Get pre-qualified$5,737/mo
Single Family
Built in 2026
1.54 Acres Lot
$-- Zestimate®
$306/sqft
$-- HOA
What's special
- 8 hours |
- 198 |
- 2 |
Zillow last checked:
Listing updated:
Listed by:
Dawn Crowe 651-895-6398,
Keller Williams Select Realty
Source: NorthstarMLS as distributed by MLS GRID,MLS#: 7121403
Facts & features
Interior
Bedrooms & bathrooms
- Bedrooms: 3
- Bathrooms: 3
- Full bathrooms: 2
- 1/2 bathrooms: 1
Bedroom
- Level: Main
- Area: 224 Square Feet
- Dimensions: 16x14
Bedroom 2
- Level: Upper
- Area: 175.5 Square Feet
- Dimensions: 13.5 x 13
Bedroom 3
- Level: Upper
- Area: 175.5 Square Feet
- Dimensions: 13.5x 13
Bonus room
- Level: Upper
- Area: 540 Square Feet
- Dimensions: 18x30
Dining room
- Level: Main
Kitchen
- Level: Main
Living room
- Level: Main
Heating
- Forced Air, In-Floor Heating
Cooling
- Central Air, Whole House Fan
Appliances
- Included: Air-To-Air Exchanger, Dishwasher, Exhaust Fan, Water Filtration System, Microwave, Range, Refrigerator, Stainless Steel Appliance(s), Tankless Water Heater
- Laundry: Electric Dryer Hookup, Gas Dryer Hookup, Main Level
Features
- Basement: None
- Number of fireplaces: 1
- Fireplace features: Gas, Stone
Interior area
- Total structure area: 2,872
- Total interior livable area: 2,872 sqft
- Finished area above ground: 2,872
- Finished area below ground: 0
Property
Parking
- Total spaces: 3
- Parking features: Attached, Asphalt, Floor Drain, Garage, Garage Door Opener, Heated Garage, Insulated Garage
- Attached garage spaces: 3
- Has uncovered spaces: Yes
- Details: Garage Dimensions (30x38)
Accessibility
- Accessibility features: None
Features
- Levels: One and One Half
- Stories: 1.5
- Patio & porch: Patio
- Pool features: None
- Fencing: None
Lot
- Size: 1.54 Acres
- Dimensions: 247 x 271 x 248 x 250
- Features: Tree Coverage - Heavy
Details
- Foundation area: 1672
- Parcel number: 195210116
- Zoning description: Residential-Single Family
Construction
Type & style
- Home type: SingleFamily
- Property subtype: Single Family
Materials
- Post and Beam
- Roof: Age 8 Years or Less,Architectural Shingle
Condition
- New construction: Yes
- Year built: 2026
Utilities & green energy
- Electric: 200+ Amp Service, Power Company: Lake Country Power
- Gas: Natural Gas
- Sewer: Mound Septic, Septic System Compliant - Yes
- Water: Well
Community & HOA
Community
- Subdivision: Oak Island Estates
HOA
- Has HOA: No
Location
- Region: Grand Rapids
Financial & listing details
- Price per square foot: $306/sqft
- Annual tax amount: $278
- Date on market: 8/7/2026
- Cumulative days on market: 46 days
- Road surface type: Paved
Estimated market value
Not available
Estimated sales range
Not available
Not available
Price history
| Date | Event | Price |
|---|---|---|
| 8/7/2026 | Listed for sale | $879,900+25.9%$306/sqft |
Source:  NorthstarMLS as distributed by MLS GRID #7121403 Report a problem NorthstarMLS as distributed by MLS GRID #7121403 Report a problem | ||
| 3/5/2026 | Listing removed | $699,000$243/sqft |
Source: NorthstarMLS as distributed by MLS GRID #7010509 Report a problem | ||
| 1/19/2026 | Listed for sale | $699,000$243/sqft |
Source: NorthstarMLS as distributed by MLS GRID #7010509 Report a problem | ||
Public tax history
Tax history is unavailable.
Monthly payment
Est. payment
Payment breakdown
Explore the cost of this home by adjusting the details. Changes won't be saved.Climate risks
Neighborhood: 55744
Nearby schools
GreatSchools rating
- 7/10West Rapids ElementaryGrades: PK-2Distance: 5.8 mi
- 5/10Robert J. Elkington Middle SchoolGrades: 6-8Distance: 6.3 mi
- 7/10Grand Rapids Senior High SchoolGrades: 9-12Distance: 6.9 mi
- $65,0002 acresTbd Kathryn Ave, Grand Rapids, MN 55744Sold
- $694,0004 bd3 ba3k sqft30167 Nicholas St, Grand Rapids, MN 55744New Construction

- $697,9003 bd3 ba2.2k sqft19195 Kathryn Ave, Grand Rapids, MN 55744Pending

- $703,9005 bd-- ba1.8k sqft19104 Kathryn Ave, Grand Rapids, MN 55744Off Market
- $359,1003 bd-- ba912 sqft30091 Sunny Beach Rd, Grand Rapids, MN 55744Off Market
- $481,7003 bd-- ba944 sqft19192 Kathryn Ave, Grand Rapids, MN 55744Off Market
- $627,7003 bd-- ba2.6k sqft19146 Kathryn Ave, Grand Rapids, MN 55744Off Market
- $335,400-- bd-- ba-- sqft30091 Sunny Beach Rd, Grand Rapids, MN 55744Off Market
A local agent can set up tours, give advice and negotiate with sellers.
A local lender can help you make sure your offer is ready when you are.
Similar homes
- $694,0004 bd3 ba3k sqft30167 Nicholas St, Grand Rapids, MN 55744New Construction
 MLS ID #7042699, Molly Tulek, EDGE OF THE WILDERNESS REALTY. NorthstarMLS as distributed by MLS GRID
 - $899,0003 bd4 ba3k sqft2410 Timberline Dr, Grand Rapids, MN 55744For Sale
 MLS ID #7101142, Taylor Edward Balogh, Acer Real Estate Group. NorthstarMLS as distributed by MLS GRID
 - $665,0003 bd3 ba3k sqft30333 Sunny Beach Rd, Grand Rapids, MN 55744For Sale
 MLS ID #7081775, B.J. Hansen, EDGE OF THE WILDERNESS REALTY. NorthstarMLS as distributed by MLS GRID
 - $850,0004 bd2 ba3.2k sqft32139 Sunny Beach Rd, Grand Rapids, MN 55744For Sale
 MLS ID #7078046, Karen Gessell, COLDWELL BANKER NORTHWOODS. NorthstarMLS as distributed by MLS GRID
 - $700,0004 bd3 ba2.7k sqft3 Nicholas St, Harris Township, MN 55744For SaleMLS ID #7039754, Brian Johnson, Keller Williams Classic Realty. NorthstarMLS as distributed by MLS GRID
- $934,9004 bd3 ba2.8k sqft26411 Old Bridge Rd, Grand Rapids, MN 55744For SaleMLS ID #7042955, Jackie Lawson, MOVE IT REAL ESTATE GROUP/LAKEHOMES.COM. NorthstarMLS as distributed by MLS GRID
- $950,0003 bd2 ba1.6k sqft21837 Mishawaka Rd, Grand Rapids, MN 55744For SaleMLS ID #7079097, Brett Beckfeld, COLDWELL BANKER NORTHWOODS. NorthstarMLS as distributed by MLS GRID
- $575,0004 bd3 ba2.1k sqft30 Nicholas St, Harris Township, MN 55744For SaleMLS ID #7039752, Brian Johnson, Keller Williams Classic Realty. NorthstarMLS as distributed by MLS GRID
- $479,9004 bd2 ba2.2k sqft1102 Prairie River Trl, Grand Rapids, MN 55744For SaleMLS ID #7116961, Bridger Hopkins, Pemberton RE. NorthstarMLS as distributed by MLS GRID
- $720,0004 bd4 ba3.6k sqft3711 Golf Course Rd, Grand Rapids, MN 55744For SaleMLS ID #7056721, Molly Tulek, EDGE OF THE WILDERNESS REALTY. NorthstarMLS as distributed by MLS GRID
- $788,8504 bd3 ba3.5k sqft29793 State Highway 38, Grand Rapids, MN 55744For Sale By Owner
- $459,9003 bd2 ba1.9k sqft30873 Harris Town Rd, Grand Rapids, MN 55744For SaleMLS ID #7092685, TODD STONE, MN DIRECT PROPERTIES. NorthstarMLS as distributed by MLS GRID
- $679,0003 bd2 ba2.2k sqft980 SW 22nd Ave, Grand Rapids, MN 55744For SaleMLS ID #7072703, CHAD SIMONS, Sugar Lake Lodge Realty. NorthstarMLS as distributed by MLS GRID
- $675,0005 bd3 ba3.1k sqft10804 W Splithand Rd, Grand Rapids, MN 55744For SaleMLS ID #7044474, JEFFREY DICK, EDGE OF THE WILDERNESS REALTY. NorthstarMLS as distributed by MLS GRID
- $679,9004 bd4 ba2.4k sqft2855 SW 8th St, Grand Rapids, MN 55744For SaleMLS ID #7009406, LUKE GARNER, COLDWELL BANKER NORTHWOODS. NorthstarMLS as distributed by MLS GRID
- $599,0004 bd2 ba3k sqft33107 Chippewa Dr, Grand Rapids, MN 55744For SaleMLS ID #7037745, LUKE GARNER, COLDWELL BANKER NORTHWOODS. NorthstarMLS as distributed by MLS GRID
- $522,0003 bd3 ba1.8k sqft1903 White Tail Ln, Grand Rapids, MN 55744For SaleMLS ID #7103749, Dan Nielsen, Real Broker,LLC. NorthstarMLS as distributed by MLS GRID
- $469,0004 bd2 ba2.5k sqft21564 Sugarbush Ln, Cohasset, MN 55721For SaleMLS ID #7119532, Molly Tulek, EDGE OF THE WILDERNESS REALTY. NorthstarMLS as distributed by MLS GRID
- $849,9994 bd3 ba3.1k sqft116 Eagle Pointe Rd, Coleraine, MN 55722For SaleMLS ID #6124549, Leila D Wise, Coldwell Banker Realty - Duluth. Lake Superior Area Realtors as distributed by MLS GRID
- $900,0005 bd2 ba3.7k sqft24359 North Rd, Bovey, MN 55709For SaleMLS ID #7021065, Tyler W. Carlson, Edina Realty, Inc.. NorthstarMLS as distributed by MLS GRID
