Luxury finishes. Peaceful privacy. A property designed to be enjoyed.
Nestled on five beautifully wooded acres just minutes from Grand Rapids, this exceptional 3-bedroom, 3-bath home offers the perfect balance of modern comfort and Northwoods living. From the moment you step inside, you’ll appreciate the soaring sugar maple vaulted ceilings, expansive windows, open-concept design, and quality finishes throughout.
The spacious primary suite offers a private retreat with a walk-in closet and ensuite bath, while the stone fireplace, luxury vinyl plank flooring, and in-floor heat create a warm and inviting atmosphere year-round.
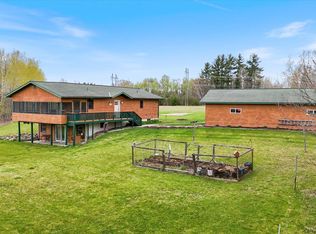
Step outside and the property truly shines. Relax in the hot tub after a long day, unwind in the recently added sauna, gather around the firepit, or explore the extensive trail system winding throughout your own private woods. Mature apple trees, a fenced garden, and abundant wildlife complete the setting.
Recent improvements provide peace of mind, including a new roof (2023), new mound septic system and pump (2023), natural gas on-demand boiler conversion (2024), water softener (2024), well pressure tank (2026), and new refrigerator and dishwasher (2026).
The attached three-stall heated garage, 14x22 storage building with lean-to, and generous outdoor space provide endless room for hobbies, toys, and projects.
Private. Beautiful. Move-in ready. Properties that offer this combination of quality, updates, and acreage just outside Grand Rapids don’t come along often.
Active
Price cut: $10K (7/14)
$522,000
1903 White Tail Ln, Grand Rapids, MN 55744
3beds
1,815sqft
:
Get pre-qualified$3,365/mo
Single Family
Built in 2003
5.05 Acres Lot
$514,600 Zestimate®
$288/sqft
$-- HOA
What's special
Stone fireplaceHot tubOpen-concept designQuality finishes throughoutSpacious primary suiteAbundant wildlifePrivate retreat
- 28 days |
- 3,280 |
- 92 |
Likely to sell faster than
Zillow last checked:
Listing updated:
Listed by:
Dan Nielsen 218-996-9032,
Real Broker,LLC
Source: NorthstarMLS as distributed by MLS GRID,MLS#: 7103749
Facts & features
Interior
Bedrooms & bathrooms
- Bedrooms: 3
- Bathrooms: 3
- Full bathrooms: 2
- 3/4 bathrooms: 1
Bedroom
- Level: Upper
- Area: 174 Square Feet
- Dimensions: 14.5x12
Bedroom 2
- Level: Upper
- Area: 132.25 Square Feet
- Dimensions: 11.5x11.5
Bedroom 3
- Level: Upper
- Area: 114 Square Feet
- Dimensions: 9.5x12
Primary bathroom
- Level: Upper
- Area: 120 Square Feet
- Dimensions: 10x12
Bathroom
- Level: Upper
- Area: 60 Square Feet
- Dimensions: 12x5
Dining room
- Level: Main
- Area: 150 Square Feet
- Dimensions: 12.5x12
Kitchen
- Level: Main
- Area: 196 Square Feet
- Dimensions: 14x14
Laundry
- Level: Main
- Area: 86.25 Square Feet
- Dimensions: 7.5x11.5
Living room
- Level: Main
- Area: 379.5 Square Feet
- Dimensions: 23x16.5
Office
- Level: Main
- Area: 120.75 Square Feet
- Dimensions: 11.5x10.5
Walk in closet
- Level: Upper
- Area: 50 Square Feet
- Dimensions: 10x5
Heating
- Boiler, Fireplace(s)
Cooling
- Central Air
Appliances
- Included: Air-To-Air Exchanger, Dishwasher, Dryer, Microwave, Range, Refrigerator, Washer, Water Softener Owned
- Laundry: Laundry Room, Main Level
Features
- Basement: None
- Number of fireplaces: 1
- Fireplace features: Gas, Living Room
Interior area
- Total structure area: 1,815
- Total interior livable area: 1,815 sqft
- Finished area above ground: 1,815
- Finished area below ground: 0
Property
Parking
- Total spaces: 3
- Parking features: Attached
- Attached garage spaces: 3
- Details: Garage Dimensions (23x36), Garage Door Height (8), Garage Door Width (8)
Accessibility
- Accessibility features: None
Features
- Levels: One and One Half
- Stories: 1.5
- Patio & porch: Deck, Rear Porch
- Pool features: None
- Has spa: Yes
- Spa features: Hot Tub
- Fencing: None
Lot
- Size: 5.05 Acres
- Dimensions: 325 x 260 x 450 x 325
Details
- Additional structures: Lean-To, Sauna, Storage Shed
- Foundation area: 1104
- Additional parcels included: 917190130
- Parcel number: 917190120
- Zoning description: Residential-Single Family
- Wooded area: 130680
Construction
Type & style
- Home type: SingleFamily
- Property subtype: Single Family
Materials
- Frame
- Roof: Age 8 Years or Less,Asphalt
Condition
- New construction: No
- Year built: 2003
Utilities & green energy
- Electric: Circuit Breakers, 200+ Amp Service, Power Company: Grand Rapids Public Utilities
- Gas: Natural Gas
- Sewer: Mound Septic, Private Sewer, Septic System Compliant - Yes
- Water: 4-Inch Submersible, Drilled, Private
Community & HOA
Community
- Subdivision: White Tail Ridge Estates
HOA
- Has HOA: No
Location
- Region: Grand Rapids
Financial & listing details
- Price per square foot: $288/sqft
- Tax assessed value: $461,000
- Annual tax amount: $6,179
- Date on market: 7/3/2026
- Road surface type: Unimproved
Estimated market value
$514,600
$489,000 - $540,000
$2,297/mo
Price history
| Date | Event | Price |
|---|---|---|
| 7/14/2026 | Price change | $522,000-1.9%$288/sqft |
Source:  NorthstarMLS as distributed by MLS GRID #7103749 Report a problem NorthstarMLS as distributed by MLS GRID #7103749 Report a problem | ||
| 7/3/2026 | Listed for sale | $532,000+25.2%$293/sqft |
Source: NorthstarMLS as distributed by MLS GRID #7103749 Report a problem | ||
| 1/27/2022 | Sold | $425,000$234/sqft |
Source: NorthstarMLS as distributed by MLS GRID #6132093 Report a problem | ||
| 1/24/2022 | Pending sale | $425,000$234/sqft |
Source: NorthstarMLS as distributed by MLS GRID #6132093 Report a problem | ||
| 12/4/2021 | Listed for sale | $425,000+88.9%$234/sqft |
Source: NorthstarMLS as distributed by MLS GRID #6132093 Report a problem | ||
| 8/22/2017 | Sold | $225,000-2%$124/sqft |
Source: NorthstarMLS as distributed by MLS GRID #4851632 Report a problem | ||
| 7/28/2017 | Pending sale | $229,500$126/sqft |
Source: RE/MAX Lakes Area Realty #9930350 Report a problem | ||
| 7/20/2017 | Listed for sale | $229,500$126/sqft |
Source: RE/MAX LAKES AREA REALTY #4851632 Report a problem | ||
| 7/20/2017 | Pending sale | $229,500$126/sqft |
Source: RE/MAX LAKES AREA REALTY #4851632 Report a problem | ||
| 7/8/2017 | Listed for sale | $229,500-10.3%$126/sqft |
Source: RE/MAX Lakes Area Realty #9930350 Report a problem | ||
| 6/30/2016 | Listing removed | -- |
Source: Auction.com Report a problem | ||
| 4/7/2016 | Listed for sale | -- |
Source: Auction.com Report a problem | ||
| 3/29/2007 | Sold | $255,900$141/sqft |
Source: Public Record Report a problem | ||
Public tax history
| Year | Property taxes | Tax assessment |
|---|---|---|
| 2025 | $5,551 -7.6% | $457,371 +9.6% |
| 2024 | $6,005 +2.7% | $417,368 -1.6% |
| 2023 | $5,849 | $424,300 |
| 2022 | -- | -- |
| 2021 | $3,617 -4.3% | -- |
| 2020 | $3,779 +2.3% | -- |
| 2019 | $3,693 +2.2% | -- |
| 2018 | $3,615 -3.3% | -- |
| 2017 | $3,738 +20% | -- |
| 2016 | $3,114 | -- |
| 2015 | $3,114 +4.6% | -- |
| 2014 | $2,978 | -- |
| 2013 | -- | -- |
| 2012 | -- | -- |
| 2011 | -- | -- |
| 2010 | -- | -- |
Find assessor info on the county website
Monthly payment
Est. payment
Payment breakdown
Explore the cost of this home by adjusting the details. Changes won't be saved.Climate risks
Neighborhood: 55744
Nearby schools
GreatSchools rating
- 8/10East Rapids ElementaryGrades: 3-5Distance: 0.7 mi
- 5/10Robert J. Elkington Middle SchoolGrades: 6-8Distance: 0.6 mi
- 7/10Grand Rapids Senior High SchoolGrades: 9-12Distance: 1.1 mi
- $376,3006 bd3 ba2.8k sqft1604 County Road A, Grand Rapids, MN 55744Off Market
- $193,5002 bd-- ba964 sqft1801 County Road A, Grand Rapids, MN 55744Off Market
- $180,100-- bd-- ba-- sqft1801 County Road A, Grand Rapids, MN 55744Off Market
- $410,0003 bd2 ba1.9k sqft1910 Whitetail Ln, Grand Rapids, MN 55744Sold

- $46,500-- bd-- ba672 sqft1643 County Road A, Grand Rapids, MN 55744Off Market
- $200,700-- bd-- ba-- sqft1944 NE 7th Ave, Grand Rapids, MN 55744Off Market
- $267,2002 bd-- ba752 sqft1713 County Road A, Grand Rapids, MN 55744Off Market
- $148,700-- bd-- ba1.2k sqft1938 Strader Dr, Grand Rapids, MN 55744Off Market
A local agent can set up tours, give advice and negotiate with sellers.
A local lender can help you make sure your offer is ready when you are.
Similar homes
- $479,9004 bd2 ba2.2k sqft1102 Prairie River Trl, Grand Rapids, MN 55744For Sale
 MLS ID #7116961, Bridger Hopkins, Pemberton RE. NorthstarMLS as distributed by MLS GRID
 - $268,5004 bd2 ba2.1k sqft40 Abbi Ln, Grand Rapids, MN 55744For Sale
 MLS ID #7115784, CODY PRESLEY, MN DIRECT PROPERTIES. NorthstarMLS as distributed by MLS GRID
 - $560,0003 bd3 ba1.7k sqft35893 Lake St, Cohasset, MN 55721For SaleMLS ID #7118058, Michelle Pepin, Edina Realty, Inc.. NorthstarMLS as distributed by MLS GRID
- $520,0002 bd3 ba2.1k sqft20517 Woodland Heights Dr, Grand Rapids, MN 55744For Sale
 MLS ID #7006708, LUKE GARNER, COLDWELL BANKER NORTHWOODS. NorthstarMLS as distributed by MLS GRID
 - $459,9003 bd2 ba1.9k sqft30873 Harris Town Rd, Grand Rapids, MN 55744For SaleMLS ID #7092685, TODD STONE, MN DIRECT PROPERTIES. NorthstarMLS as distributed by MLS GRID
- $280,0004 bd3 ba2.4k sqft520 Ridgewood Rd, Grand Rapids, MN 55744For SaleMLS ID #6820775, Molly Tulek, EDGE OF THE WILDERNESS REALTY. NorthstarMLS as distributed by MLS GRID
- $389,9003 bd2 ba2.1k sqft24673 County Road 76, Grand Rapids, MN 55744For SaleMLS ID #7108441, Kim Olson, RE/MAX Advantage Plus. NorthstarMLS as distributed by MLS GRID
- $319,5003 bd2 ba1.7k sqft1705 Fraser Dr, Grand Rapids, MN 55744For SaleMLS ID #7115261, Dan Nielsen, Real Broker,LLC. NorthstarMLS as distributed by MLS GRID
- $539,0003 bd2 ba2.3k sqft36830 Indian Point Rd, Cohasset, MN 55721For SaleMLS ID #7099597, CHAD SIMONS, Sugar Lake Lodge Realty. NorthstarMLS as distributed by MLS GRID
- $349,9004 bd2 ba2k sqft1430 NW 9th St, Grand Rapids, MN 55744For SaleMLS ID #7103142, Brett Beckfeld, COLDWELL BANKER NORTHWOODS. NorthstarMLS as distributed by MLS GRID
- $309,0004 bd2 ba1.8k sqft21020 River Rd, Grand Rapids, MN 55744For SaleMLS ID #7085474, Nic Zerfas, EDGE OF THE WILDERNESS REALTY. NorthstarMLS as distributed by MLS GRID
- $640,0003 bd3 ba1.9k sqft34278 S Pughole Lake Rd, Grand Rapids, MN 55744For SaleMLS ID #7090938, Karen Gessell, COLDWELL BANKER NORTHWOODS. NorthstarMLS as distributed by MLS GRID
- $370,0002 bd1 ba1.7k sqft11284 W Splithand Rd, Grand Rapids, MN 55744For SaleMLS ID #7112737, Jackie Lawson, MOVE IT REAL ESTATE GROUP/LAKEHOMES.COM. NorthstarMLS as distributed by MLS GRID
- $409,0003 bd2 ba1.2k sqft1125 NE 6th Ave, Grand Rapids, MN 55744New ConstructionMLS ID #7105935, Sara Rose Schafhauser, GRAND PROPERTIES REAL ESTATE. NorthstarMLS as distributed by MLS GRID
- $405,0004 bd3 ba2.2k sqft2700 Glenwood Dr, Grand Rapids, MN 55744For SaleMLS ID #7045701, CODY PRESLEY, MN DIRECT PROPERTIES. NorthstarMLS as distributed by MLS GRID
- $679,0003 bd2 ba2.2k sqft980 SW 22nd Ave, Grand Rapids, MN 55744For SaleMLS ID #7072703, CHAD SIMONS, Sugar Lake Lodge Realty. NorthstarMLS as distributed by MLS GRID
- $595,0003 bd3 ba1.9k sqft34812 E County Road 218, Grand Rapids, MN 55744For SaleMLS ID #7022312, Robert M Ellies, RE/MAX Advantage Plus. NorthstarMLS as distributed by MLS GRID
- $359,9003 bd1 ba1.4k sqft16770 River Rd, Grand Rapids, MN 55744For SaleMLS ID #7115408, Apryl Mertes, CENTURY 21 LAND OF LAKES. NorthstarMLS as distributed by MLS GRID
- $359,0003 bd2 ba2.5k sqft112 Donovan Dr, Grand Rapids, MN 55744For SaleMLS ID #7072568, Alexandra E. Bloch, EDGE OF THE WILDERNESS REALTY. NorthstarMLS as distributed by MLS GRID
- $359,9994 bd2 ba1.8k sqft814 Rogers Ave, Grand Rapids, MN 55744For SaleMLS ID #7063167, Malcolm Wallaker, Pemberton RE. NorthstarMLS as distributed by MLS GRID
