Beautiful home on nearly 47 acres on McAvity Lake, just north of Grand Rapids, MN in the heart of Itasca County. This home offers west facing views and wonderful end of the road privacy. There is 1900 sq feet of living space on main level with a partial unfinished basement. Features of the home include hardwood oak floors, 3 bedrooms,3 baths, screened lakeside porch, master suite and main floor laundry. There is also a 3 car attached heated garage with floor drain, Heated bath floors, a second 30 x 24 garage with loft, gardening spaces and chicken coop. The property is adjacent to state land on the east. Affordable taxes $2522 in 2026!
Active
Price cut: $30K (6/4)
$595,000
34812 E County Road 218, Grand Rapids, MN 55744
3beds
1,900sqft
:
Get pre-qualified$3,878/mo
Single Family
Built in 1950
46.94 Acres Lot
$-- Zestimate®
$313/sqft
$-- HOA
What's special
Hardwood oak floorsWest facing viewsHeated bath floorsScreened lakeside porchChicken coopMaster suiteGardening spaces
- 171 days |
- 923 |
- 32 |
Zillow last checked:
Listing updated:
Listed by:
Robert M Ellies 218-259-3403,
RE/MAX Advantage Plus
Source: NorthstarMLS as distributed by MLS GRID,MLS#: 7022312
Facts & features
Interior
Bedrooms & bathrooms
- Bedrooms: 3
- Bathrooms: 3
- Full bathrooms: 1
- 3/4 bathrooms: 1
- 1/2 bathrooms: 1
Bedroom
- Level: Main
- Area: 208 Square Feet
- Dimensions: 16 x 13
Bedroom 2
- Level: Main
- Area: 120 Square Feet
- Dimensions: 12 x 10
Bedroom 3
- Level: Main
- Area: 110 Square Feet
- Dimensions: 11 x 10
Kitchen
- Level: Main
- Area: 150 Square Feet
- Dimensions: 15 x 10
Laundry
- Level: Main
- Area: 60 Square Feet
- Dimensions: 10 x 6
Living room
- Level: Main
- Area: 440 Square Feet
- Dimensions: 22 x 20
Mud room
- Level: Main
- Area: 110 Square Feet
- Dimensions: 11 x 10
Heating
- Baseboard, Boiler, Hot Water, Radiator, Wood Stove
Cooling
- Window Unit(s)
Appliances
- Included: Dishwasher, Dryer, Electric Water Heater, Freezer, Microwave, Range, Washer, Water Softener Owned
- Laundry: Laundry Room, Main Level
Features
- Basement: Partial
- Number of fireplaces: 1
- Fireplace features: Wood Burning Stove
Interior area
- Total structure area: 3,096
- Total interior livable area: 1,900 sqft
- Finished area above ground: 1,900
- Finished area below ground: 0
Property
Parking
- Total spaces: 5
- Parking features: Attached, Detached Garage, Gravel, Heated Garage
- Attached garage spaces: 5
- Details: Garage Dimensions (32 x32), Garage Door Height (8)
Accessibility
- Accessibility features: None
Features
- Levels: One
- Stories: 1
- Patio & porch: Covered, Deck, Porch, Screened
- Fencing: Partial
- Has view: Yes
- View description: West
- Waterfront features: Lake Front, Waterfront Elevation(4-10)
- Frontage length: Water Frontage: 1717
Lot
- Size: 46.94 Acres
- Dimensions: 1817 x 2101 x 1309 x 1362
- Features: Accessible Shoreline, Property Adjoins Public Land, Tree Coverage - Heavy
Details
- Additional structures: Garage(s), Chicken Coop/Barn
- Foundation area: 1900
- Parcel number: 650351400
- Zoning description: Other
- Other equipment: Fuel Tank - Owned
Construction
Type & style
- Home type: SingleFamily
- Property subtype: Single Family
Materials
- Block, Concrete, Frame
- Roof: Age Over 8 Years,Asphalt,Metal
Condition
- New construction: No
- Year built: 1950
Utilities & green energy
- Electric: Circuit Breakers, 200+ Amp Service, Power Company: Lake Country Power
- Gas: Electric, Propane, Wood
- Sewer: Private Sewer
- Water: Drilled
Community & HOA
HOA
- Has HOA: No
Location
- Region: Grand Rapids
Financial & listing details
- Price per square foot: $313/sqft
- Tax assessed value: $375,600
- Annual tax amount: $2,441
- Date on market: 2/17/2026
- Cumulative days on market: 51 days
Estimated market value
Not available
Estimated sales range
Not available
Not available
Price history
| Date | Event | Price |
|---|---|---|
| 6/4/2026 | Price change | $595,000-4.8%$313/sqft |
Source:  NorthstarMLS as distributed by MLS GRID #7022312 Report a problem NorthstarMLS as distributed by MLS GRID #7022312 Report a problem | ||
| 5/12/2026 | Listed for sale | $625,000$329/sqft |
Source: NorthstarMLS as distributed by MLS GRID #7022312 Report a problem | ||
| 3/7/2026 | Pending sale | $625,000$329/sqft |
Source: NorthstarMLS as distributed by MLS GRID #7022312 Report a problem | ||
| 2/17/2026 | Listed for sale | $625,000+8.7%$329/sqft |
Source: NorthstarMLS as distributed by MLS GRID #7022312 Report a problem | ||
| 2/16/2026 | Listing removed | -- |
Source: Owner Report a problem | ||
| 2/10/2026 | Price change | $575,000-4.2%$303/sqft |
Source: Owner Report a problem | ||
| 1/17/2026 | Listed for sale | $600,000+174%$316/sqft |
Source: Owner Report a problem | ||
| 3/24/2015 | Sold | $219,000$115/sqft |
Source: Public Record Report a problem | ||
Public tax history
| Year | Property taxes | Tax assessment |
|---|---|---|
| 2024 | $2,711 -2.2% | $353,737 +0.8% |
| 2023 | $2,773 +11% | $351,018 |
| 2022 | $2,499 +8.2% | -- |
| 2021 | $2,309 -8.6% | -- |
| 2020 | $2,527 -11.4% | -- |
| 2019 | $2,853 +9.2% | -- |
| 2018 | $2,613 -9.8% | -- |
| 2017 | $2,898 +13.5% | -- |
| 2016 | $2,554 | -- |
| 2015 | $2,554 +16.6% | -- |
| 2014 | $2,190 | -- |
| 2013 | -- | -- |
| 2012 | -- | -- |
| 2011 | -- | -- |
| 2010 | -- | -- |
Find assessor info on the county website
Monthly payment
Est. payment
Payment breakdown
Explore the cost of this home by adjusting the details. Changes won't be saved.Climate risks
Neighborhood: 55744
Nearby schools
GreatSchools rating
- 7/10Cohasset Elementary SchoolGrades: K-5Distance: 8 mi
- 5/10Robert J. Elkington Middle SchoolGrades: 6-8Distance: 10.4 mi
- 7/10Grand Rapids Senior High SchoolGrades: 9-12Distance: 9.7 mi
- $393,7003 bd2 ba1.6k sqft34812 County Road 218, Grand Rapids, MN 55744Off Market
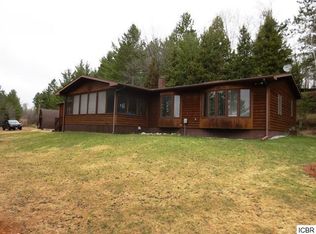
- $468,6005 bd3 ba3.3k sqft34770 E Deer Lake Rd, Grand Rapids, MN 55744Off Market
- $315,8002 bd-- ba1k sqft35701 W McAvity Lake Rd, Grand Rapids, MN 55744Off Market
- $360,7002 bd1 ba2.5k sqft35701 W Mc Avity Lake Rd, Grand Rapids, MN 55744Off Market
- $465,3004 bd3 ba2.4k sqft34764 E Deer Lake Rd, Grand Rapids, MN 55744Off Market
- $439,1003 bd-- ba1.2k sqft34257 County Road 307, Grand Rapids, MN 55744Off Market
- $369,2003 bd-- ba1.1k sqft35599 W McAvity Lake Rd, Grand Rapids, MN 55744Off Market
- $91,0004.54 acresE Deer Lake Rd, Grand Rapids, MN 55744Sold
A local agent can set up tours, give advice and negotiate with sellers.
A local lender can help you make sure your offer is ready when you are.
Similar homes
- $379,0003 bd2 ba2k sqft28249 Lost Lake Dr, Grand Rapids, MN 55744For Sale

 MLS ID #7120341, Karen Gessell, COLDWELL BANKER NORTHWOODS. NorthstarMLS as distributed by MLS GRID
 - $479,9004 bd2 ba2.2k sqft1102 Prairie River Trl, Grand Rapids, MN 55744For Sale
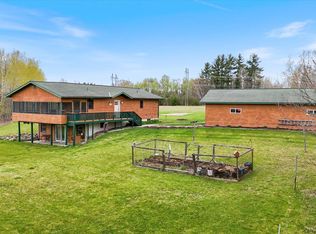 MLS ID #7116961, Bridger Hopkins, Pemberton RE. NorthstarMLS as distributed by MLS GRID
 - $522,0003 bd3 ba1.8k sqft1903 White Tail Ln, Grand Rapids, MN 55744For Sale
 MLS ID #7103749, Dan Nielsen, Real Broker,LLC. NorthstarMLS as distributed by MLS GRID
 - $560,0003 bd3 ba1.7k sqft35893 Lake St, Cohasset, MN 55721For Sale
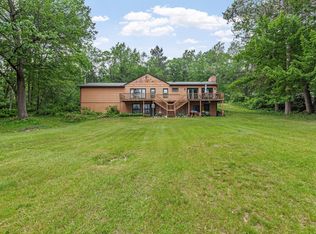 MLS ID #7118058, Michelle Pepin, Edina Realty, Inc.. NorthstarMLS as distributed by MLS GRID
 - $599,0003 bd3 ba2.2k sqft18817 Sucker Lake Rd, Nashwauk, MN 55769For SaleMLS ID #7105918, Jared Lundgren, RE/MAX Northland. NorthstarMLS as distributed by MLS GRID
- $459,9003 bd2 ba1.9k sqft30873 Harris Town Rd, Grand Rapids, MN 55744For SaleMLS ID #7092685, TODD STONE, MN DIRECT PROPERTIES. NorthstarMLS as distributed by MLS GRID
- $625,0004 bd2 ba2.3k sqft37796 County Road 44, Deer River, MN 56636New ConstructionMLS ID #7118140, Dusty Snyder, GRAND PROPERTIES REAL ESTATE. NorthstarMLS as distributed by MLS GRID
- $355,0004 bd2 ba2.2k sqft21427 Airport Rd, Grand Rapids, MN 55744For SaleMLS ID #7116561, Brandon Saloka, GRAND PROPERTIES REAL ESTATE. NorthstarMLS as distributed by MLS GRID
- $679,0003 bd2 ba2.2k sqft980 SW 22nd Ave, Grand Rapids, MN 55744For SaleMLS ID #7072703, CHAD SIMONS, Sugar Lake Lodge Realty. NorthstarMLS as distributed by MLS GRID
- $405,0004 bd3 ba2.2k sqft2700 Glenwood Dr, Grand Rapids, MN 55744For SaleMLS ID #7045701, CODY PRESLEY, MN DIRECT PROPERTIES. NorthstarMLS as distributed by MLS GRID
- $389,9003 bd2 ba2.1k sqft24673 County Road 76, Grand Rapids, MN 55744For SaleMLS ID #7108441, Kim Olson, RE/MAX Advantage Plus. NorthstarMLS as distributed by MLS GRID
- $589,0002 bd2 ba1.7k sqft21852 Moose Point Rd, Cohasset, MN 55721For SaleMLS ID #7113348, Brandon Saloka, GRAND PROPERTIES REAL ESTATE. NorthstarMLS as distributed by MLS GRID
- $309,0003 bd1 ba1.3k sqft19247 Us Highway 169, Grand Rapids, MN 55744For SaleMLS ID #7094841, Paula Broten-Piskel, MOVE IT REAL ESTATE GROUP/LAKEHOMES.COM. NorthstarMLS as distributed by MLS GRID
- $679,9004 bd4 ba2.4k sqft2855 SW 8th St, Grand Rapids, MN 55744For SaleMLS ID #7009406, LUKE GARNER, COLDWELL BANKER NORTHWOODS. NorthstarMLS as distributed by MLS GRID
- $539,0003 bd2 ba2.3k sqft36830 Indian Point Rd, Cohasset, MN 55721For SaleMLS ID #7099597, CHAD SIMONS, Sugar Lake Lodge Realty. NorthstarMLS as distributed by MLS GRID
- $575,0004 bd3 ba2.1k sqft30 Nicholas St, Harris Township, MN 55744For SaleMLS ID #7039752, Brian Johnson, Keller Williams Classic Realty. NorthstarMLS as distributed by MLS GRID
- $309,0004 bd2 ba1.8k sqft21020 River Rd, Grand Rapids, MN 55744For SaleMLS ID #7085474, Nic Zerfas, EDGE OF THE WILDERNESS REALTY. NorthstarMLS as distributed by MLS GRID
- $469,0004 bd2 ba2.5k sqft21564 Sugarbush Ln, Cohasset, MN 55721For SaleMLS ID #7119532, Molly Tulek, EDGE OF THE WILDERNESS REALTY. NorthstarMLS as distributed by MLS GRID
- $469,9003 bd2 ba1.5k sqft36524 Big McCarthy Lake Rd, Nashwauk, MN 55769For SaleMLS ID #149531, Darlene Majkich, RE/MAX Professionals. Range AOR
- $359,9994 bd2 ba1.8k sqft814 Rogers Ave, Grand Rapids, MN 55744For SaleMLS ID #7063167, Malcolm Wallaker, Pemberton RE. NorthstarMLS as distributed by MLS GRID
