Every once in a while, a home comes along that is simply impressive. Built with over 4,500 square feet of thoughtfully designed living space, this 5-bedroom, 3-bath home offers the kind of room, quality, and comfort that's becoming increasingly difficult to find within the Grand Rapids city limits.
Natural light pours through oversized windows, highlighting the soaring ceilings, rich hardwood floors, and spacious open floor plan. The kitchen was designed to be the heart of the home, featuring custom cabinetry, quartz countertops, and a center island.
The primary suite offers the privacy buyers hope for, complete with a large walk-in closet, soaking tub, and beautifully tiled shower. Throughout the home, you'll find oversized closets, quality finishes, and well-planned spaces.
Downstairs, the lower level feels bright and inviting thanks to high ceilings and large daylight windows that flood the space with natural light. Whether you need additional bedrooms, a family room, home gym, game room, or office space, there's room for it all!
Outside, the beautifully landscaped half-acre private lot keeps you close to schools, shopping, restaurants, and everyday conveniences. Stamped concrete sidewalks, mature landscaping, and attractive curb appeal create a welcoming first impression, while the heated, insulated three-stall garage with sealed floors offers exceptional space for vehicles, hobbies, and storage.
If you've been waiting for a home that offers generous square footage, quality construction, and an excellent in-town location, this is one you'll want to experience in person.
Active
Price cut: $29K (8/5)
$720,000
1704 Forest Hills Ave, Grand Rapids, MN 55744
5beds
4,534sqft
:
Get pre-qualified$4,694/mo
Single Family
Built in 2006
0.51 Acres Lot
$-- Zestimate®
$159/sqft
$-- HOA
What's special
Center islandRich hardwood floorsQuality finishesAttractive curb appealSoaring ceilingsWell-planned spacesSpacious open floor plan
- 75 days |
- 477 |
- 10 |
Zillow last checked:
Listing updated:
Listed by:
Karen Gessell,
COLDWELL BANKER NORTHWOODS
Source: NorthstarMLS as distributed by MLS GRID,MLS#: 7081903
Facts & features
Interior
Bedrooms & bathrooms
- Bedrooms: 5
- Bathrooms: 3
- Full bathrooms: 3
Bedroom
- Level: Main
- Area: 198.44 Square Feet
- Dimensions: 16.4x12.10
Bedroom 2
- Level: Main
- Area: 145.77 Square Feet
- Dimensions: 11.3x12.9
Bedroom 3
- Level: Main
- Area: 167.7 Square Feet
- Dimensions: 12.9x13
Bedroom 4
- Level: Lower
- Area: 159.94 Square Feet
- Dimensions: 12.2x13.11
Bedroom 5
- Level: Lower
- Area: 172.02 Square Feet
- Dimensions: 12.2x14.1
Other
- Level: Lower
- Area: 473.02 Square Feet
- Dimensions: 35.3x13.4
Dining room
- Level: Main
- Area: 141.57 Square Feet
- Dimensions: 11.7x12.10
Family room
- Level: Main
- Area: 252.16 Square Feet
- Dimensions: 12.8x19.7
Family room
- Level: Lower
- Area: 198.86 Square Feet
- Dimensions: 12.2x16.3
Kitchen
- Level: Main
- Area: 311.85 Square Feet
- Dimensions: 23.10x13.5
Living room
- Level: Main
Office
- Level: Lower
- Area: 165.6 Square Feet
- Dimensions: 18x9.2
Heating
- Forced Air
Cooling
- Central Air
Appliances
- Laundry: Main Level
Features
- Basement: Block,Full
- Number of fireplaces: 1
- Fireplace features: Gas
Interior area
- Total structure area: 4,634
- Total interior livable area: 4,534 sqft
- Finished area above ground: 2,317
- Finished area below ground: 2,217
Video & virtual tour
Property
Parking
- Total spaces: 3
- Parking features: Attached, Asphalt, Garage, Heated Garage, Insulated Garage
- Attached garage spaces: 3
Accessibility
- Accessibility features: None
Features
- Levels: One and One Half
- Stories: 1.5
Lot
- Size: 0.51 Acres
Details
- Foundation area: 2317
- Parcel number: 915340680
- Zoning description: Residential-Single Family
Construction
Type & style
- Home type: SingleFamily
- Property subtype: Single Family
Condition
- New construction: No
- Year built: 2006
Utilities & green energy
- Gas: Natural Gas
- Sewer: City Sewer/Connected
- Water: City Water/Connected
Community & HOA
Community
- Subdivision: Forest Hills
HOA
- Has HOA: No
Location
- Region: Grand Rapids
Financial & listing details
- Price per square foot: $159/sqft
- Tax assessed value: $511,100
- Annual tax amount: $6,965
- Date on market: 5/28/2026
Estimated market value
Not available
Estimated sales range
Not available
Not available
Price history
| Date | Event | Price |
|---|---|---|
| 8/5/2026 | Price change | $720,000-3.9%$159/sqft |
Source:  NorthstarMLS as distributed by MLS GRID #7081903 Report a problem NorthstarMLS as distributed by MLS GRID #7081903 Report a problem | ||
| 6/18/2026 | Price change | $749,000-2.1%$165/sqft |
Source: NorthstarMLS as distributed by MLS GRID #7081903 Report a problem | ||
| 6/2/2026 | Listed for sale | $764,900+1581.1%$169/sqft |
Source: NorthstarMLS as distributed by MLS GRID #7081903 Report a problem | ||
| 7/3/2006 | Sold | $45,500$10/sqft |
Source: Public Record Report a problem | ||
Public tax history
| Year | Property taxes | Tax assessment |
|---|---|---|
| 2025 | $6,953 -5% | $510,549 -0.2% |
| 2024 | $7,319 -1.5% | $511,639 +0.2% |
| 2023 | $7,427 +7.1% | $510,500 |
| 2022 | $6,933 +19.9% | -- |
| 2021 | $5,783 +1% | -- |
| 2020 | $5,727 +8.1% | -- |
| 2019 | $5,297 +6.1% | -- |
| 2018 | $4,993 -6.5% | -- |
| 2017 | $5,342 +7.6% | -- |
| 2016 | $4,966 | -- |
| 2015 | $4,966 +33.9% | -- |
| 2014 | $3,710 | -- |
| 2013 | -- | -- |
| 2012 | -- | -- |
| 2011 | -- | -- |
| 2010 | -- | -- |
Find assessor info on the county website
Monthly payment
Est. payment
Payment breakdown
Explore the cost of this home by adjusting the details. Changes won't be saved.Climate risks
Neighborhood: 55744
Nearby schools
GreatSchools rating
- 7/10West Rapids ElementaryGrades: PK-2Distance: 1.4 mi
- 5/10Robert J. Elkington Middle SchoolGrades: 6-8Distance: 2.3 mi
- 7/10Grand Rapids Senior High SchoolGrades: 9-12Distance: 2.4 mi
- $326,9004 bd2 ba1.9k sqft1703 Valley Cir, Grand Rapids, MN 55744Off Market
- $399,9005 bd4 ba2.8k sqft1603 SW 3rd Ave, Grand Rapids, MN 55744Sold
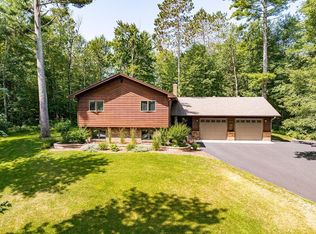
- $493,0004 bd-- ba1.3k sqft1685 SW 3rd Ave, Grand Rapids, MN 55744Off Market
- $382,0003 bd-- ba1.2k sqft1505 Pinewood Cir, Grand Rapids, MN 55744Off Market
- $400,4003 bd-- ba1.4k sqft1511 Pinewood Cir, Grand Rapids, MN 55744Off Market
- $345,7003 bd-- ba1.2k sqft1507 SW 3rd Ave, Grand Rapids, MN 55744Off Market
- $407,6004 bd3 ba2.5k sqft1602 S Forest Hills Ave, Grand Rapids, MN 55744Off Market
- $---- bd-- ba-- sqft1602 Forest Hills Ave, Grand Rapids, MN 55744Off Market
A local agent can set up tours, give advice and negotiate with sellers.
A local lender can help you make sure your offer is ready when you are.
Similar homes
- $720,0004 bd4 ba3.6k sqft3711 Golf Course Rd, Grand Rapids, MN 55744For Sale
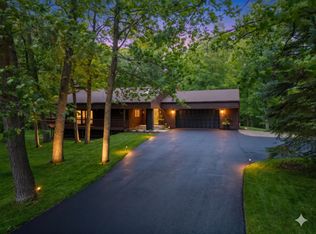
 MLS ID #7056721, Molly Tulek, EDGE OF THE WILDERNESS REALTY. NorthstarMLS as distributed by MLS GRID
 - $679,0003 bd2 ba2.2k sqft980 SW 22nd Ave, Grand Rapids, MN 55744For Sale
 MLS ID #7072703, CHAD SIMONS, Sugar Lake Lodge Realty. NorthstarMLS as distributed by MLS GRID
 - $899,0003 bd4 ba3k sqft2410 Timberline Dr, Grand Rapids, MN 55744For Sale
 MLS ID #7101142, Taylor Edward Balogh, Acer Real Estate Group. NorthstarMLS as distributed by MLS GRID
 - $599,0004 bd2 ba3k sqft33107 Chippewa Dr, Grand Rapids, MN 55744For Sale
 MLS ID #7037745, LUKE GARNER, COLDWELL BANKER NORTHWOODS. NorthstarMLS as distributed by MLS GRID
 - $850,0004 bd2 ba3.2k sqft32139 Sunny Beach Rd, Grand Rapids, MN 55744For SaleMLS ID #7078046, Karen Gessell, COLDWELL BANKER NORTHWOODS. NorthstarMLS as distributed by MLS GRID
- $679,9004 bd4 ba2.4k sqft2855 SW 8th St, Grand Rapids, MN 55744For SaleMLS ID #7009406, LUKE GARNER, COLDWELL BANKER NORTHWOODS. NorthstarMLS as distributed by MLS GRID
- $615,0006 bd5 ba5.1k sqft120 NE 14th St, Grand Rapids, MN 55744For SaleMLS ID #7039014, Molly Tulek, EDGE OF THE WILDERNESS REALTY. NorthstarMLS as distributed by MLS GRID
- $788,8504 bd3 ba3.5k sqft29793 State Highway 38, Grand Rapids, MN 55744For Sale By Owner
- $399,0006 bd4 ba3.5k sqft1005 Horseshoe Lake Rd, Grand Rapids, MN 55744For SaleMLS ID #6796863, Fiona Peterson, COLDWELL BANKER NORTHWOODS. NorthstarMLS as distributed by MLS GRID
- $669,0005 bd3 ba3.1k sqft10804 W Splithand Rd, Grand Rapids, MN 55744For SaleMLS ID #7044474, JEFFREY DICK, EDGE OF THE WILDERNESS REALTY. NorthstarMLS as distributed by MLS GRID
- $665,0003 bd3 ba3k sqft30333 Sunny Beach Rd, Grand Rapids, MN 55744For SaleMLS ID #7081775, B.J. Hansen, EDGE OF THE WILDERNESS REALTY. NorthstarMLS as distributed by MLS GRID
- $489,9005 bd4 ba3.4k sqft23259 Lampi Rd, Cohasset, MN 55721For SaleMLS ID #7124385, Pamela B. Gilhousen, COLDWELL BANKER NORTHWOODS. NorthstarMLS as distributed by MLS GRID
- $899,0004 bd2 ba4.3k sqft19028 Sherrys Arm Rd, Grand Rapids, MN 55744For SaleMLS ID #7078691, Molly Tulek, EDGE OF THE WILDERNESS REALTY. NorthstarMLS as distributed by MLS GRID
- $700,0004 bd3 ba2.7k sqft3 Nicholas St, Harris Township, MN 55744For SaleMLS ID #7039754, Brian Johnson, Keller Williams Classic Realty. NorthstarMLS as distributed by MLS GRID
- $694,0004 bd3 ba3k sqft30167 Nicholas St, Grand Rapids, MN 55744New ConstructionMLS ID #7042699, Molly Tulek, EDGE OF THE WILDERNESS REALTY. NorthstarMLS as distributed by MLS GRID
- $759,0004 bd2 ba2.9k sqft37807 Loon Dr, Cohasset, MN 55721For SaleMLS ID #6825107, Paula Broten-Piskel, MOVE IT REAL ESTATE GROUP/LAKEHOMES.COM. NorthstarMLS as distributed by MLS GRID
- $550,0004 bd3 ba5k sqft32969 Laplant Rd, Grand Rapids, MN 55744For SaleMLS ID #6700236, Brian Johnson, Keller Williams Classic Realty. NorthstarMLS as distributed by MLS GRID
- $879,9003 bd3 ba2.8k sqft19117 Kathryn Ave, Grand Rapids, MN 55744New ConstructionMLS ID #7121403, Dawn Crowe, Keller Williams Select Realty. NorthstarMLS as distributed by MLS GRID
- $934,9004 bd3 ba2.8k sqft26411 Old Bridge Rd, Grand Rapids, MN 55744For SaleMLS ID #7042955, Jackie Lawson, MOVE IT REAL ESTATE GROUP/LAKEHOMES.COM. NorthstarMLS as distributed by MLS GRID
- $469,0004 bd2 ba2.5k sqft21564 Sugarbush Ln, Cohasset, MN 55721For SaleMLS ID #7119532, Molly Tulek, EDGE OF THE WILDERNESS REALTY. NorthstarMLS as distributed by MLS GRID
