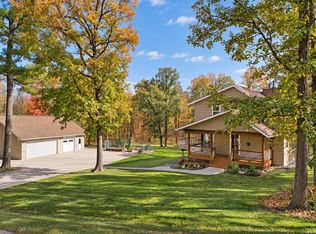
Welcome to this impressive lake home offering the rare combination of space, comfort, and an in-town Crystal Lake location. This 5+ bedroom property delivers incredible value with a thoughtfully designed open layout and room for everyone.
The kitchen offers a functional layout for everyday living and entertaining, flowing into both informal and formal dining spaces. Enjoy gathering in the spacious family room or stepping out onto the deck to take in the setting, surrounded by mature trees and the natural beauty of the lake.
An upper and lower level fireplace adds warmth and character, creating a cozy feel throughout both levels of the home. Upstairs, you will appreciate the brand new carpet, along with the flexibility and function this home offers with 5 bathrooms, perfect for hosting family and guests.
Ideally situated on Crystal Lake (Ice Lake), this home offers one of the most convenient locations in Grand Rapids, just minutes from the middle and high schools, the Reif Center, the Mesabi Trail, fairgrounds, downtown shopping, and dining.
A rare opportunity to enjoy lake living with the ease of in-town amenities.
Active
Price cut: $16K (9/8)
$599,000
120 NE 14th St, Grand Rapids, MN 55744
6beds
5,131sqft
Single Family
Built in 1989
0.6 Acres Lot
$581,200 Zestimate®
$117/sqft
$-- HOA
What's special
- 212 days
- 713
- 29
Zillow last checked:
Listing updated:
Listed by:
Molly Tulek 218-360-0945,
EDGE OF THE WILDERNESS REALTY
Source: NorthstarMLS as distributed by MLS GRID,MLS#: 7039014
Facts & features
Interior
Bedrooms & bathrooms
- Bedrooms: 6
- Bathrooms: 5
- Full bathrooms: 1
- 3/4 bathrooms: 2
- 1/2 bathrooms: 2
Bedroom
- Level: Main
- Area: 172.79 Square Feet
- Dimensions: 13.2x13.09
Bedroom 2
- Level: Upper
- Area: 132 Square Feet
- Dimensions: 11x12
Bedroom 3
- Level: Upper
- Area: 251.72 Square Feet
- Dimensions: 12.4x20.3
Bedroom 4
- Level: Lower
- Area: 400 Square Feet
- Dimensions: 20x20
Bedroom 5
- Level: Lower
- Area: 196.08 Square Feet
- Dimensions: 15.2x12.9
Bedroom 6
- Level: Lower
- Area: 129.72 Square Feet
- Dimensions: 9.4x13.8
Bonus room
- Level: Lower
- Area: 306 Square Feet
- Dimensions: 22.5x13.6
Den
- Level: Main
Dining room
- Level: Main
- Area: 244.2 Square Feet
- Dimensions: 18.5x13.2
Family room
- Level: Lower
- Area: 805.56 Square Feet
- Dimensions: 21x38.36
Kitchen
- Level: Main
- Area: 137.74 Square Feet
- Dimensions: 9.7x14.2
Laundry
- Level: Main
- Area: 66.6 Square Feet
- Dimensions: 7.4x9.0
Living room
- Level: Main
- Area: 798 Square Feet
- Dimensions: 21x38
Heating
- Forced Air
Cooling
- Central Air
Appliances
- Laundry: Main Level
Features
- Basement: Block,Walk-Out Access
- Number of fireplaces: 2
Interior area
- Total structure area: 5,195
- Total interior livable area: 5,131 sqft
- Finished area above ground: 2,731
- Finished area below ground: 2,400
Video & virtual tour
Property
Parking
- Total spaces: 2
- Parking features: Attached, Concrete, Garage
- Attached garage spaces: 2
Accessibility
- Accessibility features: Accessible Approach with Ramp
Features
- Levels: One and One Half
- Stories: 1.5
- Patio & porch: Deck
- On waterfront: Yes
- Waterfront features: Lake Front
- Frontage length: Water Frontage: 222
Lot
- Size: 0.6 Acres
- Dimensions: 120 x 222
Details
- Foundation area: 2464
- Parcel number: 915854144
- Zoning description: Residential-Single Family
Construction
Type & style
- Home type: SingleFamily
- Property subtype: Single Family
Materials
- Frame
- Roof: Asphalt
Condition
- New construction: No
- Year built: 1989
Utilities & green energy
- Electric: 200+ Amp Service, Power Company: Grand Rapids Public Utilities
- Gas: Natural Gas
- Sewer: City Sewer/Connected
- Water: City Water/Connected
Community & HOA
Community
- Subdivision: Kearneys 1st Add To Gr
HOA
- Has HOA: No
Location
- Region: Grand Rapids
Financial & listing details
- Price per square foot: $117/sqft
- Tax assessed value: $620,500
- Annual tax amount: $8,883
- Date on market: 3/27/2026
Estimated market value
$581,200
$552,000 - $610,000
$4,910/mo
Price history
| Date | Event | Price |
|---|---|---|
| 9/8/2026 | Price change | $599,000-2.6%$117/sqft |
Source:  NorthstarMLS as distributed by MLS GRID #7039014 Report a problem NorthstarMLS as distributed by MLS GRID #7039014 Report a problem | ||
| 7/21/2026 | Price change | $615,000-1.6%$120/sqft |
Source: NorthstarMLS as distributed by MLS GRID #7039014 Report a problem | ||
| 6/3/2026 | Price change | $625,000-3.8%$122/sqft |
Source: NorthstarMLS as distributed by MLS GRID #7039014 Report a problem | ||
| 4/8/2026 | Listed for sale | $650,000+106.3%$127/sqft |
Source: NorthstarMLS as distributed by MLS GRID #7039014 Report a problem | ||
| 2/4/2021 | Sold | $315,000$61/sqft |
Source: Public Record Report a problem | ||
| 2/6/2018 | Sold | $315,000-4.3%$61/sqft |
Source: Agent Provided Report a problem | ||
| 10/23/2017 | Price change | $329,000-5.7%$64/sqft |
Source: EDGE OF THE WILDERNESS LAKES & HOMES #9929377 Report a problem | ||
| 8/31/2017 | Price change | $349,000-2.8%$68/sqft |
Source: EDGE OF THE WILDERNESS LAKES & HOMES #9929377 Report a problem | ||
| 7/6/2017 | Price change | $359,000-4.3%$70/sqft |
Source: EDGE OF THE WILDERNESS LAKES & HOMES #9929377 Report a problem | ||
| 5/25/2017 | Price change | $375,000-3.8%$73/sqft |
Source: EDGE OF THE WILDERNESS LAKES & HOMES #9929377 Report a problem | ||
| 3/31/2017 | Price change | $390,000-6%$76/sqft |
Source: ITASCA REALTY LAKES & HOMES #9929377 Report a problem | ||
| 1/17/2017 | Listed for sale | $415,000$81/sqft |
Source: ITASCA REALTY LAKES & HOMES #9929377 Report a problem | ||
Public tax history
| Year | Property taxes | Tax assessment |
|---|---|---|
| 2025 | $8,939 -4.6% | $620,500 -0.3% |
| 2024 | $9,369 -4.2% | $622,400 |
| 2023 | $9,781 +23.1% | $622,400 |
| 2022 | $7,947 +8.8% | -- |
| 2021 | $7,305 -4.1% | -- |
| 2020 | $7,619 +2.3% | -- |
| 2019 | $7,451 +1.4% | -- |
| 2018 | $7,347 -2% | -- |
| 2017 | $7,496 -12.5% | -- |
| 2016 | $8,570 | -- |
| 2015 | $8,570 -3.7% | -- |
| 2014 | $8,896 | -- |
| 2013 | -- | -- |
| 2012 | -- | -- |
| 2011 | -- | -- |
| 2010 | -- | -- |
Find assessor info on the county website
Monthly payment
Est. payment
Payment breakdown
Explore the cost of this home by adjusting the details. Changes won't be saved.Climate risks
Neighborhood: 55744

Similar homes
- $589,9004 bd2 ba3k sqft33107 Chippewa Dr, Grand Rapids, MN 55744For Sale

 MLS ID #7037745, LUKE GARNER, COLDWELL BANKER NORTHWOODS. NorthstarMLS as distributed by MLS GRID
 - $699,0005 bd3 ba4.5k sqft1704 Forest Hills Ave, Grand Rapids, MN 55744For Sale
 MLS ID #7081903, Karen Gessell, COLDWELL BANKER NORTHWOODS. NorthstarMLS as distributed by MLS GRID
 - $424,9004 bd3 ba2.7k sqft2002 NW 9th Ave, Grand Rapids, MN 55744For Sale
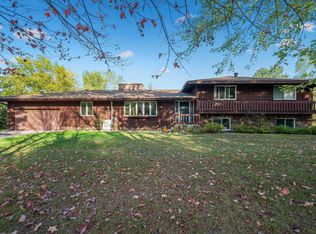
 MLS ID #7155771, Terri Haapoja, MOVE IT REAL ESTATE GROUP/LAKEHOMES.COM. NorthstarMLS as distributed by MLS GRID
 - $399,0006 bd4 ba3.5k sqft1005 Horseshoe Lake Rd, Grand Rapids, MN 55744For Sale
 MLS ID #6796863, Fiona Peterson, COLDWELL BANKER NORTHWOODS. NorthstarMLS as distributed by MLS GRID
 - $449,0003 bd3 ba5.6k sqft3065 River Rd, Grand Rapids, MN 55744For SaleMLS ID #7143871, LUKE GARNER, COLDWELL BANKER NORTHWOODS. NorthstarMLS as distributed by MLS GRID
- $359,9007 bd2 ba3.7k sqft520 SW 5th Ave, Grand Rapids, MN 55744For SaleMLS ID #7081082, Stephanie Alzen, MN DIRECT PROPERTIES. NorthstarMLS as distributed by MLS GRID
- $550,0004 bd3 ba5k sqft32969 Laplant Rd, Grand Rapids, MN 55744For SaleMLS ID #6700236, Brian Johnson, Keller Williams Classic Realty. NorthstarMLS as distributed by MLS GRID
- $669,0005 bd3 ba3.1k sqft10804 W Splithand Rd, Grand Rapids, MN 55744For SaleMLS ID #7044474, JEFFREY DICK, EDGE OF THE WILDERNESS REALTY. NorthstarMLS as distributed by MLS GRID
- $415,0003 bd2 ba3.6k sqft20118 Moose Point Rd, Grand Rapids, MN 55744For SaleMLS ID #7136575, TODD STONE, MN DIRECT PROPERTIES. NorthstarMLS as distributed by MLS GRID
- $700,0004 bd3 ba2.7k sqft3 Nicholas St, Harris Township, MN 55744For SaleMLS ID #7039754, Brian Johnson, Keller Williams Classic Realty. NorthstarMLS as distributed by MLS GRID
- $499,0004 bd4 ba2.8k sqft112 Bay Rd, Coleraine, MN 55722For SaleMLS ID #7149993, Up North Team, COLDWELL BANKER NORTHWOODS. NorthstarMLS as distributed by MLS GRID
- $489,0004 bd4 ba2.7k sqft119 Eagle Dr, Coleraine, MN 55722For SaleMLS ID #7150668, B.J. Hansen, EDGE OF THE WILDERNESS REALTY. NorthstarMLS as distributed by MLS GRID
- $529,9006 bd4 ba3.7k sqft35878 678th St, Hill City, MN 55748For SaleMLS ID #7080746, TODD STONE, MN DIRECT PROPERTIES. NorthstarMLS as distributed by MLS GRID
- $879,9003 bd3 ba2.8k sqft19117 Kathryn Ave, Grand Rapids, MN 55744New ConstructionMLS ID #7121403, Dawn Crowe, Keller Williams Select Realty. NorthstarMLS as distributed by MLS GRID
- $699,5004 bd3 ba2.9k sqft40330 Bray Lake Rd, Nashwauk, MN 55769For SaleMLS ID #7117762, Patty A. Dziuk, RE/MAX Advantage Plus. NorthstarMLS as distributed by MLS GRID
- $349,0004 bd3 ba3.2k sqft20206 Timberlodge Rd, Warba, MN 55793For SaleMLS ID #7099288, Amanda Jensen, MOVE IT REAL ESTATE GROUP/LAKEHOMES.COM. NorthstarMLS as distributed by MLS GRID
