Peaceful and quiet, this meticulously cared for log home is waiting for you. This home is year-round so you can have it as your forever home, weekend retreat or pre-retirement. Bray Lake has no public access, but don't worry about this as you have two docks to launch your water-craft. This lake is known for crappies, bluegills, northern pike and perch. So picture yourself catching dinner right off the dock. In the evening enjoy s-mores around the campfire while listening to the loons calling. If you like to 4-wheel or hunt, there are 1000s of acres of public land across the road to explore. In the winter you can ice fish right out front or snowmobile on the many groomed trails. Some of the special features of this 4 bedroom walk-out home are 3 fireplaces, in-floor heat on both levels, two kitchens (great for entertaining), spacious rooms, lots of storage. The house and bunk house have been stained and the logs re-chinked. The deck is new with railing, stairway and has been re-stained. The bunk house, which also offers a sauna is great for overflow company. The pole building is 36 x 40 and has extra tall walls ideal for your RV & toy storage, the mezzanine adds even more storage. This property is close to two main towns offering shopping, schools and medical. Don't let this one get away!
Active
Price cut: $25.5K (9/17)
$699,500
40330 Bray Lake Rd, Nashwauk, MN 55769
4beds
2,943sqft
Single Family
Built in 2002
1.92 Acres Lot
$688,300 Zestimate®
$238/sqft
$-- HOA
What's special
Lots of storageSpacious rooms
- 60 days
- 413
- 21
Zillow last checked:
Listing updated:
Listed by:
Patty A. Dziuk 218-259-1603,
RE/MAX Advantage Plus,
Wendy J Uzelac 218-259-7653
Source: NorthstarMLS as distributed by MLS GRID,MLS#: 7117762
Facts & features
Interior
Bedrooms & bathrooms
- Bedrooms: 4
- Bathrooms: 3
- Full bathrooms: 2
- 3/4 bathrooms: 1
Bedroom
- Level: Main
- Area: 255 Square Feet
- Dimensions: 17 x 15
Bedroom 2
- Level: Main
- Area: 154 Square Feet
- Dimensions: 14 x 11
Bedroom 3
- Level: Lower
- Area: 130 Square Feet
- Dimensions: 13 x 10
Bedroom 4
- Level: Lower
- Area: 168 Square Feet
- Dimensions: 14 x 12
Family room
- Level: Lower
- Area: 408 Square Feet
- Dimensions: 17 x 24
Kitchen
- Level: Main
- Area: 255 Square Feet
- Dimensions: 17 X15
Kitchen 2nd
- Level: Lower
- Area: 88 Square Feet
- Dimensions: 8 x 11
Living room
- Level: Main
- Area: 450 Square Feet
- Dimensions: 18. x 25
Loft
- Level: Upper
- Area: 63 Square Feet
- Dimensions: 9 x 7
Heating
- Fireplace(s), In-Floor Heating, Outdoor Boiler
Cooling
- Ductless Mini-Split
Appliances
- Included: Air-To-Air Exchanger, Dishwasher, Dryer, Freezer, Range, Refrigerator, Stainless Steel Appliance(s), Washer, Water Softener Owned
Features
- Basement: Block,Walk-Out Access
- Number of fireplaces: 3
- Fireplace features: Double Sided, Family Room, Living Room, Wood Burning
Interior area
- Total structure area: 2,943
- Total interior livable area: 2,943 sqft
- Finished area above ground: 1,503
- Finished area below ground: 1,440
Property
Parking
- Total spaces: 4
- Parking features: Detached Garage, Gravel, Electric, Garage Door Opener, Heated Garage, RV Access/Parking
- Garage spaces: 4
- Has uncovered spaces: Yes
- Details: Garage Dimensions (36 x 40), Garage Door Height (14)
Accessibility
- Accessibility features: Doors 36"+
Features
- Levels: Modified Two Story
- Stories: 2
- Patio & porch: Deck, Wrap Around
- Pool features: None
- Has view: Yes
- View description: Panoramic
- Waterfront features: Lake Front, Waterfront Elevation(0-4), Lake Bottom(Hard, Sand)
- Frontage length: Water Frontage: 208
Lot
- Size: 1.92 Acres
- Dimensions: 208 x 600 x 100 x 569
- Features: Irregular Lot
Details
- Additional structures: Bunk House, Pole Building, Sauna
- Foundation area: 1440
- Parcel number: 040324206
- Zoning description: Residential-Single Family
Construction
Type & style
- Home type: SingleFamily
- Property subtype: Single Family
Materials
- Log
- Roof: Metal
Condition
- New construction: No
- Year built: 2002
Utilities & green energy
- Electric: Circuit Breakers, 200+ Amp Service, Power Company: Lake Country Power
- Gas: Electric, Wood
- Sewer: Mound Septic, Private Sewer, Septic System Compliant - Yes
- Water: Drilled, Private
Community & HOA
HOA
- Has HOA: No
Location
- Region: Nashwauk
Financial & listing details
- Price per square foot: $238/sqft
- Tax assessed value: $610,800
- Annual tax amount: $4,877
- Date on market: 7/31/2026
Estimated market value
$688,300
$654,000 - $723,000
$2,916/mo
Price history
| Date | Event | Price |
|---|---|---|
| 9/17/2026 | Price change | $699,500-3.5%$238/sqft |
Source:  NorthstarMLS as distributed by MLS GRID #7117762 Report a problem NorthstarMLS as distributed by MLS GRID #7117762 Report a problem | ||
| 7/31/2026 | Listed for sale | $725,000+29.5%$246/sqft |
Source: NorthstarMLS as distributed by MLS GRID #7117762 Report a problem | ||
| 8/9/2022 | Sold | $559,900$190/sqft |
Source: NorthstarMLS as distributed by MLS GRID #6223268 Report a problem | ||
| 6/23/2022 | Listed for sale | $559,900$190/sqft |
Source: NorthstarMLS as distributed by MLS GRID #6223268 Report a problem | ||
Public tax history
| Year | Property taxes | Tax assessment |
|---|---|---|
| 2025 | $4,181 +7.1% | $610,800 +8.9% |
| 2024 | $3,905 -1.5% | $561,100 +12.7% |
| 2023 | $3,963 +44.2% | $498,000 |
| 2022 | $2,749 +5.7% | -- |
| 2021 | $2,601 -6.3% | -- |
| 2020 | $2,777 +9.4% | -- |
| 2019 | $2,539 +10% | -- |
| 2018 | $2,309 -10.6% | -- |
| 2017 | $2,584 +7% | -- |
| 2016 | $2,416 | -- |
| 2015 | $2,416 +0.7% | -- |
| 2014 | $2,400 | -- |
| 2013 | -- | -- |
| 2012 | -- | -- |
| 2011 | -- | -- |
| 2010 | -- | -- |
Find assessor info on the county website
Monthly payment
Est. payment
Payment breakdown
Explore the cost of this home by adjusting the details. Changes won't be saved.Climate risks
Neighborhood: 55769
Similar homes
- $459,9003 bd2 ba1.5k sqft36524 Big McCarthy Lake Rd, Nashwauk, MN 55769For Sale
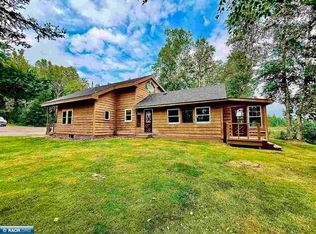 MLS ID #149531, Darlene Majkich, RE/MAX Professionals. Range AOR
 - $399,0003 bd2 ba2.6k sqft16121 Creek Rd, Nashwauk, MN 55769For Sale
 MLS ID #150387, Debbie Murden, 1ST Realty Rangewide Inc. Range AOR
 - $995,0004 bd4 ba3.7k sqft21895 County Road 8, Bovey, MN 55709For Sale
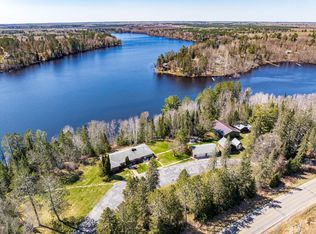
 MLS ID #7034266, Tammi Bischoff, COLDWELL BANKER NORTHWOODS. NorthstarMLS as distributed by MLS GRID
 - $729,9004 bd2 ba2.2k sqft33231 Sky West Trl, Grand Rapids, MN 55744For Sale
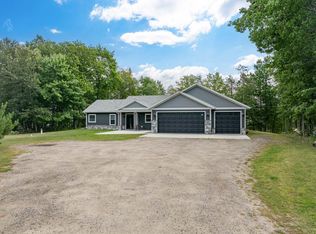 MLS ID #7121681, Benjamin J Prins, RE/MAX Preferred. NorthstarMLS as distributed by MLS GRID
 - $515,0004 bd4 ba2.8k sqft112 Bay Rd, Coleraine, MN 55722For SaleMLS ID #7149993, Up North Team, COLDWELL BANKER NORTHWOODS. NorthstarMLS as distributed by MLS GRID
- $750,0002 bd2 ba2k sqft51150 N White Swan Lake Rd, Bigfork, MN 56628For SaleMLS ID #7101043, Kaila Juntunen Wass, Pemberton RE. NorthstarMLS as distributed by MLS GRID
- $649,0003 bd2 ba1.4k sqft25440 Odonnell Ln, Bigfork, MN 56628For SaleMLS ID #7037240, Jeremy Miller, Edina Realty, Inc.. NorthstarMLS as distributed by MLS GRID
- $374,0002 bd1 ba1.5k sqft19094 Wolf Lake Trl, Bovey, MN 55709New ConstructionMLS ID #7115444, Michael Kangas, Team Aasness Auctions and Real Estate, LLC. NorthstarMLS as distributed by MLS GRID
- $900,0005 bd2 ba3.7k sqft24359 North Rd, Bovey, MN 55709For SaleMLS ID #7021065, Tyler W. Carlson, Edina Realty, Inc.. NorthstarMLS as distributed by MLS GRID
- $448,0006 bd4 ba2.9k sqft26389 Reilly Beach Rd, Bovey, MN 55709For SaleMLS ID #6810344, Shelley R Museus, Museus Team Realty, LLC. NorthstarMLS as distributed by MLS GRID
- $459,9004 bd2 ba2.2k sqft1102 Prairie River Trl, Grand Rapids, MN 55744For SaleMLS ID #7116961, Bridger Hopkins, Pemberton RE. NorthstarMLS as distributed by MLS GRID
- $514,0003 bd3 ba1.8k sqft1903 White Tail Ln, Grand Rapids, MN 55744For SaleMLS ID #7103749, Dan Nielsen, Real Broker,LLC. NorthstarMLS as distributed by MLS GRID
- $525,0003 bd3 ba1.7k sqft34812 E County Road 218, Grand Rapids, MN 55744For SaleMLS ID #7140824, Morgan Hopkins, COLDWELL BANKER NORTHWOODS. NorthstarMLS as distributed by MLS GRID
- $449,9003 bd3 ba1.7k sqft32900 Wabana Rd, Grand Rapids, MN 55744For SaleMLS ID #7125777, Bridger Hopkins, Pemberton RE. NorthstarMLS as distributed by MLS GRID
