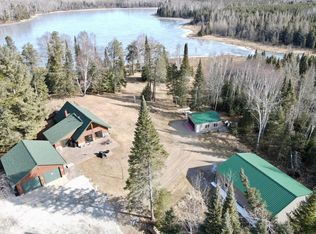
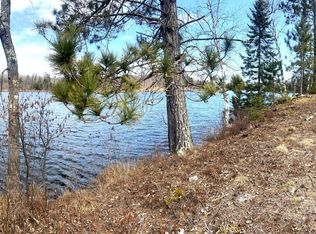
O’Donnell Lake Retreat – 413’ Frontage on 10+ Acres. Experience the perfect blend of privacy, comfort, and natural beauty with this exceptional lakefront property on O’Donnell Lake. Boasting 413 feet of shoreline and over 10 acres of land, this serene retreat offers breathtaking water views and a peaceful setting surrounded by nature. Home Features: This thoughtfully designed 3-bedroom, 2-bath home combines rustic charm with modern convenience. The main level welcomes you with a spacious living room featuring vaulted, beamed ceilings and a striking wood-burning fireplace with stone accents. Large windows fill the space with natural light and frame stunning lake views, while sliding doors lead to a covered patio—perfect for relaxing or entertaining. The custom kitchen is both functional and stylish, offering a center island, pantry space, stainless steel appliances, and soft-close cabinetry. Additional main-level highlights include a generous dining area, large laundry/mudroom, in-floor heating, and mini split for air conditioning. The primary bedroom includes a private ensuite bath with a beautifully tiled dual head shower. Upstairs, you’ll find an expansive loft space that opens to a covered balcony overlooking the lake, along with two large bedrooms and a 3/4 bathroom. Throughout the home, you’ll appreciate quality finishes including hardwood floors, tile floors, custom doors, wood detailing, and even a sauna for ultimate relaxation.
Additional Property Highlights: Cozy guest cabin—ideal for hosting summer visitors. Impressive 30x60 pole shed with 10’ and 12’ doors. Fully equipped garage with its own well, bathroom, septic system, water heater, heating system, and an insulated upper-level living quarters Direct access to hundreds of acres of adjoining public land—perfect for hunting, hiking, and outdoor recreation. Whether you're looking for a year-round residence or a private getaway, this rare O’Donnell Lake property offers unmatched space, versatility, and connection to the outdoors.
Schedule your private showing today and discover lake living at its finest.
Active
$649,000
25440 Odonnell Ln, Bigfork, MN 56628
3beds
1,483sqft
Single Family
Built in 2019
10.23 Acres Lot
$-- Zestimate®
$438/sqft
$-- HOA
What's special
Center islandBreathtaking water viewsStunning lake viewsVaulted beamed ceilingsSauna for ultimate relaxationWood detailingStainless steel appliances
- 197 days
- 222
- 12
Zillow last checked:
Listing updated:
Listed by:
Jeremy Miller 218-851-5595,
Edina Realty, Inc.,
Amye Miller 320-293-8158
Source: NorthstarMLS as distributed by MLS GRID,MLS#: 7037240
Facts & features
Interior
Bedrooms & bathrooms
- Bedrooms: 3
- Bathrooms: 2
- Full bathrooms: 1
- 3/4 bathrooms: 1
Bedroom
- Level: Main
- Area: 171.88 Square Feet
- Dimensions: 10'5x16'6
Bedroom 2
- Level: Upper
- Area: 115.38 Square Feet
- Dimensions: 11'10x9'9
Bedroom 3
- Level: Upper
- Area: 177.83 Square Feet
- Dimensions: 11x16'2
Primary bathroom
- Level: Main
- Area: 80.71 Square Feet
- Dimensions: 6'6x12'5
Bathroom
- Level: Upper
- Area: 50.19 Square Feet
- Dimensions: 8'3x6'1
Dining room
- Level: Main
- Area: 76.5 Square Feet
- Dimensions: 8'6x9
Kitchen
- Level: Main
- Area: 180 Square Feet
- Dimensions: 12x15
Laundry
- Level: Main
- Area: 132.22 Square Feet
- Dimensions: 11'8x11'4
Living room
- Level: Main
- Area: 180 Square Feet
- Dimensions: 12x15
Loft
- Level: Upper
- Area: 112 Square Feet
- Dimensions: 16x7
Heating
- Boiler, Ductless Mini-Split, Fireplace(s), In-Floor Heating
Cooling
- Ductless Mini-Split
Appliances
- Included: Cooktop, Dishwasher, Dryer, Microwave, Range, Refrigerator, Tankless Water Heater, Washer
- Laundry: Main Level
Features
- Basement: None
- Number of fireplaces: 1
- Fireplace features: Living Room, Stone, Wood Burning
Interior area
- Total structure area: 1,483
- Total interior livable area: 1,483 sqft
- Finished area above ground: 1,483
- Finished area below ground: 0
Property
Parking
- Total spaces: 10
- Parking features: Detached Garage
- Garage spaces: 10
- Details: Garage Dimensions (30x60)
Accessibility
- Accessibility features: None
Features
- Levels: One and One Half
- Stories: 1.5
- Patio & porch: Composite Decking, Covered, Patio
- Pool features: None
- Has view: Yes
- View description: Lake, North
- Has water view: Yes
- Water view: Lake
- Waterfront features: Lake Front, Waterfront Elevation(15-26), Lake Bottom(Sand, Undeveloped, Weeds)
- Frontage length: Water Frontage: 413
Lot
- Size: 10.23 Acres
- Features: Tree Coverage - Medium
Details
- Additional structures: Garage(s), Guest House
- Foundation area: 938
- Parcel number: 560284301
- Zoning description: Residential-Single Family
Construction
Type & style
- Home type: SingleFamily
- Property subtype: Single Family
Materials
- Roof: Metal
Condition
- New construction: No
- Year built: 2019
Utilities & green energy
- Electric: 200+ Amp Service
- Gas: Electric, Propane, Wood
- Sewer: Private Sewer, Tank with Drainage Field
- Water: Drilled, Private
Community & HOA
HOA
- Has HOA: No
Location
- Region: Bigfork
Financial & listing details
- Price per square foot: $438/sqft
- Tax assessed value: $370,400
- Annual tax amount: $3,633
- Date on market: 3/18/2026
- Cumulative days on market: 265 days
Estimated market value
Not available
Estimated sales range
Not available
Not available
Price history
| Date | Event | Price |
|---|---|---|
| 6/17/2026 | Price change | $649,000-2.4%$438/sqft |
Source:  NorthstarMLS as distributed by MLS GRID #7037240 Report a problem NorthstarMLS as distributed by MLS GRID #7037240 Report a problem | ||
| 3/18/2026 | Listed for sale | $664,999-2.2%$448/sqft |
Source: NorthstarMLS as distributed by MLS GRID #7037240 Report a problem | ||
| 10/20/2025 | Listing removed | $679,900$458/sqft |
Source: NorthstarMLS as distributed by MLS GRID #6697494 Report a problem | ||
| 4/4/2025 | Listed for sale | $679,900+936.1%$458/sqft |
Source: NorthstarMLS as distributed by MLS GRID #6697494 Report a problem | ||
| 2/11/2005 | Sold | $65,624$44/sqft |
Source: Public Record Report a problem | ||
Public tax history
| Year | Property taxes | Tax assessment |
|---|---|---|
| 2025 | $3,455 -2.3% | $370,400 +5.2% |
| 2024 | $3,536 -0.7% | $352,000 +0% |
| 2023 | $3,562 +42.5% | $351,900 |
| 2022 | $2,500 -0.6% | -- |
| 2021 | $2,516 +163.7% | -- |
| 2020 | $954 -0.6% | -- |
| 2019 | $960 -3.8% | -- |
| 2018 | $998 +0.8% | -- |
| 2017 | $990 -1.6% | -- |
| 2016 | $1,006 | -- |
| 2015 | $1,006 -25% | -- |
| 2014 | $1,342 | -- |
| 2013 | -- | -- |
| 2012 | -- | -- |
| 2011 | -- | -- |
| 2010 | -- | -- |
Find assessor info on the county website
Monthly payment
Est. payment
Payment breakdown
Explore the cost of this home by adjusting the details. Changes won't be saved.Climate risks
Neighborhood: 56628
Similar homes
- $750,0002 bd2 ba2k sqft51150 N White Swan Lake Rd, Bigfork, MN 56628For Sale

 MLS ID #7101043, Kaila Juntunen Wass, Pemberton RE. NorthstarMLS as distributed by MLS GRID
 - $698,0003 bd1 ba1.2k sqft51946 N Wasson Lake Rd, Bigfork, MN 56628For Sale
 MLS ID #7092372, Gregory J. Anselmo, EDGE OF THE WILDERNESS REALTY. NorthstarMLS as distributed by MLS GRID
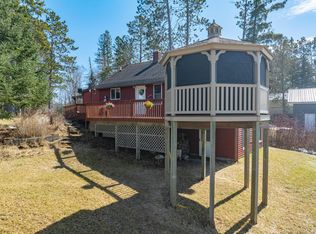
 - $399,9003 bd2 ba1.6k sqft49616 Center Point Rd, Bigfork, MN 56628For Sale
 MLS ID #7046282, Amanda Eklund, Pro Source Real Estate Group, LLC. NorthstarMLS as distributed by MLS GRID
 - $479,9003 bd2 ba1.3k sqft50573 Evergreen Point Rd, Bigfork, MN 56628For Sale
 MLS ID #7096048, JASON RITTER, MN LAKESHORE PROPERTIES/MN UP NORTH REALTY. NorthstarMLS as distributed by MLS GRID
 - $324,9003 bd1 ba1.1k sqft40749 County Road 612, Nashwauk, MN 55769For SaleMLS ID #7149505, Christopher Cullen, Coldwell Banker Realty. NorthstarMLS as distributed by MLS GRID
- $374,0002 bd1 ba1.5k sqft19094 Wolf Lake Trl, Bovey, MN 55709New ConstructionMLS ID #7115444, Michael Kangas, Team Aasness Auctions and Real Estate, LLC. NorthstarMLS as distributed by MLS GRID
- $495,0003 bd3 ba1.4k sqft13060 Wall St, Side Lake, MN 55781For SaleMLS ID #7060863, James Marx, Mirabella Realty. NorthstarMLS as distributed by MLS GRID
- $349,5003 bd1 ba1.9k sqft31149 County Road 40, Effie, MN 56639For SaleMLS ID #7068685, Kimberlee Nelson, Edina Realty, Inc.. NorthstarMLS as distributed by MLS GRID
- $325,0003 bd2 ba1.6k sqft27668 Clearwater Rd, Grand Rapids, MN 55744For SaleMLS ID #7127230, Karen Gessell, COLDWELL BANKER NORTHWOODS. NorthstarMLS as distributed by MLS GRID
