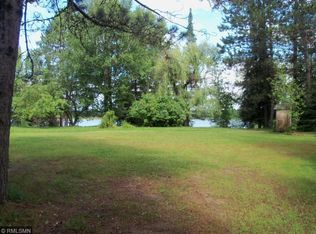
Escape to the quiet beauty of Shoal Lake with this rustic and cozy 3-bedroom, 1-bath cabin set on 1.6 acres with 300 feet of lakeshore. This property offers the kind of privacy, peace, and natural setting that is hard to find. With a large open yard, garden space, fruit trees, berries, and beautiful views of clear, clean water, this kind of setup takes years to build. The cabin has a warm, classic up-north feel and features a spacious three-season porch with screened windows, built for long summer evenings on the lake. Use the cabin as-is for a simple getaway, update it over time, or bring your vision and turn this into a true legacy lake property. Shoal Lake is known for its private setting, clear water, and great fishing, with no known invasive species. The property also includes two outbuildings/garages, offering excellent storage, workshop space, and future potential. One building is finished and works well as a garage/workshop. The second offers multiple garage stalls, an unfinished upper area with potential for additional living space, a separate storage area for toys and equipment, and a lean-to area ideal for keeping a boat or other outdoor items covered. There is also an older boathouse on the property that is in need of repair, adding another opportunity for the next owner to restore and improve the lakeside setup. Whether you are looking for an affordable lake escape, a renovation project, an investment opportunity, or a property you can improve and keep in the family for generations, this Shoal Lake cabin offers rare lakeshore, privacy, acreage, and upside in one package.
Active
$324,900
40749 County Road 612, Nashwauk, MN 55769
3beds
1,176sqft
:
Get pre-qualified$2,118/mo
Single Family
Built in 1967
1.6 Acres Lot
$315,500 Zestimate®
$276/sqft
$-- HOA
What's special
Warm classic up-north feelLarge open yardFruit trees berriesGarden spaceMultiple garage stalls
- 60 days |
- 823 |
- 42 |
Zillow last checked:
Listing updated:
Listed by:
Christopher Cullen 218-838-8218,
Coldwell Banker Realty,
John A Merrill 218-232-1406
Source: NorthstarMLS as distributed by MLS GRID,MLS#: 7089004
Facts & features
Interior
Bedrooms & bathrooms
- Bedrooms: 3
- Bathrooms: 1
- Full bathrooms: 1
Bedroom
- Level: Main
- Area: 108.75 Square Feet
- Dimensions: 11'3" x 9'8"
Bedroom 2
- Level: Main
- Area: 175 Square Feet
- Dimensions: 15 x 11'8"
Bedroom 3
- Level: Main
- Area: 109.25 Square Feet
- Dimensions: 9'6" x 11'6"
Bathroom
- Level: Main
- Area: 59.62 Square Feet
- Dimensions: 7'1" x 8'5"
Dining room
- Level: Main
- Area: 203.19 Square Feet
- Dimensions: 17'5" x 11'8"
Kitchen
- Level: Main
- Area: 181.81 Square Feet
- Dimensions: 15'7" x 11'8"
Living room
- Level: Main
- Area: 283.33 Square Feet
- Dimensions: 21'3" x 13'4"
Other
- Level: Main
- Area: 406.67 Square Feet
- Dimensions: 30'6" x 13'4"
Heating
- Baseboard
Cooling
- None
Appliances
- Included: Range, Refrigerator
- Laundry: None
Features
- Basement: Crawl Space
- Number of fireplaces: 1
- Fireplace features: Wood Burning
Interior area
- Total structure area: 1,176
- Total interior livable area: 1,176 sqft
- Finished area above ground: 1,176
- Finished area below ground: 0
Property
Parking
- Total spaces: 4
- Parking features: Carport, Detached Garage, Multiple Garages
- Garage spaces: 3
- Carport spaces: 1
- Details: Garage Dimensions (26x48), Garage Door Height (7), Garage Door Width (9)
Accessibility
- Accessibility features: None
Features
- Levels: One
- Stories: 1
- Patio & porch: Enclosed, Porch
- Fencing: Partial,Wire
- Has view: Yes
- View description: Lake
- Has water view: Yes
- Water view: Lake
- Waterfront features: Lake Front, Waterfront Elevation(10-15), Lake Bottom(Gravel, Sand)
- Frontage length: Water Frontage: 300
Lot
- Size: 1.6 Acres
- Dimensions: 115 x 414 x 346
- Features: Accessible Shoreline
Details
- Additional structures: Garage(s), Guest House, Workshop
- Foundation area: 1176
- Parcel number: 510342406
- Zoning description: Residential-Single Family
Construction
Type & style
- Home type: SingleFamily
- Property subtype: Single Family
Materials
- Frame
- Roof: Asphalt
Condition
- New construction: No
- Year built: 1967
Utilities & green energy
- Electric: Circuit Breakers, Fuses, Power Company: Lake Country Power
- Gas: Electric
- Sewer: Private Sewer
- Water: Well
Community & HOA
HOA
- Has HOA: No
Location
- Region: Nashwauk
Financial & listing details
- Price per square foot: $276/sqft
- Tax assessed value: $219,200
- Annual tax amount: $2,257
- Date on market: 6/9/2026
- Cumulative days on market: 182 days
Estimated market value
$315,500
$300,000 - $331,000
$1,530/mo
Price history
| Date | Event | Price |
|---|---|---|
| 6/9/2026 | Listed for sale | $324,9000%$276/sqft |
Source:  NorthstarMLS as distributed by MLS GRID #7089004 Report a problem NorthstarMLS as distributed by MLS GRID #7089004 Report a problem | ||
| 6/2/2026 | Listing removed | $325,000$276/sqft |
Source: NorthstarMLS as distributed by MLS GRID #7033641 Report a problem | ||
| 3/9/2026 | Listed for sale | $325,000$276/sqft |
Source: NorthstarMLS as distributed by MLS GRID #7033641 Report a problem | ||
| 3/2/2026 | Listing removed | $325,000$276/sqft |
Source: NorthstarMLS as distributed by MLS GRID #7016056 Report a problem | ||
| 2/3/2026 | Listed for sale | $325,000$276/sqft |
Source: NorthstarMLS as distributed by MLS GRID #7016056 Report a problem | ||
| 1/1/2026 | Listing removed | $325,000$276/sqft |
Source: Range AOR #149286 Report a problem | ||
| 11/3/2025 | Listed for sale | $325,000-1.2%$276/sqft |
Source: NorthstarMLS as distributed by MLS GRID #6812847 Report a problem | ||
| 5/13/2025 | Listing removed | -- |
Source: Owner Report a problem | ||
| 2/12/2025 | Listed for sale | $329,000$280/sqft |
Source: Owner Report a problem | ||
Public tax history
| Year | Property taxes | Tax assessment |
|---|---|---|
| 2025 | $2,097 +0.2% | $219,200 +9.8% |
| 2024 | $2,092 +6.7% | $199,600 |
| 2023 | $1,960 +29.3% | $199,600 |
| 2022 | $1,516 +7.2% | -- |
| 2021 | $1,414 -13.7% | -- |
| 2020 | $1,638 -1.4% | -- |
| 2019 | $1,662 +0.4% | -- |
| 2018 | $1,656 -2.1% | -- |
| 2017 | $1,692 +1.7% | -- |
| 2016 | $1,664 | -- |
| 2015 | $1,664 +6% | -- |
| 2014 | $1,570 | -- |
| 2013 | -- | -- |
| 2012 | -- | -- |
| 2011 | -- | -- |
| 2010 | -- | -- |
Find assessor info on the county website
Monthly payment
Est. payment
Payment breakdown
Explore the cost of this home by adjusting the details. Changes won't be saved.Climate risks
Neighborhood: 55769
Nearby schools
GreatSchools rating
- 3/10Keewatin Elementary SchoolGrades: PK-6Distance: 9.2 mi
- 6/10Nashwauk SecondaryGrades: 7-12Distance: 7.4 mi
- $179,000-- bd-- ba-- sqft40748 County Road 612, Nashwauk, MN 55769Off Market
- $--3.5 acres40748 County Road 612 Rd, Nashwauk, MN 55769Off Market
- $270,4003 bd2 ba1k sqft40744 County Road 612, Nashwauk, MN 55769Off Market
- $462,9003 bd-- ba1.7k sqft40735 County Road 612, Nashwauk, MN 55769Off Market
- $593,3003 bd3 ba3k sqft40598 County Road 612, Nashwauk, MN 55769Off Market
- $452,1003 bd2 ba2.2k sqft40733 County Road 612, Nashwauk, MN 55769Off Market
- $177,100-- bd-- ba-- sqft40876 County Road 603, Nashwauk, MN 55769Off Market
- $171,8003 bd1 ba1k sqft40590 County Road 612, Nashwauk, MN 55769Off Market
A local agent can set up tours, give advice and negotiate with sellers.
A local lender can help you make sure your offer is ready when you are.
Similar homes
- $299,0003 bd2 ba1k sqft41102 Shoal Lake Rd, Nashwauk, MN 55769For Sale

 MLS ID #7080830, B.J. Hansen, EDGE OF THE WILDERNESS REALTY. NorthstarMLS as distributed by MLS GRID
 - $349,9003 bd1 ba1.3k sqft20634 County Road 530, Bovey, MN 55709For Sale
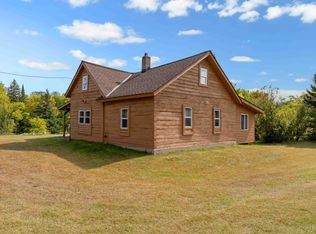 MLS ID #7070762, Mitchel Kellin, COLDWELL BANKER NORTHWOODS. NorthstarMLS as distributed by MLS GRID
 - $209,9003 bd2 ba891 sqft19544 County Road 58, Nashwauk, MN 55769For Sale
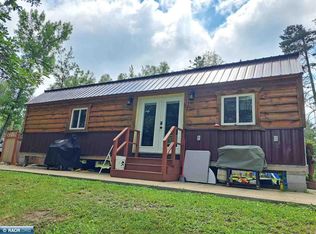 MLS ID #150433, Liz Kolden, 1ST Realty Rangewide Inc. Range AOR
 - $469,9003 bd2 ba1.5k sqft36524 Big McCarthy Lake Rd, Nashwauk, MN 55769For Sale
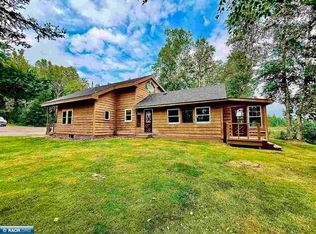 MLS ID #149531, Darlene Majkich, RE/MAX Professionals. Range AOR
 - $374,0002 bd1 ba1.5k sqft19094 Wolf Lake Trl, Bovey, MN 55709New ConstructionMLS ID #7115444, Michael Kangas, Team Aasness Auctions and Real Estate, LLC. NorthstarMLS as distributed by MLS GRID
- $--3 bd1 ba1.5k sqft11971 Town Line Rd, Hibbing, MN 55746AuctionAuction.com 2
- $349,0003 bd2 ba1.6k sqft27176 Birch Dr, Bovey, MN 55709For SaleMLS ID #7101665, Debra M. Bounds, CENTURY 21 LAND OF LAKES. NorthstarMLS as distributed by MLS GRID
- $--3 bd2 ba1.7k sqft2628 Highway 73, Hibbing, MN 55746AuctionAuction.com 2
- $349,9002 bd1 ba702 sqft35291 N Johnson Lake Rd, Deer River, MN 56636For SaleMLS ID #7107516, Bridger Hopkins, Pemberton RE. NorthstarMLS as distributed by MLS GRID
- $399,9003 bd1 ba1.3k sqft48797 E Scooty Lake Dr, Bovey, MN 55709For SaleMLS ID #150043, Joe Jump, Johnson Hometown Realty. Range AOR
- $--3 bd1 ba960 sqft628 E 39th St, Hibbing, MN 55746AuctionAuction.com 1
- $379,0002 bd2 ba1.2k sqft30450 W Shore Dr, Pengilly, MN 55775For SaleMLS ID #7111980, TODD STONE, MN DIRECT PROPERTIES. NorthstarMLS as distributed by MLS GRID
- $--4 bd4 ba1.6k sqft2601 2nd Ave W, Hibbing, MN 55746AuctionAuction.com 2
- $294,0001 bd1 ba734 sqft28750 Prairie Lake Rd, Grand Rapids, MN 55744For SaleMLS ID #7114819, B.J. Hansen, EDGE OF THE WILDERNESS REALTY. NorthstarMLS as distributed by MLS GRID
- $249,900-- bd-- ba676 sqft24859 Crooked Rd, Bovey, MN 55709For SaleMLS ID #7116687, Terri Haapoja, MOVE IT REAL ESTATE GROUP/LAKEHOMES.COM. NorthstarMLS as distributed by MLS GRID
- $189,9003 bd2 ba1.4k sqft20250 Bass Lake Rd, Bovey, MN 55709For SaleMLS ID #7106485, Stephanie Alzen, MN DIRECT PROPERTIES. NorthstarMLS as distributed by MLS GRID
- $399,9002 bd1 ba880 sqft13049 Memory Ln, Side Lake, MN 55781For SaleMLS ID #150261, Kathy Edmonds, Perrella & Associates. Range AOR
- $244,9003 bd2 ba1.7k sqft4014 19th Ave E, Hibbing, MN 55746For SaleMLS ID #150063, Liz Kolden, 1ST Realty Rangewide Inc. Range AOR
- $450,0002 bd1 ba768 sqft32118 E Gunn Lake Trl, Marcell, MN 56657For SaleMLS ID #7067893, MEGAN PORTH, CENTURY 21 LAND OF LAKES. NorthstarMLS as distributed by MLS GRID
- $165,0003 bd2 ba1.4k sqft216 1st St SW, Chisholm, MN 55719For SaleMLS ID #150493, James Marx, Mirabella Realty. Range AOR
