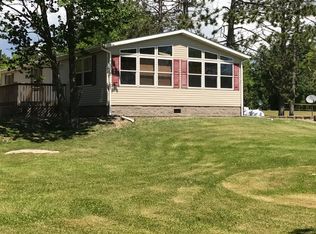
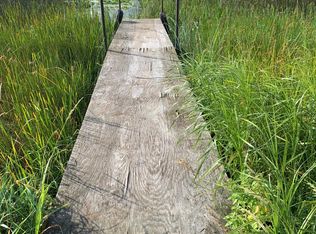
Experience the best of Northwoods living with this charming one-level home on 3.7 picturesque acres featuring a beautiful blend of wooded privacy, open land, and 528 feet of shoreline on Lower Prairie Lake. Located just minutes from Grand Rapids, you'll enjoy the tranquility of country living while remaining close to shopping, dining, and everyday amenities.
This clean and well-maintained 1-bedroom, 1-bathroom home is designed for comfortable living and features an attached heated garage, along with a cozy loft that provides additional sleeping space or a flexible area for guests, a home office, or a quiet retreat.
Step outside to enjoy the expansive yard, abundant wildlife, and easy access to nearby bicycle and ATV trails, making this property a perfect destination for outdoor enthusiasts in every season.
The property also includes a versatile outbuilding with an attached lean-to for additional covered storage. One insulated section features a garage door, concrete floor, service door, and electric heater, making it ideal for a workshop, hobby space, or winter storage. The adjoining storage area provides plenty of room for lawn equipment, tools, and recreational gear.
Whether you're searching for a year-round home, a weekend getaway, or the perfect lakeside cabin, this property offers a rare combination of privacy, acreage, and waterfront. Come experience the peaceful lifestyle and endless recreational opportunities that await on beautiful Lower Prairie Lake.
Active with contingency
Price cut: $14K (9/8)
$265,000
28750 Prairie Lake Rd, Grand Rapids, MN 55744
1beds
734sqft
Single Family
Built in 2017
3.71 Acres Lot
$262,400 Zestimate®
$361/sqft
$-- HOA
What's special
- 57 days
- 1,460
- 48
Zillow last checked:
Listing updated:
Listed by:
B.J. Hansen 218-259-3319,
EDGE OF THE WILDERNESS REALTY,
Ann Hamann
Source: NorthstarMLS as distributed by MLS GRID,MLS#: 7114819
Facts & features
Interior
Bedrooms & bathrooms
- Bedrooms: 1
- Bathrooms: 1
- 3/4 bathrooms: 1
Bedroom
- Level: Main
- Area: 108 Square Feet
- Dimensions: 9x12
Bathroom
- Level: Main
- Area: 182 Square Feet
- Dimensions: 13x14
Kitchen
- Level: Main
- Area: 80 Square Feet
- Dimensions: 8x10
Living room
- Level: Main
- Area: 140 Square Feet
- Dimensions: 10x14
Loft
- Level: Upper
- Area: 182 Square Feet
- Dimensions: 13x14
Heating
- Forced Air
Cooling
- None
Appliances
- Included: Dishwasher, Electric Water Heater, Microwave, Range, Refrigerator
Features
- Basement: None
- Has fireplace: No
Interior area
- Total structure area: 734
- Total interior livable area: 734 sqft
- Finished area above ground: 734
- Finished area below ground: 0
Property
Parking
- Total spaces: 2
- Parking features: Attached
- Attached garage spaces: 2
Accessibility
- Accessibility features: Doors 36"+
Features
- Levels: One
- Stories: 1
- On waterfront: Yes
- Waterfront features: Lake Front, Lake Bottom(Soft, Undeveloped)
- Frontage length: Water Frontage: 528
Lot
- Size: 3.71 Acres
Details
- Additional structures: Storage Shed
- Foundation area: 665
- Parcel number: 024750220
- Zoning description: Residential-Single Family
Construction
Type & style
- Home type: SingleFamily
- Property subtype: Single Family
Materials
- Frame
- Roof: Metal
Condition
- New construction: No
- Year built: 2017
Utilities & green energy
- Electric: Circuit Breakers, 100 Amp Service, Power Company: Lake Country Power
- Gas: Propane
- Sewer: Private Sewer
- Water: Well
Community & HOA
Community
- Subdivision: Rocky Ridge Estates
HOA
- Has HOA: No
Location
- Region: Grand Rapids
Financial & listing details
- Price per square foot: $361/sqft
- Tax assessed value: $175,000
- Annual tax amount: $1,167
- Date on market: 7/27/2026
Estimated market value
$262,400
$249,000 - $276,000
$1,441/mo
Price history
| Date | Event | Price |
|---|---|---|
| 9/8/2026 | Price change | $265,000-5%$361/sqft |
Source:  NorthstarMLS as distributed by MLS GRID #7114819 Report a problem NorthstarMLS as distributed by MLS GRID #7114819 Report a problem | ||
| 8/24/2026 | Price change | $279,000-2.8%$380/sqft |
Source: NorthstarMLS as distributed by MLS GRID #7114819 Report a problem | ||
| 8/10/2026 | Price change | $287,000-2.4%$391/sqft |
Source: NorthstarMLS as distributed by MLS GRID #7114819 Report a problem | ||
| 8/4/2026 | Price change | $294,000-1.7%$401/sqft |
Source: NorthstarMLS as distributed by MLS GRID #7114819 Report a problem | ||
| 7/28/2026 | Listed for sale | $299,000+84%$407/sqft |
Source: NorthstarMLS as distributed by MLS GRID #7114819 Report a problem | ||
| 10/31/2019 | Sold | $162,500-4.4%$221/sqft |
Source: NorthstarMLS as distributed by MLS GRID #5315157 Report a problem | ||
| 8/19/2019 | Price change | $169,900-2.9%$231/sqft |
Source: EDGE OF THE WILDERNESS LAKES & HOMES #9933497 Report a problem | ||
| 8/5/2019 | Price change | $174,900-2.8%$238/sqft |
Source: EDGE OF THE WILDERNESS LAKES & HOMES #9933497 Report a problem | ||
| 7/23/2019 | Listed for sale | $179,900+190.2%$245/sqft |
Source: EDGE OF THE WILDERNESS LAKES & HOMES #9933497 Report a problem | ||
| 1/9/2018 | Listing removed | $62,000$84/sqft |
Source: Owner Report a problem | ||
| 10/11/2017 | Pending sale | $62,000$84/sqft |
Source: Owner Report a problem | ||
| 6/1/2017 | Listed for sale | $62,000$84/sqft |
Source: Owner Report a problem | ||
Public tax history
| Year | Property taxes | Tax assessment |
|---|---|---|
| 2025 | $579 -29% | $146,837 +14.6% |
| 2024 | $815 +235.4% | $128,083 +1.8% |
| 2023 | $243 -16.5% | $125,839 |
| 2022 | $291 -2% | -- |
| 2021 | $297 +44.9% | -- |
| 2020 | $205 +91.6% | -- |
| 2019 | $107 +127.7% | -- |
| 2018 | $47 -69.1% | -- |
| 2017 | $152 -58.2% | -- |
| 2016 | $364 | -- |
| 2015 | $364 +1.7% | -- |
| 2014 | $358 | -- |
| 2013 | -- | -- |
| 2010 | -- | -- |
Find assessor info on the county website
Monthly payment
Est. payment
Payment breakdown
Explore the cost of this home by adjusting the details. Changes won't be saved.Climate risks
Neighborhood: 55744
Similar homes
- $--3 bd1 ba672 sqft624 NW 3rd Ave, Grand Rapids, MN 55744Auction
 Auction.com 2
 - $239,0003 bd1 ba1k sqft1024 SE 7th St, Grand Rapids, MN 55744For Sale

 MLS ID #7142483, Robert M Ellies, RE/MAX Advantage Plus. NorthstarMLS as distributed by MLS GRID
 - $199,9002 bd1 ba850 sqft3325 State Highway 38, Grand Rapids, MN 55744For Sale
 MLS ID #7115734, Jackie Lawson, MOVE IT REAL ESTATE GROUP/LAKEHOMES.COM. NorthstarMLS as distributed by MLS GRID
 - $289,9003 bd2 ba1k sqft28457 Splithand Rd, Grand Rapids, MN 55744For Sale
 MLS ID #7088601, Kari Elizabeth Horbacz, Statement Realty. NorthstarMLS as distributed by MLS GRID
 - $217,9003 bd2 ba1k sqft21982 Grouse Ln, Grand Rapids, MN 55744For SaleMLS ID #7121974, Debra M. Bounds, CENTURY 21 LAND OF LAKES. NorthstarMLS as distributed by MLS GRID
- $169,9002 bd1 ba722 sqft619 NE 3rd Ave, Grand Rapids, MN 55744For SaleMLS ID #7109678, Bridger Hopkins, Pemberton RE. NorthstarMLS as distributed by MLS GRID
- $175,0002 bd1 ba940 sqft33826 Red Oak Ln, Grand Rapids, MN 55744For SaleMLS ID #7123972, Melissa Roberts, Pemberton RE. NorthstarMLS as distributed by MLS GRID
- $244,9002 bd2 ba1k sqft205 SE 17th St #110, Grand Rapids, MN 55744For SaleMLS ID #7096195, Morgan Hopkins, COLDWELL BANKER NORTHWOODS. NorthstarMLS as distributed by MLS GRID
- $159,9002 bd1 ba840 sqft822 NW 7th Ave, Grand Rapids, MN 55744For SaleMLS ID #7142998, TODD STONE, MN DIRECT PROPERTIES. NorthstarMLS as distributed by MLS GRID
- $199,0002 bd2 ba1k sqft507 NW 16th Ave, Grand Rapids, MN 55744For SaleMLS ID #7108049, Karen Gessell, COLDWELL BANKER NORTHWOODS. NorthstarMLS as distributed by MLS GRID
- $186,9003 bd1 ba1k sqft523 NW 6th Ave, Grand Rapids, MN 55744For SaleMLS ID #7049253, Dan Nielsen, Real Broker,LLC. NorthstarMLS as distributed by MLS GRID
- $255,0002 bd1 ba720 sqft37800 Grave Lake Forest Rd, Deer River, MN 56636For SaleMLS ID #7120260, DAVID RITTER,BROKER, MN LAKESHORE PROPERTIES/MN UP NORTH REALTY. NorthstarMLS as distributed by MLS GRID
- $159,9003 bd1 ba962 sqft312 4th Ave, Bovey, MN 55709For SaleMLS ID #7102472, Matt Huebscher, Pemberton RE. NorthstarMLS as distributed by MLS GRID
- $339,9002 bd1 ba702 sqft35291 N Johnson Lake Rd, Deer River, MN 56636For SaleMLS ID #7107516, Bridger Hopkins, Pemberton RE. NorthstarMLS as distributed by MLS GRID
- $320,0003 bd1 ba924 sqft29692 W Shore Dr, Pengilly, MN 55775For SaleMLS ID #7128269, Steve Koleno, Beycome Brokerage Realty LLC. NorthstarMLS as distributed by MLS GRID
- $199,0002 bd1 ba780 sqft8135 County Road 65 NE, Deer River, MN 56636For SaleMLS ID #6792515, John Moengen, National Realty Guild. NorthstarMLS as distributed by MLS GRID
- $184,0003 bd1 ba846 sqft48215 Hawthorn Dr, Deer River, MN 56636For SaleMLS ID #7087795, Katy Wilson, EDGE OF THE WILDERNESS REALTY. NorthstarMLS as distributed by MLS GRID
- $175,0002 bd1 ba976 sqft23140 Oak Ln, Bovey, MN 55709For SaleMLS ID #7136461, Trenton Carda, Mirabella Realty. NorthstarMLS as distributed by MLS GRID
- $150,000-- bd-- ba480 sqft42307 Rajala Rd, Deer River, MN 56636For SaleMLS ID #7133426, Peter Barile, Anderson Realty. NorthstarMLS as distributed by MLS GRID
