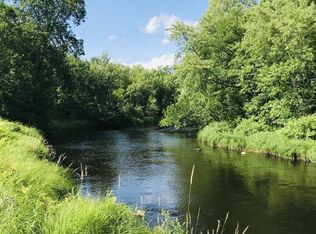
Welcome to an extraordinary 80.25-acre riverfront retreat with 1,123 feet of frontage on the meandering Prairie River. This rustic 3-bedroom, 2-bath ranch home offers 1,318 sq ft of comfort and character, nestled in unmatched seclusion. Designed for outdoor lovers and hunters alike, the land features mowed trails, a large field with food plots, a serene game pond, and is bordered by over 52,000 acres of tax forfeit and Blandin forestry lands.
Step inside to a warm, open-concept kitchen and living area with charming log-style finishes. Additional features include a drilled well, 100-amp electric service, and a cozy firepit area over looking the Prairie River. The property also boasts a 32x48 pole barn with a lean-to for storing all your recreational gear, and a gated entry for privacy and security.
This is more than a property — it’s a legacy hunting camp, a peaceful riverfront escape, and a basecamp for small game, waterfowl, deer, and more. Whether you're looking to unplug, hunt, fish, or simply enjoy the tranquility of Northwoods living, this rare offering is waiting to make you and your families memories.
Active with contingency
$349,900
20634 County Road 530, Bovey, MN 55709
3beds
1,318sqft
Single Family
Built in 1925
80.25 Acres Lot
$-- Zestimate®
$265/sqft
$-- HOA
What's special
Serene game pondCharming log-style finishesMowed trails
- 102 days |
- 1,119 |
- 68 |
Zillow last checked:
Listing updated:
Listed by:
Mitchel Kellin 218-398-1821,
COLDWELL BANKER NORTHWOODS
Source: NorthstarMLS as distributed by MLS GRID,MLS#: 7070762
Facts & features
Interior
Bedrooms & bathrooms
- Bedrooms: 3
- Bathrooms: 1
- 3/4 bathrooms: 1
Bedroom
- Level: Main
- Area: 90 Square Feet
- Dimensions: 10 x 9
Bedroom 2
- Level: Main
- Area: 126 Square Feet
- Dimensions: 14 x 9
Family room
- Level: Main
- Area: 486 Square Feet
- Dimensions: 18 x 27
Kitchen
- Level: Main
- Area: 294 Square Feet
- Dimensions: 21 x 14
Loft
- Level: Upper
- Area: 576 Square Feet
- Dimensions: 24 x 24
Heating
- Wood Stove
Cooling
- None
Appliances
- Laundry: None
Features
- Basement: Crawl Space
- Has fireplace: No
Interior area
- Total structure area: 1,318
- Total interior livable area: 1,318 sqft
- Finished area above ground: 1,318
- Finished area below ground: 0
Video & virtual tour
Property
Parking
- Parking features: Detached Garage, Gravel
- Has garage: Yes
- Details: Garage Dimensions (32 x 48)
Accessibility
- Accessibility features: None
Features
- Levels: One and One Half
- Stories: 1.5
- Patio & porch: Covered
- Pool features: None
- Has view: Yes
- View description: River
- Has water view: Yes
- Water view: River
- Waterfront features: River Front, Waterfront Elevation(10-15), Lake Bottom(Soft)
- Frontage length: Water Frontage: 1123
Lot
- Size: 80.25 Acres
- Dimensions: 80.25 acres x .2 miles
- Features: Tree Coverage - Medium
Details
- Additional structures: Lean-To, Storage Shed
- Foundation area: 1144
- Additional parcels included: 040084200
- Parcel number: 040084100
- Zoning description: Residential-Single Family
- Wooded area: 2613600
Construction
Type & style
- Home type: SingleFamily
- Property subtype: Single Family
Materials
- Frame
- Roof: Asphalt
Condition
- New construction: No
- Year built: 1925
Utilities & green energy
- Electric: 100 Amp Service
- Gas: Propane
- Sewer: Septic System Compliant - No
- Water: Drilled
Community & HOA
HOA
- Has HOA: No
Location
- Region: Bovey
Financial & listing details
- Price per square foot: $265/sqft
- Tax assessed value: $234,800
- Annual tax amount: $1,480
- Date on market: 5/8/2026
- Cumulative days on market: 83 days
Estimated market value
Not available
Estimated sales range
Not available
$1,582/mo
Price history
| Date | Event | Price |
|---|---|---|
| 5/8/2026 | Listed for sale | $349,900-7.9%$265/sqft |
Source:  NorthstarMLS as distributed by MLS GRID #7070762 Report a problem NorthstarMLS as distributed by MLS GRID #7070762 Report a problem | ||
| 11/26/2025 | Listing removed | $379,900$288/sqft |
Source: NorthstarMLS as distributed by MLS GRID #6786484 Report a problem | ||
| 9/12/2025 | Listed for sale | $379,900$288/sqft |
Source: NorthstarMLS as distributed by MLS GRID #6786484 Report a problem | ||
Public tax history
| Year | Property taxes | Tax assessment |
|---|---|---|
| 2025 | $1,641 +10.9% | $234,800 +11.9% |
| 2024 | $1,480 +2.8% | $209,900 +13.5% |
| 2023 | $1,440 +7.9% | $184,900 |
| 2022 | $1,334 +3.3% | -- |
| 2021 | $1,292 +0.9% | -- |
| 2020 | $1,280 +4.7% | -- |
| 2019 | $1,222 +8.3% | -- |
| 2018 | $1,128 -9.9% | -- |
| 2017 | $1,252 +1% | -- |
| 2016 | $1,240 | -- |
| 2015 | $1,240 +10.9% | -- |
| 2014 | $1,118 | -- |
| 2013 | -- | -- |
| 2012 | -- | -- |
| 2011 | -- | -- |
| 2010 | -- | -- |
Find assessor info on the county website
Monthly payment
Est. payment
Payment breakdown
Explore the cost of this home by adjusting the details. Changes won't be saved.Climate risks
Neighborhood: 55709
Nearby schools
GreatSchools rating
- 8/10East Rapids ElementaryGrades: 3-5Distance: 22 mi
- 5/10Robert J. Elkington Middle SchoolGrades: 6-8Distance: 22 mi
- 7/10Grand Rapids Senior High SchoolGrades: 9-12Distance: 22.4 mi
- $133,90040 acres20597 Meadow Rd, Bovey, MN 55709Off Market
- $218,3003 bd-- ba480 sqft21106 County Road 530, Bovey, MN 55709Off Market
- $227,0003 bd-- ba1.1k sqft21202 County Road 530, Bovey, MN 55709Off Market
- $173,3002 bd-- ba600 sqft21423 County Road 530, Bovey, MN 55709Off Market
- $92,7003 bd-- ba775 sqft21558 County Road 530, Bovey, MN 55709Off Market
- $34,80034.3 acres21558 County Road 530, Bovey, MN 55709Off Market
- $133,1001 bd-- ba285 sqft21449 County Road 530, Bovey, MN 55709Off Market
- $78,100-- bd-- ba1.6k sqft43916 County Road 336, Bovey, MN 55709Off Market
A local agent can set up tours, give advice and negotiate with sellers.
Similar homes
- $399,9003 bd1 ba1.3k sqft48797 E Scooty Lake Dr, Bovey, MN 55709For Sale
 MLS ID #150043, Joe Jump, Johnson Hometown Realty. Range AOR
 - $374,0002 bd1 ba1.5k sqft19094 Wolf Lake Trl, Bovey, MN 55709New Construction
 MLS ID #7115444, Michael Kangas, Team Aasness Auctions and Real Estate, LLC. NorthstarMLS as distributed by MLS GRID
 - $339,0003 bd2 ba1.4k sqft33546 N Reilly Lake Rd, Bovey, MN 55709For Sale
 MLS ID #7127314, Robert M Ellies, RE/MAX Advantage Plus. NorthstarMLS as distributed by MLS GRID
 - $349,0003 bd2 ba1.6k sqft27176 Birch Dr, Bovey, MN 55709For Sale
 MLS ID #7101665, Debra M. Bounds, CENTURY 21 LAND OF LAKES. NorthstarMLS as distributed by MLS GRID
 - $349,0003 bd2 ba1.6k sqft27668 Clearwater Rd, Grand Rapids, MN 55744For SaleMLS ID #7127230, Karen Gessell, COLDWELL BANKER NORTHWOODS. NorthstarMLS as distributed by MLS GRID
- $469,9003 bd2 ba1.5k sqft36524 Big McCarthy Lake Rd, Nashwauk, MN 55769For SaleMLS ID #149531, Darlene Majkich, RE/MAX Professionals. Range AOR
- $349,9002 bd1 ba702 sqft35291 N Johnson Lake Rd, Deer River, MN 56636For SaleMLS ID #7107516, Bridger Hopkins, Pemberton RE. NorthstarMLS as distributed by MLS GRID
- $379,0002 bd2 ba1.2k sqft30450 W Shore Dr, Pengilly, MN 55775For SaleMLS ID #7111980, TODD STONE, MN DIRECT PROPERTIES. NorthstarMLS as distributed by MLS GRID
- $189,9003 bd2 ba891 sqft19544 County Road 58, Nashwauk, MN 55769For SaleMLS ID #150433, Liz Kolden, 1ST Realty Rangewide Inc. Range AOR
- $449,9993 bd2 ba1.7k sqft6168 Krogerus Rd, Chisholm, MN 55719For SaleMLS ID #7120165, Hannah Aldrich, Keller Williams Select Realty. NorthstarMLS as distributed by MLS GRID
- $450,0002 bd1 ba768 sqft32118 E Gunn Lake Trl, Marcell, MN 56657For SaleMLS ID #7067893, MEGAN PORTH, CENTURY 21 LAND OF LAKES. NorthstarMLS as distributed by MLS GRID
- $--4 bd4 ba1.6k sqft2601 2nd Ave W, Hibbing, MN 55746AuctionAuction.com 2
- $399,9002 bd1 ba880 sqft13049 Memory Ln, Side Lake, MN 55781For SaleMLS ID #150261, Kathy Edmonds, Perrella & Associates. Range AOR
- $495,0003 bd3 ba1.4k sqft13060 Wall St, Side Lake, MN 55781For SaleMLS ID #7060863, James Marx, Mirabella Realty. NorthstarMLS as distributed by MLS GRID
- $255,0002 bd1 ba720 sqft37800 Grave Lake Forest Rd, Deer River, MN 56636For SaleMLS ID #7120260, DAVID RITTER,BROKER, MN LAKESHORE PROPERTIES/MN UP NORTH REALTY. NorthstarMLS as distributed by MLS GRID
- $287,0001 bd1 ba734 sqft28750 Prairie Lake Rd, Grand Rapids, MN 55744For SaleMLS ID #7114819, B.J. Hansen, EDGE OF THE WILDERNESS REALTY. NorthstarMLS as distributed by MLS GRID
- $224,9003 bd1 ba1.7k sqft111 3rd Ave N, Kelly Lake, MN 55746For SaleMLS ID #7100473, Brina Guyer, MN DIRECT PROPERTIES. NorthstarMLS as distributed by MLS GRID
- $175,0002 bd1 ba940 sqft33826 Red Oak Ln, Grand Rapids, MN 55744For SaleMLS ID #7123972, Melissa Roberts, Pemberton RE. NorthstarMLS as distributed by MLS GRID
- $205,0004 bd2 ba1.1k sqft302 Mitchell St, Coleraine, MN 55722For SaleMLS ID #7118718, Debra M. Bounds, CENTURY 21 LAND OF LAKES. NorthstarMLS as distributed by MLS GRID
- $174,9903 bd2 ba1.6k sqft403 Cole St, Coleraine, MN 55722For SaleMLS ID #7119644, Bridger Hopkins, Pemberton RE. NorthstarMLS as distributed by MLS GRID
