Classic character meets modern updates in this beautifully maintained 3-bedroom, 2-bath home overlooking Trout Lake and Longyear Park in Coleraine. Built in 1906, this home showcases timeless craftsmanship with refinished hardwood floors, crown molding, tall ceilings, a grand staircase, original paneled doors with vintage hardware, and abundant natural light throughout.
The updated kitchen features modern cabinetry and finishes, while both bathrooms have been tastefully renovated to complement the home's historic appeal. A newer boiler and radiators provide efficient comfort, allowing you to enjoy the charm of a classic home with many of the major updates already completed.
Located directly across from Longyear Park, you'll enjoy seasonal lake views and easy access to Trout Lake, area schools, restaurants, Eagle Ridge Golf Course, Mt. Itasca, the Mesabi Trail, and downtown Coleraine. If you've been looking for a home that combines historic architecture, tasteful updates, and a convenient location close to recreation, this is one you won't want to miss.
Active
$174,990
403 Cole St, Coleraine, MN 55722
3beds
1,665sqft
Single Family
Built in 1906
9,147 Square Feet Lot
$168,900 Zestimate®
$105/sqft
$-- HOA
What's special
Refinished hardwood floorsSeasonal lake viewsTall ceilingsAbundant natural light throughoutCrown moldingTimeless craftsmanshipGrand staircase
- 66 days
- 666
- 63
Zillow last checked:
Listing updated:
Listed by:
Bridger Hopkins 218-398-3876,
Pemberton RE,
Jordan Hess 218-256-8203
Source: NorthstarMLS as distributed by MLS GRID,MLS#: 7119644
Facts & features
Interior
Bedrooms & bathrooms
- Bedrooms: 3
- Bathrooms: 2
- Full bathrooms: 1
- 3/4 bathrooms: 1
Bedroom
- Level: Upper
- Area: 196.5 Square Feet
- Dimensions: 13.1x15
Bedroom 2
- Level: Upper
- Area: 154.78 Square Feet
- Dimensions: 10.9x14.2
Bedroom 3
- Level: Upper
- Area: 92.15 Square Feet
- Dimensions: 9.5x9.7
Dining room
- Level: Main
- Area: 186.34 Square Feet
- Dimensions: 12.1x15.4
Kitchen
- Level: Main
- Area: 130.98 Square Feet
- Dimensions: 11.8x11.1
Living room
- Level: Main
- Area: 183.92 Square Feet
- Dimensions: 12.1x15.2
Heating
- Hot Water, Radiant
Cooling
- None
Appliances
- Included: Dishwasher, Dryer, Range, Refrigerator, Stainless Steel Appliance(s), Washer
Features
- Basement: Full
- Has fireplace: No
Interior area
- Total structure area: 2,455
- Total interior livable area: 1,665 sqft
- Finished area above ground: 1,665
- Finished area below ground: 0
Property
Parking
- Total spaces: 1
- Parking features: Attached, Gravel
- Attached garage spaces: 1
Accessibility
- Accessibility features: None
Features
- Levels: Two
- Stories: 2
Lot
- Size: 9,147 Square Feet
- Dimensions: .21
Details
- Foundation area: 790
- Additional parcels included: 884200729
- Parcel number: 884100780
- Zoning description: Residential-Single Family
Construction
Type & style
- Home type: SingleFamily
- Property subtype: Single Family
Materials
- Roof: Asphalt
Condition
- New construction: No
- Year built: 1906
Utilities & green energy
- Electric: 100 Amp Service
- Gas: Natural Gas
- Sewer: City Sewer/Connected
- Water: City Water/Connected
Community & HOA
Community
- Subdivision: Coleraine
HOA
- Has HOA: No
Location
- Region: Coleraine
Financial & listing details
- Price per square foot: $105/sqft
- Tax assessed value: $123,300
- Annual tax amount: $995
- Date on market: 7/31/2026
- Road surface type: Paved
Estimated market value
$168,900
$160,000 - $177,000
$1,932/mo
Price history
| Date | Event | Price |
|---|---|---|
| 7/31/2026 | Listed for sale | $174,990+94.4%$105/sqft |
Source:  NorthstarMLS as distributed by MLS GRID #7119644 Report a problem NorthstarMLS as distributed by MLS GRID #7119644 Report a problem | ||
| 7/7/2021 | Sold | $90,000+6%$54/sqft |
Source: NorthstarMLS as distributed by MLS GRID #5728473 Report a problem | ||
| 6/29/2021 | Pending sale | $84,900$51/sqft |
Source: NorthstarMLS as distributed by MLS GRID #5728473 Report a problem | ||
| 5/14/2021 | Listed for sale | $84,900$51/sqft |
Source: NorthstarMLS as distributed by MLS GRID #5728473 Report a problem | ||
| 3/18/2021 | Listing removed | -- |
Source: NorthstarMLS as distributed by MLS GRID #5660051 Report a problem | ||
| 1/19/2021 | Price change | $84,900-5.6%$51/sqft |
Source: NorthstarMLS as distributed by MLS GRID #5660051 Report a problem | ||
| 9/17/2020 | Listed for sale | $89,900$54/sqft |
Source: COLDWELL BANKER NORTHWOODS #5660051 Report a problem | ||
Public tax history
| Year | Property taxes | Tax assessment |
|---|---|---|
| 2025 | $801 -32.3% | $87,901 |
| 2024 | $1,183 +52.6% | $87,901 -9.6% |
| 2023 | $775 -11.2% | $97,211 |
| 2022 | $873 -3.1% | -- |
| 2021 | $901 +6.6% | -- |
| 2020 | $845 -7.2% | -- |
| 2019 | $911 +3.4% | -- |
| 2018 | $881 -7.8% | -- |
| 2017 | $956 +6.5% | -- |
| 2016 | $898 | -- |
| 2015 | $898 +8.5% | -- |
| 2014 | $828 | -- |
| 2013 | -- | -- |
| 2012 | -- | -- |
| 2011 | -- | -- |
| 2010 | -- | -- |
Find assessor info on the county website
Monthly payment
Est. payment
Payment breakdown
Explore the cost of this home by adjusting the details. Changes won't be saved.Climate risks
Neighborhood: 55722
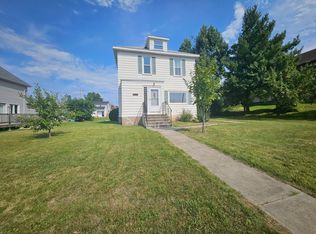
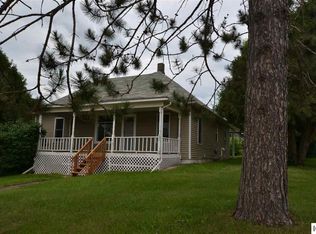
Similar homes
- $199,9004 bd2 ba1.4k sqft406 Gunn St, Coleraine, MN 55722For Sale
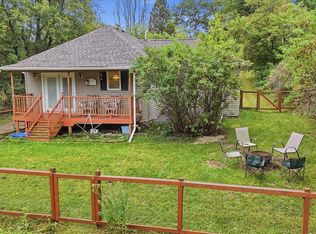
 MLS ID #7139996, Bridger Hopkins, Pemberton RE. NorthstarMLS as distributed by MLS GRID
 - $169,0003 bd2 ba2k sqft208 6th Ave, Bovey, MN 55709For Sale
 MLS ID #7152597, CODY PRESLEY, MN DIRECT PROPERTIES. NorthstarMLS as distributed by MLS GRID
 - $235,0004 bd3 ba2.4k sqft316 Congdon Ave, Coleraine, MN 55722For Sale
 MLS ID #7144408, B.J. Hansen, EDGE OF THE WILDERNESS REALTY. NorthstarMLS as distributed by MLS GRID
 - $239,0003 bd2 ba2k sqft204 Congdon Ave, Coleraine, MN 55722For Sale
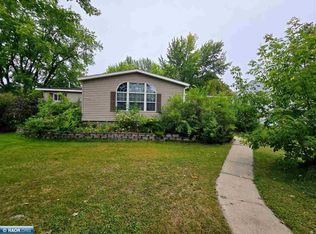 MLS ID #150655, Jill Barrett, Johnson Hometown Realty. Range AOR
 - $190,0004 bd2 ba1.6k sqft219 3rd Ave, Bovey, MN 55709For SaleMLS ID #7130322, Joseph Tome, GRAND PROPERTIES REAL ESTATE. NorthstarMLS as distributed by MLS GRID
- $179,0004 bd2 ba2.1k sqft105 Ethel St, Marble, MN 55764For SaleMLS ID #7132986, Pamela B. Gilhousen, COLDWELL BANKER NORTHWOODS. NorthstarMLS as distributed by MLS GRID
- $169,0003 bd2 ba1.1k sqft105 Sadie St, Marble, MN 55764For SaleMLS ID #7143897, Debra M. Bounds, CENTURY 21 LAND OF LAKES. NorthstarMLS as distributed by MLS GRID
- $189,9002 bd2 ba1.3k sqft309 SW 10th Ave, Grand Rapids, MN 55744For SaleMLS ID #7143287, Bridger Hopkins, Pemberton RE. NorthstarMLS as distributed by MLS GRID
- $174,9003 bd1 ba1.4k sqft27679 Splithand Rd, Grand Rapids, MN 55744For SaleMLS ID #7119741, Bridger Hopkins, Pemberton RE. NorthstarMLS as distributed by MLS GRID
- $189,9003 bd2 ba2.1k sqft213 Sadie St, Marble, MN 55764For SaleMLS ID #7138433, Wendy J Uzelac, RE/MAX Advantage Plus. NorthstarMLS as distributed by MLS GRID
- $138,5002 bd2 ba1.2k sqft306 7th Ave, Bovey, MN 55709For SaleMLS ID #7136886, CODY PRESLEY, MN DIRECT PROPERTIES. NorthstarMLS as distributed by MLS GRID
- $175,0002 bd1 ba940 sqft33826 Red Oak Ln, Grand Rapids, MN 55744For SaleMLS ID #7123972, Melissa Roberts, Pemberton RE. NorthstarMLS as distributed by MLS GRID
- $205,9003 bd2 ba1.5k sqft502 NE 4th Ave, Grand Rapids, MN 55744For SaleMLS ID #7106850, Jackie Lawson, MOVE IT REAL ESTATE GROUP/LAKEHOMES.COM. NorthstarMLS as distributed by MLS GRID
- $199,9002 bd1 ba850 sqft3325 State Highway 38, Grand Rapids, MN 55744For SaleMLS ID #7115734, Jackie Lawson, MOVE IT REAL ESTATE GROUP/LAKEHOMES.COM. NorthstarMLS as distributed by MLS GRID
- $200,0003 bd2 ba2.4k sqft601 SW 1st Ave, Grand Rapids, MN 55744For SaleMLS ID #7132353, Jordan T. Osse, CENTURY 21 LAND OF LAKES. NorthstarMLS as distributed by MLS GRID
- $229,9003 bd2 ba966 sqft103 Hacar Pl, Grand Rapids, MN 55744For SaleMLS ID #7151928, Jake Gilhousen, COLDWELL BANKER NORTHWOODS. NorthstarMLS as distributed by MLS GRID
- $186,9003 bd1 ba1k sqft523 NW 6th Ave, Grand Rapids, MN 55744For SaleMLS ID #7049253, Dan Nielsen, Real Broker,LLC. NorthstarMLS as distributed by MLS GRID
- $129,0002 bd1 ba924 sqft4171 State Highway 38, Grand Rapids, MN 55744For SaleMLS ID #7133045, Matt Huebscher, Pemberton RE. NorthstarMLS as distributed by MLS GRID
- $199,0002 bd2 ba1k sqft507 NW 16th Ave, Grand Rapids, MN 55744For SaleMLS ID #7108049, Karen Gessell, COLDWELL BANKER NORTHWOODS. NorthstarMLS as distributed by MLS GRID
