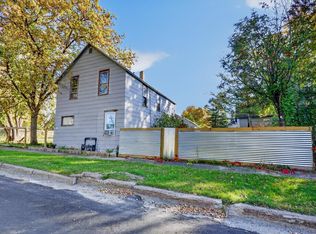
An enclosed front porch welcomes you to this spacious four-bedroom Coleraine home—a place to settle in and make your own. Imagine mornings in the kitchen’s eat-in nook, gatherings around the table in the formal dining room, and quiet moments in the sunroom just off the living room. Whether used as a home office or a spot to unwind, this versatile space offers options for everyday living. A built-in adds character to the fourth bedroom, and all appliances shown are included. Outside, enjoy a yard with gardens and a two-car garage with alley access for off-street parking. With parks, schools, and Trout Lake nearby, there’s plenty to appreciate beyond the front door. Bring your vision and a willingness to roll up your sleeves: some cleaning and fresh paint offer an opportunity to build sweat equity and make this home your own.
Active
$214,900
104 Roosevelt St, Coleraine, MN 55722
4beds
1,500sqft
Single Family
Built in 1921
6,098 Square Feet Lot
$-- Zestimate®
$143/sqft
$-- HOA
What's special
Formal dining roomEnclosed front porchSpacious four-bedroomYard with gardens
- 11 days
- 197
- 8
Zillow last checked:
Listing updated:
Listed by:
Sherrie L Underthun 218-390-3184,
My Place Realty, Inc.
Source: NorthstarMLS as distributed by MLS GRID,MLS#: 7170232
Facts & features
Interior
Bedrooms & bathrooms
- Bedrooms: 4
- Bathrooms: 1
- Full bathrooms: 1
Bedroom
- Level: Upper
- Area: 124.02 Square Feet
- Dimensions: 11.7 X 10.6
Bedroom 2
- Level: Upper
- Area: 87.42 Square Feet
- Dimensions: 9.3 X 9.4
Bedroom 3
- Level: Upper
- Area: 124.02 Square Feet
- Dimensions: 11.7 X 10.6
Bedroom 4
- Level: Upper
- Area: 86.48 Square Feet
- Dimensions: 9.4 X 9.2
Dining room
- Level: Main
- Area: 144 Square Feet
- Dimensions: 12 X 12
Kitchen
- Level: Main
- Area: 176.4 Square Feet
- Dimensions: 12.6 X 14
Living room
- Level: Main
- Area: 259.6 Square Feet
- Dimensions: 11.8 X 22
Sun room
- Level: Main
- Area: 101.52 Square Feet
- Dimensions: 9.4 X 10.8
Heating
- Forced Air
Cooling
- Central Air
Features
- Basement: Full
- Has fireplace: No
Interior area
- Total structure area: 1,500
- Total interior livable area: 1,500 sqft
- Finished area above ground: 1,500
- Finished area below ground: 0
Property
Parking
- Total spaces: 2
- Parking features: Detached Garage, Off Site
- Garage spaces: 2
Accessibility
- Accessibility features: None
Features
- Levels: Two
- Stories: 2
Lot
- Size: 6,098 Square Feet
- Dimensions: 118 x 50
Details
- Foundation area: 714
- Parcel number: 884100225
- Zoning description: Residential-Single Family
Construction
Type & style
- Home type: SingleFamily
- Property subtype: Single Family
Condition
- New construction: No
- Year built: 1921
Utilities & green energy
- Gas: Natural Gas
- Sewer: City Sewer - In Street
- Water: City Water - In Street
Community & HOA
Community
- Subdivision: Coleraine
HOA
- Has HOA: No
Location
- Region: Coleraine
Financial & listing details
- Price per square foot: $143/sqft
- Tax assessed value: $155,900
- Annual tax amount: $1,591
- Date on market: 11/6/2026
Estimated market value
Not available
Estimated sales range
Not available
Not available
Price history
| Date | Event | Price |
|---|---|---|
| 11/6/2026 | Listed for sale | $214,900+19.7%$143/sqft |
Source:  NorthstarMLS as distributed by MLS GRID #7170232 Report a problem | ||
| 8/11/2022 | Sold | $179,500$120/sqft |
Source: Public Record Report a problem | ||
| 5/27/2022 | Sold | $179,500+0.3%$120/sqft |
Source: NorthstarMLS as distributed by MLS GRID #6166925 Report a problem | ||
| 4/18/2022 | Pending sale | $179,000$119/sqft |
Source: NorthstarMLS as distributed by MLS GRID #6166925 Report a problem | ||
| 4/8/2022 | Price change | $179,000-5.3%$119/sqft |
Source: NorthstarMLS as distributed by MLS GRID #6166925 Report a problem | ||
| 3/30/2022 | Listed for sale | $189,000+75.8%$126/sqft |
Source: NorthstarMLS as distributed by MLS GRID #6166925 Report a problem | ||
| 8/30/2006 | Sold | $107,500$72/sqft |
Source: Public Record Report a problem | ||
Public tax history
| Year | Property taxes | Tax assessment |
|---|---|---|
| 2025 | $1,317 -23.4% | $123,381 |
| 2024 | $1,719 +46.8% | $123,381 -7% |
| 2023 | $1,171 -42.4% | $132,691 |
| 2022 | $2,033 -11% | -- |
| 2021 | $2,285 +0.9% | -- |
| 2020 | $2,265 -5.7% | -- |
| 2019 | $2,401 +2.2% | -- |
| 2018 | $2,349 -4% | -- |
| 2017 | $2,446 -5.3% | -- |
| 2016 | $2,584 | -- |
| 2015 | $2,584 +6.3% | -- |
| 2014 | $2,432 | -- |
| 2013 | -- | -- |
| 2012 | -- | -- |
| 2011 | -- | -- |
| 2010 | -- | -- |
Find assessor info on the county website
Monthly payment
Est. payment
Payment breakdown
Explore the cost of this home by adjusting the details. Changes won't be saved.Climate risks
Neighborhood: 55722


Similar homes
- $172,4903 bd2 ba1.6k sqft403 Cole St, Coleraine, MN 55722For Sale

 MLS ID #7119644, Bridger Hopkins, Pemberton RE. NorthstarMLS as distributed by MLS GRID
- $180,0004 bd2 ba1.6k sqft219 3rd Ave, Bovey, MN 55709For Sale
 MLS ID #7163641, Morgan Hopkins, COLDWELL BANKER NORTHWOODS. NorthstarMLS as distributed by MLS GRID
- $230,0004 bd2 ba1.7k sqft405 SW 1st Ave, Grand Rapids, MN 55744For Sale
 MLS ID #7166224, Daytona Sorvig, Coldwell Banker Crown Realtors. NorthstarMLS as distributed by MLS GRID
- $154,9003 bd2 ba2k sqft208 6th Ave, Bovey, MN 55709For Sale
 MLS ID #7152597, CODY PRESLEY, MN DIRECT PROPERTIES. NorthstarMLS as distributed by MLS GRID
- $219,9002 bd1 ba1.2k sqft36113 Scenic Hwy, Bovey, MN 55709For SaleMLS ID #7153668, Kaila Juntunen Wass, Pemberton RE. NorthstarMLS as distributed by MLS GRID
- $199,9003 bd2 ba966 sqft103 Hacar Pl, Grand Rapids, MN 55744For SaleMLS ID #7170538, Jake Gilhousen, COLDWELL BANKER NORTHWOODS. NorthstarMLS as distributed by MLS GRID
- $199,9004 bd1 ba1.8k sqft35455 Freestone Rd, Grand Rapids, MN 55744For SaleMLS ID #7145336, Jordan T. Osse, CENTURY 21 LAND OF LAKES. NorthstarMLS as distributed by MLS GRID
- $269,0003 bd2 ba1.2k sqft185 Peterson Rd, Grand Rapids, MN 55744For SaleMLS ID #7124271, CODY PRESLEY, MN DIRECT PROPERTIES. NorthstarMLS as distributed by MLS GRID
- $299,9994 bd2 ba1.8k sqft814 Rogers Ave, Grand Rapids, MN 55744For SaleMLS ID #7172597, Malcolm Wallaker, Pemberton RE. NorthstarMLS as distributed by MLS GRID
- $224,0003 bd2 ba1.6k sqft1403 SW 1st Ave, Grand Rapids, MN 55744For SaleMLS ID #7159878, Ben Smothers, RE/MAX Advantage Plus. NorthstarMLS as distributed by MLS GRID
- $234,9993 bd2 ba1.3k sqft710 NW 9th St, Grand Rapids, MN 55744For SaleMLS ID #7165475, Malcolm Wallaker, Pemberton RE. NorthstarMLS as distributed by MLS GRID
- $249,0004 bd2 ba1.9k sqft915 NE 7th Ave, Grand Rapids, MN 55744For SaleMLS ID #7131887, Debra Bruns, MN DIRECT PROPERTIES. NorthstarMLS as distributed by MLS GRID
- $124,9002 bd2 ba1.2k sqft306 7th Ave, Bovey, MN 55709For SaleMLS ID #7136886, CODY PRESLEY, MN DIRECT PROPERTIES. NorthstarMLS as distributed by MLS GRID
- $229,9003 bd1 ba1.1k sqft515 NW 6th St, Grand Rapids, MN 55744For SaleMLS ID #7125914, Debra M. Bounds, CENTURY 21 LAND OF LAKES. NorthstarMLS as distributed by MLS GRID
- $299,9004 bd2 ba2.1k sqft22194 Pennala Cartway, Bovey, MN 55709For SaleMLS ID #7146707, Loretta L Somers, MOVE IT REAL ESTATE GROUP/LAKEHOMES.COM. NorthstarMLS as distributed by MLS GRID
- $179,0004 bd2 ba2.1k sqft105 Ethel St, Marble, MN 55764For SaleMLS ID #7132986, Pamela B. Gilhousen, COLDWELL BANKER NORTHWOODS. NorthstarMLS as distributed by MLS GRID
- $180,0003 bd2 ba1.5k sqft502 NE 4th Ave, Grand Rapids, MN 55744For SaleMLS ID #7106850, Jackie Lawson, MOVE IT REAL ESTATE GROUP/LAKEHOMES.COM. NorthstarMLS as distributed by MLS GRID
