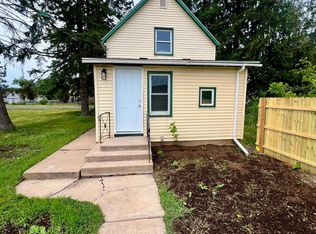
Freshly remodeled, this beautiful 3-bedroom, 3-bath home is ready for its new owners! The stunning main-floor primary suite offers the convenience of a private bath, while upstairs you'll find a spacious bedrooms and a full bath featuring a huge walk-in closet and its own balcony deck—perfect for enjoying your morning coffee or relaxing at the end of the day. The bright, updated interior blends modern finishes with a functional layout that's ideal for everyday living. Outside, the oversized yard provides plenty of room for entertaining, gardening, or play, and the impressive 28' x 28' insulated shop is perfect for vehicles, hobbies, or extra storage. There is even a loading dock, along with two storage sheds. If you're looking for move-in ready with quality updates, generous living space, and an exceptional garage/shop, this Keewatin property is one you won't want to miss!
Active
$174,900
410 W 2nd Ave, Keewatin, MN 55753
3beds
1,792sqft
:
Get pre-qualified$1,199/mo
Single Family
Built in 1940
0.48 Acres Lot
$-- Zestimate®
$98/sqft
$-- HOA
What's special
Modern finishesLoading dockOversized yardStunning main-floor primary suiteFunctional layoutTwo storage shedsSpacious bedrooms
- 27 days |
- 306 |
- 18 |
Zillow last checked:
Listing updated:
Listed by:
James Marx 218-969-1478,
Mirabella Realty
Source: NorthstarMLS as distributed by MLS GRID,MLS#: 7102881
Facts & features
Interior
Bedrooms & bathrooms
- Bedrooms: 3
- Bathrooms: 3
- Full bathrooms: 3
Bedroom
- Level: Main
- Area: 204.24 Square Feet
- Dimensions: 14.8x13.8
Bedroom 2
- Level: Upper
- Area: 156.42 Square Feet
- Dimensions: 15.8x9.9
Bedroom 3
- Level: Upper
- Area: 111.6 Square Feet
- Dimensions: 12x9.3
Dining room
- Level: Main
- Area: 131.25 Square Feet
- Dimensions: 12.5x10.5
Kitchen
- Level: Main
- Area: 103.7 Square Feet
- Dimensions: 12.2x8.5
Living room
- Level: Main
- Area: 166.4 Square Feet
- Dimensions: 13x12.8
Heating
- Forced Air
Cooling
- None
Appliances
- Included: Dryer, Microwave, Range, Refrigerator, Washer
Features
- Basement: Unfinished
- Has fireplace: No
Interior area
- Total structure area: 2,086
- Total interior livable area: 1,792 sqft
- Finished area above ground: 1,498
- Finished area below ground: 294
Property
Parking
- Total spaces: 2
- Parking features: Detached Garage, Concrete
- Garage spaces: 2
- Details: Garage Dimensions (28x28)
Accessibility
- Accessibility features: None
Features
- Levels: Two
- Stories: 2
- Patio & porch: Deck
Lot
- Size: 0.48 Acres
- Dimensions: 125 x 165
Details
- Foundation area: 892
- Additional parcels included: 924501015
- Parcel number: 924501060
- Zoning description: Residential-Single Family
Construction
Type & style
- Home type: SingleFamily
- Property subtype: Single Family
Materials
- Post and Beam
- Roof: Asphalt
Condition
- New construction: No
- Year built: 1940
Utilities & green energy
- Electric: 200+ Amp Service
- Gas: Natural Gas
- Sewer: City Sewer/Connected
- Water: City Water/Connected
Community & HOA
Community
- Subdivision: Sargent Add To Keewatin
HOA
- Has HOA: No
Location
- Region: Keewatin
Financial & listing details
- Price per square foot: $98/sqft
- Tax assessed value: $86,900
- Annual tax amount: $922
- Date on market: 7/2/2026

James Marx
(218) 969-1478
By pressing Contact Agent, you agree that the real estate professional identified above may call/text you about your search, which may involve use of automated means and pre-recorded/artificial voices. You don't need to consent as a condition of buying any property, goods, or services. Message/data rates may apply. You also agree to our Terms of Use. Zillow does not endorse any real estate professionals. We may share information about your recent and future site activity with your agent to help them understand what you're looking for in a home.
Estimated market value
Not available
Estimated sales range
Not available
Not available
Price history
| Date | Event | Price |
|---|---|---|
| 7/2/2026 | Listed for sale | $174,900+297.5%$98/sqft |
Source: Range AOR #150256 Report a problem | ||
| 6/27/2019 | Sold | $44,000$25/sqft |
Source: Public Record Report a problem | ||
Public tax history
| Year | Property taxes | Tax assessment |
|---|---|---|
| 2025 | $553 -10.4% | $49,251 -2.8% |
| 2024 | $617 +27.2% | $50,668 -0.1% |
| 2023 | $485 +48.3% | $50,713 |
| 2022 | $327 -20.4% | -- |
| 2021 | $411 +26.5% | -- |
| 2020 | $325 +385.1% | -- |
| 2019 | $67 -19.6% | -- |
| 2018 | $83 -25.6% | -- |
| 2017 | $112 -46.7% | -- |
| 2016 | $210 | -- |
| 2015 | $210 -8.7% | -- |
| 2014 | $230 | -- |
| 2013 | -- | -- |
| 2012 | -- | -- |
| 2011 | -- | -- |
| 2010 | -- | -- |
Find assessor info on the county website
Monthly payment
Est. payment
Payment breakdown
Explore the cost of this home by adjusting the details. Changes won't be saved.Climate risks
Neighborhood: 55753
Nearby schools
GreatSchools rating
- 3/10Keewatin Elementary SchoolGrades: PK-6Distance: 0.1 mi
- 6/10Nashwauk SecondaryGrades: 7-12Distance: 4.3 mi
- $121,8002 bd-- ba1k sqft412 W 2nd Ave, Keewatin, MN 55753Off Market
- $219,4003 bd-- ba1.3k sqft418 W 2nd Ave, Keewatin, MN 55753Off Market
- $142,4003 bd-- ba1.2k sqft422 W 2nd Ave, Keewatin, MN 55753Off Market
- $131,8003 bd-- ba876 sqft411 W 3rd Ave, Keewatin, MN 55753Off Market
- $37,900-- bd-- ba-- sqft411 W 3rd Ave, Keewatin, MN 55753Off Market
- $101,7002 bd-- ba832 sqft401 W 3rd Ave, Keewatin, MN 55753Off Market
- $91,9003 bd-- ba672 sqft413 W 3rd Ave, Keewatin, MN 55753Off Market
- $138,0002 bd-- ba780 sqft411 W 2nd Ave, Keewatin, MN 55753Off Market
Similar homes
- $139,9002 bd2 ba1.5k sqft214 S 2nd St, Keewatin, MN 55753For Sale
 MLS ID #7091784, CODY PRESLEY, MN DIRECT PROPERTIES. NorthstarMLS as distributed by MLS GRID
 - $129,9002 bd2 ba1k sqft204 W 1st Ave, Keewatin, MN 55753For Sale
 MLS ID #6126107, Robin Cicmil, Village Realty. Lake Superior Area Realtors as distributed by MLS GRID
 - $--4 bd4 ba1.6k sqft2601 2nd Ave W, Hibbing, MN 55746Auction
 Auction.com 2
 - $--3 bd1 ba960 sqft628 E 39th St, Hibbing, MN 55746Auction
 Auction.com 1
 - $172,0003 bd3 ba1.7k sqft2130 E 11th Ave, Hibbing, MN 55746-0000For SaleMLS ID #6126596, Andrea Zupancich, Z' Up North Realty. Lake Superior Area Realtors as distributed by MLS GRID
- $139,9002 bd2 ba1.6k sqft2612 W 4th Ave, Hibbing, MN 55746For SaleMLS ID #6126917, Cheryl Walters, Village Realty. Lake Superior Area Realtors as distributed by MLS GRID
- $154,9003 bd1 ba1.4k sqft2835 8th Ave E, Hibbing, MN 55746For SaleMLS ID #6125780, Darcie Rae Novak, Thrive Realty - Duluth. Lake Superior Area Realtors as distributed by MLS GRID
- $--2 bd2 ba1k sqft1413 13th Ave E, Hibbing, MN 55746AuctionAuction.com 2
- $--2 bd2 ba1.2k sqft1830 E 39th St, Hibbing, MN 55746AuctionAuction.com 2
- $150,0003 bd1 ba1.3k sqft401 Center Ave, Kelly Lake, MN 55746For SaleMLS ID #150027, Trent Carda, Mirabella Realty. Range AOR
- $224,9003 bd1 ba1.7k sqft111 3rd Ave N, Kelly Lake, MN 55746For SaleMLS ID #7100473, Brina Guyer, MN DIRECT PROPERTIES. NorthstarMLS as distributed by MLS GRID
- $164,9003 bd2 ba1.5k sqft1101 Minnesota St, Hibbing, MN 55746For SaleMLS ID #150163, Matt Rengstorf, Perrella & Associates. Range AOR
- $149,9003 bd2 ba1.4k sqft2401 7th Ave E, Hibbing, MN 55746For SaleMLS ID #7085794, CODY PRESLEY, MN DIRECT PROPERTIES. NorthstarMLS as distributed by MLS GRID
- $185,0003 bd2 ba1.3k sqft3715 7th Ave W, Hibbing, MN 55746For SaleMLS ID #7104910, Randy Yuhala, Trademark Realty LLC. NorthstarMLS as distributed by MLS GRID
- $--2 bd2 ba1.2k sqft2918 2nd Ave W, Hibbing, MN 55746AuctionAuction.com 2
- $199,9003 bd3 ba1.7k sqft4608 Highway 25, Mountain Iron, MN 55768For SaleMLS ID #7106554, Daniel Pflugshaupt, Gallery of Homes. NorthstarMLS as distributed by MLS GRID
- $189,9003 bd2 ba1.4k sqft20250 Bass Lake Rd, Bovey, MN 55709For SaleMLS ID #7106485, Stephanie Alzen, MN DIRECT PROPERTIES. NorthstarMLS as distributed by MLS GRID
- $--2 bd1 ba1k sqft11479 Spudville Rd, Hibbing, MN 55746AuctionAuction.com 1
- $138,0003 bd1 ba1.1k sqft408 3rd St, Nashwauk, MN 55769For SaleMLS ID #150086, Jill Barrett, Johnson Hometown Realty. Range AOR
- $169,0003 bd2 ba2k sqft208 6th Ave, Bovey, MN 55709For SaleMLS ID #7108186, CODY PRESLEY, MN DIRECT PROPERTIES. NorthstarMLS as distributed by MLS GRID
