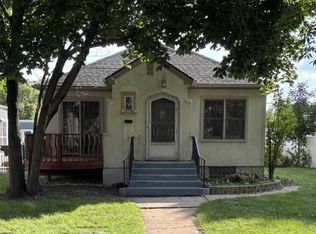
This vibrant 3BR/3BA two-story stucco beauty sits on a spacious, wooded corner lot. Walk in and fall in love with the massive main-level primary suite- huge bedroom, generous walk-in closets, and a luxurious attached bath. It’s your perfect adult oasis! Head upstairs and discover two spacious, sun-drenched bedrooms bursting with possibility for kids, guests, or that home office you’ve been dreaming about. everyone in the dining room around the gorgeous built-in cabinet - perfect for holiday feasts and showing off Grandma’s china. Outside, the fully fenced yard is a backyard paradise for dogs, kids, and epic summer BBQs. Bonus: a solid 2car det-garage for all your toys and tools. Location? Unbeatable! You’re steps from schools and the park - think morning coffee walks, playground adventures, and Friday night lights just around the corner. Warm, welcoming, and full of character. This home is ready for laughter and memories.
For sale
Price increase: $158.8K (9/19)
$159,000
2130 E 11th Ave, Hibbing, MN 55746-0000
3beds
1,731sqft
Single Family Residence
Built in 1920
6,098 Square Feet Lot
$157,600 Zestimate®
$92/sqft
$-- HOA
What's special
Fully fenced yardSpacious wooded corner lotTwo spacious sun-drenched bedroomsGenerous walk-in closetsMassive main-level primary suiteHuge bedroomLuxurious attached bath
- 102 days
- 180
- 13
Zillow last checked:
Listing updated:
Listed by:
Andrea Zupancich 218-749-0159,
Z' Up North Realty
Source: Lake Superior Area Realtors as distributed by MLS GRID,MLS#: 6126596
Facts & features
Interior
Bedrooms & bathrooms
- Bedrooms: 3
- Bathrooms: 3
- Full bathrooms: 1
- 1/4 bathrooms: 2
Bedroom
- Level: Main
- Area: 152.64 Square Feet
- Dimensions: 10.6 x 14.4
Bedroom
- Level: Upper
- Area: 198.45 Square Feet
- Dimensions: 13.5 x 14.7
Bedroom
- Level: Upper
- Area: 157.38 Square Feet
- Dimensions: 12.2 x 12.9
Dining room
- Level: Main
- Area: 119.56 Square Feet
- Dimensions: 9.8 x 12.2
Family room
- Level: Main
- Area: 180.81 Square Feet
- Dimensions: 12.3 x 14.7
Kitchen
- Level: Main
- Area: 143 Square Feet
- Dimensions: 13 x 11
Living room
- Level: Main
- Area: 217.5 Square Feet
- Dimensions: 12.5 x 17.4
Office
- Level: Main
- Area: 70 Square Feet
- Dimensions: 7 x 10
Porch
- Level: Main
- Area: 64 Square Feet
- Dimensions: 8 x 8
Heating
- Baseboard, Steam, Electric
Cooling
- Ductless
Appliances
- Included: Water Heater-Electric, Dryer, Microwave, Range, Refrigerator, Washer
Features
- Basement: Partial,Partially Finished,Family/Rec Room
- Has fireplace: No
Interior area
- Total interior livable area: 1,731 sqft
- Finished area above ground: 1,617
- Finished area below ground: 114
Property
Parking
- Total spaces: 2
- Parking features: Detached
- Garage spaces: 2
Features
- Levels: Multi-Level
Lot
- Size: 6,098 Square Feet
- Dimensions: 0.14
Details
- Additional structures: Storage Shed
- Parcel number: 140008002050
Construction
Type & style
- Home type: SingleFamily
- Property subtype: Single Family Residence
Materials
- Stucco, Frame/Wood
- Foundation: Rock
- Roof: Asphalt Shingle
Condition
- Previously Owned
- Year built: 1920
Utilities & green energy
- Electric: Hibbing Public Utilities
- Sewer: Public Sewer
- Water: Public
Community & HOA
HOA
- Has HOA: No
Location
- Region: Hibbing
Financial & listing details
- Price per square foot: $92/sqft
- Tax assessed value: $143,100
- Annual tax amount: $1,970
- Date on market: 7/7/2026
- Cumulative days on market: 103 days
- Listing terms: Cash,Conventional
Estimated market value
$157,600
$150,000 - $165,000
$2,074/mo
Price history
| Date | Event | Price |
|---|---|---|
| 9/19/2026 | Price change | $159,000+99900%$92/sqft |
Source:  NorthstarMLS as distributed by MLS GRID #7105439 Report a problem NorthstarMLS as distributed by MLS GRID #7105439 Report a problem | ||
| 9/11/2026 | Price change | $159-99.9% |
Source: NorthstarMLS as distributed by MLS GRID #7105439 Report a problem | ||
| 9/11/2026 | Price change | $159,000-7.6%$92/sqft |
Source: Range AOR #150281 Report a problem | ||
| 7/13/2026 | Price change | $172,000-4.2%$99/sqft |
Source: Range AOR #150281 Report a problem | ||
| 7/6/2026 | Listed for sale | $179,500+20.5%$104/sqft |
Source: Range AOR #150281 Report a problem | ||
| 3/28/2024 | Sold | $149,000-0.6%$86/sqft |
Source: Range AOR #146298 Report a problem | ||
| 2/14/2024 | Listed for sale | $149,900+13.6%$87/sqft |
Source: Range AOR #146298 Report a problem | ||
| 12/27/2022 | Sold | $132,000-5.6%$76/sqft |
Source: Public Record Report a problem | ||
| 11/16/2022 | Contingent | $139,900$81/sqft |
Source: Range AOR #143028 Report a problem | ||
| 11/2/2022 | Listed for sale | $139,900$81/sqft |
Source: Range AOR #143028 Report a problem | ||
| 10/31/2022 | Contingent | $139,900$81/sqft |
Source: Range AOR #143028 Report a problem | ||
| 9/27/2022 | Price change | $139,900-2.1%$81/sqft |
Source: Range AOR #143028 Report a problem | ||
| 9/7/2022 | Price change | $142,900-1.4%$83/sqft |
Source: Range AOR #143028 Report a problem | ||
| 8/11/2022 | Price change | $144,900-2.7%$84/sqft |
Source: Range AOR #143028 Report a problem | ||
| 7/31/2022 | Listed for sale | $148,900-0.7%$86/sqft |
Source: Range AOR #143028 Report a problem | ||
| 6/21/2022 | Contingent | $149,900$87/sqft |
Source: Range AOR #143028 Report a problem | ||
| 6/13/2022 | Price change | $149,900-3.2%$87/sqft |
Source: Range AOR #143028 Report a problem | ||
| 5/26/2022 | Price change | $154,900-3.1%$89/sqft |
Source: Range AOR #143028 Report a problem | ||
| 4/5/2022 | Listed for sale | $159,900+33.4%$92/sqft |
Source: Range AOR #143028 Report a problem | ||
| 12/2/2013 | Listing removed | $119,900$69/sqft |
Source: Village Realty #6006057 Report a problem | ||
| 5/16/2013 | Listed for sale | $119,900-7.7%$69/sqft |
Source: Village Realty #6006057 Report a problem | ||
| 12/2/2012 | Listing removed | $129,900$75/sqft |
Source: Village Realty #6000381 Report a problem | ||
| 5/26/2012 | Price change | $129,900-3.4%$75/sqft |
Source: Village Realty #6000381 Report a problem | ||
| 4/9/2012 | Listed for sale | $134,500+5.9%$78/sqft |
Source: Village Realty #6000381 Report a problem | ||
| 6/12/2006 | Sold | $127,000+27.6%$73/sqft |
Source: Public Record Report a problem | ||
| 1/9/2001 | Sold | $99,500$57/sqft |
Source: Public Record Report a problem | ||
Public tax history
| Year | Property taxes | Tax assessment |
|---|---|---|
| 2025 | $1,258 -15.1% | $143,100 |
| 2024 | $1,482 +4.5% | $143,100 |
| 2023 | $1,418 -28% | $143,100 +15.6% |
| 2022 | $1,970 +16.2% | $123,800 +13% |
| 2021 | $1,696 | $109,600 +14.2% |
| 2020 | $1,696 | $96,000 |
| 2019 | $1,696 -1.7% | $96,000 -5.2% |
| 2018 | $1,726 +4.2% | $101,300 |
| 2017 | $1,656 -4.1% | $101,300 |
| 2016 | $1,726 +2% | $101,300 -8.7% |
| 2015 | $1,692 +2.3% | $110,900 +9.5% |
| 2014 | $1,654 +0.7% | $101,300 |
| 2013 | $1,643 -8.5% | $101,300 -7.5% |
| 2012 | $1,795 +87.5% | $109,500 |
| 2011 | $957 +44.5% | $109,500 +17.2% |
| 2010 | $662 | $93,400 |
| 2009 | $662 +12% | $93,400 +4.6% |
| 2008 | $591 -17% | $89,300 |
| 2007 | $713 -2.5% | $89,300 |
| 2006 | $731 -14.4% | $89,300 +1.8% |
| 2004 | $854 +17.5% | $87,700 +10.2% |
| 2003 | $727 +30.9% | $79,600 +9.9% |
| 2002 | $555 -3% | $72,400 +8.5% |
| 2001 | $572 -9.8% | $66,700 |
| 2000 | $635 | $66,700 |
Find assessor info on the county website
Monthly payment
Est. payment
Payment breakdown
Explore the cost of this home by adjusting the details. Changes won't be saved.Climate risks
Neighborhood: 55746
Similar homes

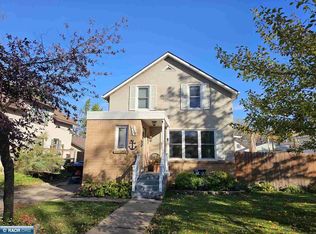
- $159,9004 bd2 ba1.3k sqft2303 2nd Ave E, Hibbing, MN 55746For Sale
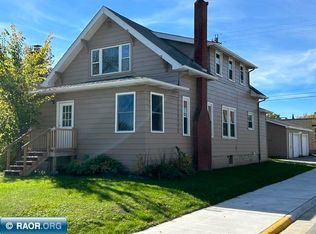 MLS ID #150800, Tim Renskers, Village Realty. Range AOR
 - $--3 bd2 ba1.3k sqft1830 E 39th St, Hibbing, MN 55746Auction
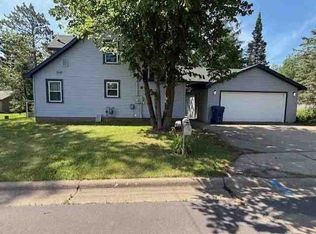 Auction.com 1
 - $--3 bd1 ba1.4k sqft2718 5th Ave E, Hibbing, MN 55746Auction
 Auction.com 1
 - $149,9002 bd2 ba1.2k sqft1928 11th Ave E, Hibbing, MN 55746For Sale
 MLS ID #150679, Kathy Edmonds, Perrella & Associates. Range AOR
 - $145,9003 bd2 ba1.4k sqft2401 7th Ave E, Hibbing, MN 55746For Sale
 MLS ID #7085794, CODY PRESLEY, MN DIRECT PROPERTIES. NorthstarMLS as distributed by MLS GRID
 - $165,0004 bd3 ba1.8k sqft1105 16th Ave E, Hibbing, MN 55746For SaleMLS ID #7126492, Pamela B. Gilhousen, COLDWELL BANKER NORTHWOODS. NorthstarMLS as distributed by MLS GRID
- $219,9003 bd1 ba1.7k sqft111 3rd Ave N, Kelly Lake, MN 55746For SaleMLS ID #7141487, Brina Guyer, MN DIRECT PROPERTIES. NorthstarMLS as distributed by MLS GRID
- $169,9003 bd3 ba1.7k sqft410 W 2nd Ave, Keewatin, MN 55753For SaleMLS ID #7102881, James Marx, Mirabella Realty. NorthstarMLS as distributed by MLS GRID
