Tons of value in this charming Hibbing home. If you’re looking for a turnkey place ready to move into this is the one, fully renovated from top to bottom. maintenance free siding, new windows, metal roof, & new privacy fence. Brand new appliances, updated kitchen, bathroom, flooring & much more... The mechanicals have also been done as there’s a new natural gas boiler and updated water heater. You’ll find three bedrooms, two on the main & a newly added large bedroom on the lower level. Lower level also has bonus space where you could possibly add an office or leave as storage space. Detached two stall garage with spacious concrete drive for additional space for parking. Sewer lateral is complete & compliant. Don’t sleep on this one, schedule your showing today.
Active with contingency
Price cut: $4K (7/30)
$145,900
2401 7th Ave E, Hibbing, MN 55746
3beds
1,429sqft
Single Family
Built in 1960
6,490 Square Feet Lot
$-- Zestimate®
$102/sqft
$-- HOA
What's special
New privacy fenceMaintenance free sidingDetached two stall garageNew windowsUpdated water heaterThree bedroomsBrand new appliances
- 130 days
- 209
- 9
Zillow last checked:
Listing updated:
Listed by:
CODY PRESLEY 218-969-0924,
MN DIRECT PROPERTIES
Source: NorthstarMLS as distributed by MLS GRID,MLS#: 7085794
Facts & features
Interior
Bedrooms & bathrooms
- Bedrooms: 3
- Bathrooms: 2
- Full bathrooms: 1
- 1/2 bathrooms: 1
Bedroom
- Level: Main
Bedroom 2
- Level: Main
Bedroom 3
- Level: Lower
Kitchen
- Level: Main
Living room
- Level: Main
Heating
- Boiler
Cooling
- None
Features
- Basement: Full,Partially Finished
- Has fireplace: No
Interior area
- Total structure area: 1,584
- Total interior livable area: 1,429 sqft
- Finished area above ground: 729
- Finished area below ground: 700
Property
Parking
- Total spaces: 2
- Parking features: Detached Garage, Concrete
- Garage spaces: 2
- Details: Garage Dimensions (24x24)
Accessibility
- Accessibility features: None
Features
- Levels: One
- Stories: 1
Lot
- Size: 6,490 Square Feet
Details
- Foundation area: 792
- Parcel number: 140009004515
- Zoning description: Residential-Single Family
Construction
Type & style
- Home type: SingleFamily
- Property subtype: Single Family
Condition
- New construction: No
- Year built: 1960
Utilities & green energy
- Gas: Natural Gas
- Sewer: City Sewer/Connected
- Water: City Water/Connected
Community & HOA
Community
- Subdivision: Fairview
HOA
- Has HOA: No
Location
- Region: Hibbing
Financial & listing details
- Price per square foot: $102/sqft
- Tax assessed value: $91,700
- Annual tax amount: $1,362
- Date on market: 6/4/2026
Estimated market value
Not available
Estimated sales range
Not available
$1,861/mo
Price history
| Date | Event | Price |
|---|---|---|
| 7/30/2026 | Price change | $145,900-2.7%$102/sqft |
Source: Range AOR #150182 Report a problem | ||
| 7/12/2026 | Price change | $149,900-3.2%$105/sqft |
Source:  NorthstarMLS as distributed by MLS GRID #7085794 Report a problem NorthstarMLS as distributed by MLS GRID #7085794 Report a problem | ||
| 6/4/2026 | Listed for sale | $154,900+183.8%$108/sqft |
Source: NorthstarMLS as distributed by MLS GRID #7085794 Report a problem | ||
| 12/30/2024 | Sold | $54,590+8.9%$38/sqft |
Source: NorthstarMLS as distributed by MLS GRID #6564202 Report a problem | ||
| 5/11/2022 | Sold | $50,130-31.8%$35/sqft |
Source: Public Record Report a problem | ||
| 10/16/2007 | Sold | $73,500+33.6%$51/sqft |
Source: Public Record Report a problem | ||
| 7/11/2007 | Sold | $55,000$38/sqft |
Source: Public Record Report a problem | ||
Public tax history
| Year | Property taxes | Tax assessment |
|---|---|---|
| 2025 | $1,362 +25.6% | $91,700 +6.9% |
| 2024 | $1,084 -23.2% | $85,800 +18.5% |
| 2023 | $1,412 +400.7% | $72,400 +15.8% |
| 2022 | $282 +18.5% | $62,500 +17.5% |
| 2021 | $238 | $53,200 +7% |
| 2020 | $238 | $49,700 |
| 2019 | $238 -21.7% | $49,700 -13.4% |
| 2018 | $304 -2.6% | $57,400 |
| 2017 | $312 +2.6% | $57,400 -4.5% |
| 2016 | $304 -5.6% | $60,100 +66.5% |
| 2015 | $322 +3.9% | $36,100 +4.3% |
| 2014 | $310 +8.5% | $34,600 |
| 2013 | $286 -11.3% | $34,600 -4.7% |
| 2012 | $322 +0.2% | $36,300 -42.3% |
| 2011 | $321 +108.8% | $62,900 +32.7% |
| 2010 | $154 | $47,400 |
| 2009 | $154 +1.4% | $47,400 |
| 2008 | $152 -22.4% | $47,400 |
| 2007 | $196 -4.7% | $47,400 |
| 2006 | $205 -24% | $47,400 +2.6% |
| 2004 | $270 +0.5% | $46,200 +1.8% |
| 2003 | $269 +48.4% | $45,400 +9.9% |
| 2002 | $181 -5.4% | $41,300 +8.4% |
| 2001 | $192 -6.3% | $38,100 +4.4% |
| 2000 | $205 | $36,500 |
Find assessor info on the county website
Monthly payment
Est. payment
Payment breakdown
Explore the cost of this home by adjusting the details. Changes won't be saved.Climate risks
Neighborhood: 55746
Similar homes

- $146,0003 bd2 ba1.2k sqft3919 8th Ave E, Hibbing, MN 55746For Sale
 MLS ID #150592, Joe Jump, Johnson Hometown Realty. Range AOR
 - $159,9004 bd2 ba1.3k sqft2303 2nd Ave E, Hibbing, MN 55746For Sale
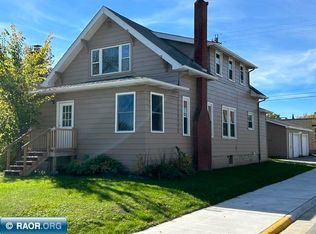 MLS ID #150800, Tim Renskers, Village Realty. Range AOR
 - $149,9002 bd2 ba1.2k sqft1928 11th Ave E, Hibbing, MN 55746For Sale
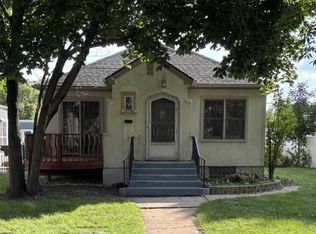 MLS ID #150679, Kathy Edmonds, Perrella & Associates. Range AOR
 - $149,9003 bd1 ba1.4k sqft2835 8th Ave E, Hibbing, MN 55746For Sale
 MLS ID #6125780, Darcie Rae Novak, Thrive Realty - Duluth. Lake Superior Area Realtors as distributed by MLS GRID
 - $122,0002 bd1 ba817 sqft408 E 32nd St, Hibbing, MN 55746For Sale
 MLS ID #7074079, Joni Mielke, Century 21 Atwood. NorthstarMLS as distributed by MLS GRID
 - $165,0004 bd3 ba1.8k sqft1105 16th Ave E, Hibbing, MN 55746For SaleMLS ID #7126492, Pamela B. Gilhousen, COLDWELL BANKER NORTHWOODS. NorthstarMLS as distributed by MLS GRID
- $134,9002 bd2 ba1.5k sqft214 S 2nd St, Keewatin, MN 55753For SaleMLS ID #7137378, CODY PRESLEY, MN DIRECT PROPERTIES. NorthstarMLS as distributed by MLS GRID
