Two-bedroom bungalow close to the golf course, park, and downtown. Features a flowing floor plan, main-floor laundry, enclosed front porch with lots of windows, and a large deck. A solid home with a welcoming kitchen and convenient layout.
For sale
$73,000
1219 E 13th St, Hibbing, MN 55746
2beds
1,122sqft
Single Family Residence
Built in 1920
3,920 Square Feet Lot
$-- Zestimate®
$65/sqft
$-- HOA
What's special
Convenient layoutFlowing floor planLarge deckWelcoming kitchenMain-floor laundry
- 43 days
- 384
- 37
Zillow last checked:
Listing updated:
Listed by:
Cheryl Walters 218-966-6331,
Village Realty
Source: Lake Superior Area Realtors as distributed by MLS GRID,MLS#: 6128367
Facts & features
Interior
Bedrooms & bathrooms
- Bedrooms: 2
- Bathrooms: 1
- Full bathrooms: 1
Rooms
- Room types: Enclosed Porch
Bedroom
- Level: Main
- Area: 109.2 Square Feet
- Dimensions: 10.5 x 10.4
Bedroom
- Level: Main
- Area: 117.6 Square Feet
- Dimensions: 11.2 x 10.5
Dining room
- Level: Main
- Area: 114.66 Square Feet
- Dimensions: 12.6 x 9.1
Other
- Level: Main
- Area: 165.6 Square Feet
- Dimensions: 24 x 6.9
Kitchen
- Level: Main
- Area: 138.75 Square Feet
- Dimensions: 12.5 x 11.1
Living room
- Level: Main
- Area: 163.75 Square Feet
- Dimensions: 13.1 x 12.5
Heating
- Radiant, Natural Gas
Appliances
- Included: Water Heater-Gas, Range
Features
- Basement: Full
- Has fireplace: No
Interior area
- Total interior livable area: 1,122 sqft
- Finished area above ground: 1,122
- Finished area below ground: 0
Property
Parking
- Total spaces: 1
- Parking features: Detached
- Garage spaces: 1
Lot
- Size: 3,920 Square Feet
- Dimensions: 125 x 33
Details
- Foundation area: 1118
- Parcel number: 140005004150
Construction
Type & style
- Home type: SingleFamily
- Architectural style: Ranch
- Property subtype: Single Family Residence
Materials
- Stucco, Frame/Wood
- Foundation: Rock
- Roof: Asphalt Shingle
Condition
- Previously Owned
- Year built: 1920
Utilities & green energy
- Electric: Hibbing Public Utilities
- Sewer: Public Sewer
- Water: Public
Community & HOA
HOA
- Has HOA: No
Location
- Region: Hibbing
Financial & listing details
- Price per square foot: $65/sqft
- Tax assessed value: $79,300
- Annual tax amount: $253
- Date on market: 10/7/2026
- Cumulative days on market: 46 days
- Listing terms: Cash,Conventional
Estimated market value
Not available
Estimated sales range
Not available
$1,371/mo
Price history
| Date | Event | Price |
|---|---|---|
| 10/7/2026 | Listed for sale | $73,000-14.1%$65/sqft |
Source: Range AOR #150801 Report a problem | ||
| 12/11/2025 | Sold | $85,000-4.5%$76/sqft |
Source:  NorthstarMLS as distributed by MLS GRID #6784052 Report a problem | ||
| 12/5/2025 | Pending sale | $89,000$79/sqft |
Source: NorthstarMLS as distributed by MLS GRID #6784052 Report a problem | ||
| 11/11/2025 | Price change | $89,000-6.3%$79/sqft |
Source: Range AOR #148980 Report a problem | ||
| 9/8/2025 | Listed for sale | $95,000+66.7%$85/sqft |
Source: NorthstarMLS as distributed by MLS GRID #6784052 Report a problem | ||
| 6/13/2011 | Sold | $57,000$51/sqft |
Source: Public Record Report a problem | ||
Public tax history
| Year | Property taxes | Tax assessment |
|---|---|---|
| 2026 | $338 | $79,300 +8.6% |
| 2025 | -- | $73,000 +3.8% |
| 2024 | -- | $70,300 |
| 2023 | -- | $70,300 +17.4% |
| 2022 | -- | $59,900 +10.7% |
| 2021 | -- | $54,100 +3.6% |
| 2020 | -- | $52,200 |
| 2019 | -- | $52,200 +12% |
| 2018 | $188 | $46,600 |
| 2017 | $188 | $46,600 |
| 2016 | $188 +5.6% | $46,600 +53.3% |
| 2015 | $178 +4.7% | $30,400 +7.4% |
| 2014 | $170 +12.4% | $28,300 +10.5% |
| 2013 | $151 -1% | $25,600 |
| 2012 | $153 -4.7% | $25,600 -45.1% |
| 2011 | $160 +6% | $46,600 |
| 2010 | $151 | $46,600 |
| 2009 | $151 +31.9% | $46,600 +30.2% |
| 2008 | $115 -10.8% | $35,800 +2% |
| 2007 | $129 +13% | $35,100 +15.1% |
| 2006 | $114 +14.9% | $30,500 +32.6% |
| 2004 | $99 +10.5% | $23,000 +12.2% |
| 2003 | $90 +18% | $20,500 +10.2% |
| 2002 | $76 -66.6% | $18,600 +8.8% |
| 2001 | $228 +201.2% | $17,100 +9.6% |
| 2000 | $76 | $15,600 |
Find assessor info on the county website
Monthly payment
Est. payment
Payment breakdown
Explore the cost of this home by adjusting the details. Changes won't be saved.Climate risks
Neighborhood: 55746


Similar homes
- $--2 bd1 ba1k sqft1413 13th Ave E, Hibbing, MN 55746Auction
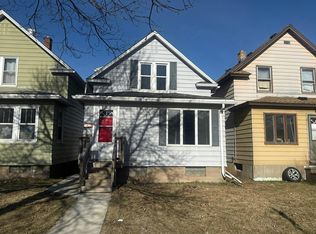 Auction.com 2
- $94,0002 bd2 ba1.5k sqft1606 3rd Ave E, Hibbing, MN 55746For Sale
 MLS ID #150534, Tara Anderson, Northbound Realty LLC. Range AOR
- $--2 bd1 ba1k sqft11479 Spudville Rd, Hibbing, MN 55746Auction
 Auction.com 1
- $93,0002 bd1 ba1.6k sqft1620 E 4th Ave, Hibbing, MN 55746For Sale
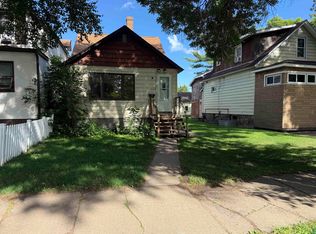 MLS ID #6127179, Danielle Randa-Sauter, Northbound Realty LLC. Lake Superior Area Realtors as distributed by MLS GRID
- $95,0003 bd2 ba1.3k sqft124 E 17th St, Hibbing, MN 55746For Sale
 MLS ID #7032839, Andrea M. Olsson, Andrea Olsson Properties. NorthstarMLS as distributed by MLS GRID
- $86,9002 bd1 ba884 sqft4426 Spirit Lake Rd, Mountain Iron, MN 55768For SaleMLS ID #7141751, Tammi Bischoff, COLDWELL BANKER NORTHWOODS. NorthstarMLS as distributed by MLS GRID
- $79,9005 bd2 ba1.6k sqft20 6th St SW, Chisholm, MN 55719For SaleMLS ID #7135504, Riley Lind, eXp Realty. NorthstarMLS as distributed by MLS GRID
- $54,9004 bd1 ba1k sqft819 1st Ave NW, Chisholm, MN 55719For SaleMLS ID #7145134, Riley Lind, eXp Realty. NorthstarMLS as distributed by MLS GRID
- $105,0002 bd1 ba1.5k sqft307 W 3rd Ave, Keewatin, MN 55753For SaleMLS ID #7170044, CODY PRESLEY, MN DIRECT PROPERTIES. NorthstarMLS as distributed by MLS GRID
- $95,0003 bd1 ba1k sqft769 7th Ave, Calumet, MN 55716For SaleMLS ID #7165111, Paula Broten-Piskel, MOVE IT REAL ESTATE GROUP/LAKEHOMES.COM. NorthstarMLS as distributed by MLS GRID
