Quaint & cute, this one level bungalow offers just enough home for anyone thinking small and manageable. Full basement offers opportunity for additional living space, i.e. family room, additional bedrooms, etc. Home occupies oversized corner lot, along with a 2-stall garage, gazebo and nice sized rear deck. Solar collectors on West side of house support heating system (see in documents). GIVE US A CALL TODAY!
For sale
$100,000
1909 Southern Dr, Virginia, MN 55792
1beds
818sqft
Single Family Residence
Built in 1910
9,583 Square Feet Lot
$-- Zestimate®
$122/sqft
$-- HOA
What's special
Nice sized rear deckOne level bungalowFull basementOversized corner lot
- 4 days
- 106
- 7
Zillow last checked:
Listing updated:
Listed by:
Greg Hoffman 218-749-8222,
Edina Realty, Inc. - Virginia
Source: Lake Superior Area Realtors as distributed by MLS GRID,MLS#: 6128292
Facts & features
Interior
Bedrooms & bathrooms
- Bedrooms: 1
- Bathrooms: 2
- Full bathrooms: 1
- 3/4 bathrooms: 1
Bedroom
- Level: Main
- Area: 168 Square Feet
- Dimensions: 12 x 14
Bathroom
- Level: Main
- Area: 78 Square Feet
- Dimensions: 6.5 x 12
Dining room
- Level: Main
- Area: 80.5 Square Feet
- Dimensions: 7 x 11.5
Kitchen
- Level: Main
- Area: 115 Square Feet
- Dimensions: 10 x 11.5
Living room
- Level: Main
- Area: 161 Square Feet
- Dimensions: 11.5 x 14
Heating
- Forced Air, Oil
Cooling
- Window Unit(s)
Appliances
- Included: Water Heater-Electric, Dryer, Exhaust Fan, Range, Refrigerator, Washer
- Laundry: Dryer Hook-Ups, Washer Hookup
Features
- Ceiling Fan(s)
- Windows: Wood Frames
- Basement: Full,Unfinished,Utility Room,Washer Hook-Ups,Dryer Hook-Ups
- Has fireplace: No
Interior area
- Total interior livable area: 818 sqft
- Finished area above ground: 744
- Finished area below ground: 74
Property
Parking
- Total spaces: 2
- Parking features: Off Street, On Street, Gravel, Detached, Electrical Service, Slab
- Garage spaces: 2
- Has uncovered spaces: Yes
Accessibility
- Accessibility features: Partially Wheelchair
Features
- Exterior features: Rain Gutters
- Has view: Yes
- View description: Typical
Lot
- Size: 9,583 Square Feet
- Dimensions: 53 x 177
- Features: Pub. Transit (w/in 6 blk), Tree Coverage - Light, Underground Utilities, Level
Details
- Additional structures: Gazebo
- Foundation area: 744
- Parcel number: 090014000690
- Other equipment: Fuel Tank-Owned
Construction
Type & style
- Home type: SingleFamily
- Architectural style: Bungalow
- Property subtype: Single Family Residence
Materials
- Aluminum, Frame/Wood
- Foundation: Concrete Perimeter
- Roof: Asphalt Shingle
Condition
- Previously Owned
- New construction: No
- Year built: 1910
Utilities & green energy
- Electric: Virginia Public Utilities
- Sewer: Public Sewer
- Water: Public
- Utilities for property: Underground Utilities, Cable, DSL, Satellite
Community & HOA
HOA
- Has HOA: No
Location
- Region: Virginia
Financial & listing details
- Price per square foot: $122/sqft
- Tax assessed value: $98,700
- Annual tax amount: $1,118
- Date on market: 10/2/2026
- Cumulative days on market: 378 days
- Listing terms: Cash,Conventional,FHA,VA Loan
Estimated market value
Not available
Estimated sales range
Not available
Not available
Price history
| Date | Event | Price |
|---|---|---|
| 10/2/2026 | Listed for sale | $100,000-20%$122/sqft |
Source: Range AOR #150788 Report a problem | ||
| 10/1/2026 | Listing removed | $125,000$153/sqft |
Source:  NorthstarMLS as distributed by MLS GRID #6794024 Report a problem NorthstarMLS as distributed by MLS GRID #6794024 Report a problem | ||
| 6/24/2026 | Listed for sale | $125,000-7.4%$153/sqft |
Source: Range AOR #149074 Report a problem | ||
| 9/24/2025 | Listed for sale | $135,000$165/sqft |
Source: Range AOR #149074 Report a problem | ||
Public tax history
| Year | Property taxes | Tax assessment |
|---|---|---|
| 2025 | $1,118 -14.7% | $98,700 -0.8% |
| 2024 | $1,310 +109.9% | $99,500 +7.1% |
| 2023 | $624 -5.7% | $92,900 +26.2% |
| 2022 | $662 -2.4% | $73,600 +1.8% |
| 2021 | $678 | $72,300 |
| 2020 | $678 | $72,300 |
| 2019 | $678 +49.3% | $72,300 +17.2% |
| 2018 | $454 -0.9% | $61,700 |
| 2017 | $458 +0.9% | $61,700 |
| 2016 | $454 +1.8% | $61,700 +66.8% |
| 2015 | $446 +18.6% | $37,000 |
| 2014 | $376 -12.3% | $37,000 |
| 2013 | $429 -3.4% | $37,000 -4.6% |
| 2012 | $444 +7.7% | $38,800 -36.5% |
| 2011 | $412 +10.6% | $61,100 |
| 2010 | $373 | $61,100 |
| 2009 | $373 +5.8% | $61,100 |
| 2008 | $352 -7.1% | $61,100 +8.9% |
| 2007 | $379 +2.9% | $56,100 -2.1% |
| 2006 | $369 +24.8% | $57,300 +4.6% |
| 2004 | $295 -8.6% | $54,800 +9.4% |
| 2003 | $323 +15.5% | $50,100 +10.1% |
| 2002 | $280 +45% | $45,500 +5.1% |
| 2001 | $193 -5.9% | $43,300 |
| 2000 | $205 | $43,300 |
Find assessor info on the county website
Monthly payment
Est. payment
Payment breakdown
Explore the cost of this home by adjusting the details. Changes won't be saved.Climate risks
Neighborhood: 55792
Similar homes
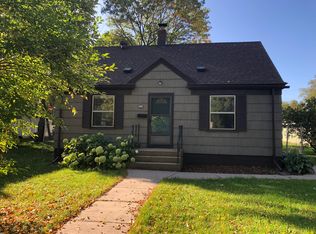
- $98,5003 bd1 ba1.1k sqft521 10th St S, Virginia, MN 55792For Sale
 MLS ID #150694, Jessica Mesich, Culbert Realty. Range AOR
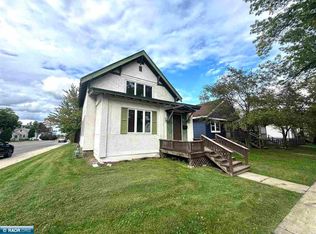
 - $98,3004 bd1 ba1.1k sqft417 14th St N, Virginia, MN 55792For Sale
 MLS ID #6126964, Sara Jordahl, Z' Up North Realty. Lake Superior Area Realtors as distributed by MLS GRID
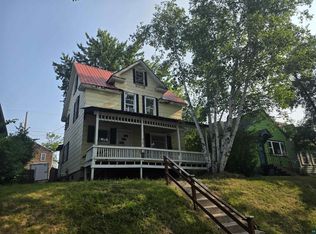
 - $110,0003 bd1 ba1.1k sqft412 N 16th St, Virginia, MN 55792For Sale
 MLS ID #6127858, Michele Mayry, Northland Realty LLC. Lake Superior Area Realtors as distributed by MLS GRID
 - $99,9003 bd1 ba1.1k sqft1006 18th St N, Virginia, MN 55792For Sale
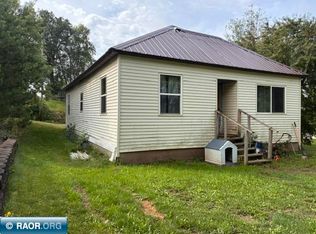 MLS ID #150658, Jon Lind, National Realty Guild. Range AOR
 - $65,0002 bd2 ba1k sqft29 Cuyuna Dr, Virginia, MN 55792For Sale
 MLS ID #7114333, Jeffrey Hagel, Jeff Hagel. NorthstarMLS as distributed by MLS GRID
 - $86,9002 bd1 ba884 sqft4426 Spirit Lake Rd, Mountain Iron, MN 55768For SaleMLS ID #7141751, Tammi Bischoff, COLDWELL BANKER NORTHWOODS. NorthstarMLS as distributed by MLS GRID
