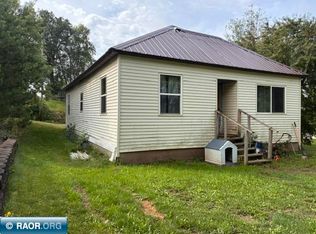
Looking for main-floor convenience with room to spread out? This northside three-bedroom home has a main-floor bedroom and bath, two additional bedrooms upstairs, and a large living room. The heated rear porch makes a convenient everyday entry, and the home also has central air, a newer furnace, and steel siding. Outside, you’ll find a small front deck, a 10' x 12' back deck, a two-stall detached garage, and a 10' x 12' storage shed with a concrete floor. The unfinished basement provides plenty of additional storage, and with no homes currently located directly across the street, you’ll also enjoy a nice open view.
For sale
$110,000
412 N 16th St, Virginia, MN 55792
3beds
1,131sqft
Single Family Residence
Built in 1906
4,356 Square Feet Lot
$-- Zestimate®
$97/sqft
$-- HOA
What's special
Two-stall detached garageHeated rear porchSmall front deckSteel sidingCentral airNice open viewMain-floor bedroom and bath
- 24 days
- 221
- 21
Zillow last checked:
Listing updated:
Listed by:
Michele Mayry 218-780-3720,
Northland Realty LLC
Source: Lake Superior Area Realtors as distributed by MLS GRID,MLS#: 6127858
Facts & features
Interior
Bedrooms & bathrooms
- Bedrooms: 3
- Bathrooms: 1
- 3/4 bathrooms: 1
Primary bedroom
- Description: Main-floor bedroom with closet and access to living room.
- Level: Main
- Area: 105.75 Square Feet
- Dimensions: 7.5 x 14.1
Bedroom
- Description: Upper-level bedroom accessed from shared stair landing with adjacent storage closets.
- Level: Upper
- Area: 109.56 Square Feet
- Dimensions: 13.2 x 8.3
Bedroom
- Description: Upper-level bedroom accessed from shared stair landing with adjacent storage closets.
- Level: Upper
- Area: 151.8 Square Feet
- Dimensions: 13.2 x 11.5
Bathroom
- Description: 3/4 bath with neo-angle shower, vanity, toilet, and storage.
- Level: Main
- Area: 56.24 Square Feet
- Dimensions: 7.4 x 7.6
Kitchen
- Description: Main floor, with access to main-floor bath, basement, living room, and rear entrance porch.
- Level: Main
- Area: 136.8 Square Feet
- Dimensions: 12 x 11.4
Living room
- Description: Located on the main floor, with access to front entrance, main-floor bedroom, kitchen, and spiral staircase to upper level.
- Level: Main
- Area: 253.5 Square Feet
- Dimensions: 13 x 19.5
Porch
- Description: Rear entry porch with built-in storage, accessed from the backyard via the deck.
- Level: Main
- Area: 101.5 Square Feet
- Dimensions: 14.5 x 7
Porch
- Description: Front entry porch with hardwood flooring and access from front deck.
- Level: Main
- Area: 37 Square Feet
- Dimensions: 7.4 x 5
Heating
- Forced Air, Natural Gas
Cooling
- Central Air
Appliances
- Included: Water Heater-Electric, Refrigerator
Features
- Foyer-Entrance
- Flooring: Hardwood Floors
- Basement: Full,Unfinished
- Has fireplace: No
Interior area
- Total interior livable area: 1,131 sqft
- Finished area above ground: 1,131
- Finished area below ground: 0
Property
Parking
- Total spaces: 2
- Parking features: Off Street, On Street, Concrete, Detached, Electrical Service, Slab
- Garage spaces: 2
- Has uncovered spaces: Yes
Features
- Patio & porch: Deck, Porch
- Exterior features: Rain Gutters
Lot
- Size: 4,356 Square Feet
- Dimensions: 120 x 50
Details
- Additional structures: Storage Shed
- Parcel number: 090007001280
Construction
Type & style
- Home type: SingleFamily
- Architectural style: Traditional
- Property subtype: Single Family Residence
Materials
- Steel Siding, Frame/Wood
- Foundation: Concrete Perimeter
- Roof: Asphalt Shingle
Condition
- Previously Owned
- Year built: 1906
Utilities & green energy
- Electric: Virginia Public Utilities
- Sewer: Public Sewer
- Water: Public
- Utilities for property: Fiber Optic, Satellite
Community & HOA
HOA
- Has HOA: No
Location
- Region: Virginia
Financial & listing details
- Price per square foot: $97/sqft
- Tax assessed value: $84,500
- Annual tax amount: $1,763
- Date on market: 9/9/2026
- Cumulative days on market: 30 days
- Listing terms: Cash,Conventional
- Road surface type: Paved
Estimated market value
Not available
Estimated sales range
Not available
Not available
Price history
| Date | Event | Price |
|---|---|---|
| 9/4/2026 | Listed for sale | $110,000+139.1%$97/sqft |
Source: Range AOR #150643 Report a problem | ||
| 10/21/2025 | Sold | $46,000+53.3%$41/sqft |
Source: Public Record Report a problem | ||
| 2/25/2020 | Sold | $30,000-24.8%$27/sqft |
Source: Public Record Report a problem | ||
| 10/23/2018 | Listed for sale | $39,900$35/sqft |
Source: LakePlace.com #5016694 Report a problem | ||
Public tax history
| Year | Property taxes | Tax assessment |
|---|---|---|
| 2025 | $5,818 +34.1% | $84,500 +15.6% |
| 2024 | $4,338 +4.5% | $73,100 +14.8% |
| 2023 | $4,150 +0.5% | $63,700 +12.7% |
| 2022 | $4,128 +892.3% | $56,500 +8% |
| 2021 | $416 | $52,300 -1.7% |
| 2020 | $416 | $53,200 |
| 2019 | $416 +23.1% | $53,200 +1.7% |
| 2018 | $338 -0.6% | $52,300 |
| 2017 | $340 +0.6% | $52,300 |
| 2016 | $338 +1.8% | $52,300 +66.6% |
| 2015 | $332 +22.1% | $31,400 |
| 2014 | $272 -13.9% | $31,400 |
| 2013 | $316 +5.6% | $31,400 |
| 2012 | $299 -14.3% | $31,400 -43.7% |
| 2011 | $349 +11.5% | $55,800 |
| 2010 | $313 | $55,800 |
| 2009 | $313 +28.8% | $55,800 +9.2% |
| 2008 | $243 -8.8% | $51,100 +8.7% |
| 2007 | $267 +6.4% | $47,000 -0.8% |
| 2006 | $250 +30.6% | $47,400 +4.2% |
| 2004 | $192 -25.3% | $45,500 +1.3% |
| 2003 | $257 +25.1% | $44,900 +12.8% |
| 2002 | $205 +50.4% | $39,800 +16.4% |
| 2001 | $136 -2.3% | $34,200 |
| 2000 | $140 | $34,200 |
Find assessor info on the county website
Monthly payment
Est. payment
Payment breakdown
Explore the cost of this home by adjusting the details. Changes won't be saved.Climate risks
Neighborhood: 55792
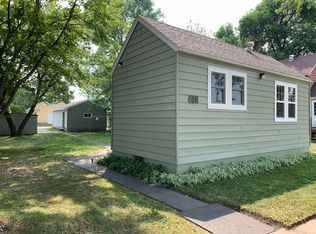
Similar homes
- $115,0003 bd2 ba1.3k sqft403 N 3rd Ave, Virginia, MN 55792For Sale
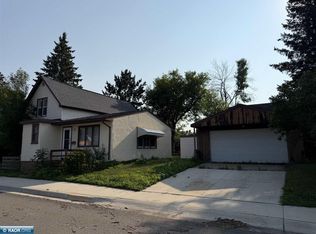 MLS ID #150466, Rachel Lacount, Northwoods Land Office. Range AOR
 - $98,3004 bd1 ba1.1k sqft417 14th St N, Virginia, MN 55792For Sale
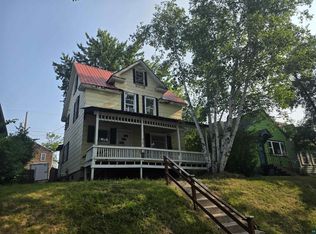 MLS ID #6126964, Sara Jordahl, Z' Up North Realty. Lake Superior Area Realtors as distributed by MLS GRID
 - $98,5003 bd1 ba1.1k sqft521 10th St S, Virginia, MN 55792For Sale
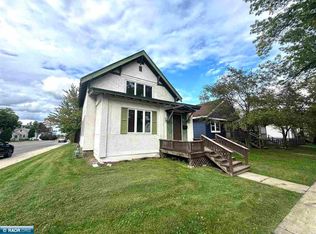 MLS ID #150694, Jessica Mesich, Culbert Realty. Range AOR
 - $99,9003 bd1 ba1.1k sqft1006 18th St N, Virginia, MN 55792For Sale
 MLS ID #150658, Jon Lind, National Realty Guild. Range AOR
 - $89,9003 bd1 ba1.2k sqft701 14th St N, Virginia, MN 55792For Sale
 MLS ID #7143195, Aaron M Brailer, REALHome Services and Solutions, Inc.. NorthstarMLS as distributed by MLS GRID
 - $149,9003 bd2 ba1.3k sqft913 9th St S, Virginia, MN 55792For SaleMLS ID #7140273, Ben Greene, Epique Realty. NorthstarMLS as distributed by MLS GRID
- $99,9003 bd2 ba1k sqft208 Andover Rd, Hoyt Lakes, MN 55750For SaleMLS ID #7152144, Betsy Clark, Northwoods Land Office, Inc. NorthstarMLS as distributed by MLS GRID
- $65,0002 bd2 ba1k sqft29 Cuyuna Dr, Virginia, MN 55792For SaleMLS ID #7114333, Jeffrey Hagel, Jeff Hagel. NorthstarMLS as distributed by MLS GRID
