Well maintained Virginia home with many updates and tons of charm! 3 bedrooms / 1.25 bathrooms / 1 stall garage / New roof / New natural gas combination boiler & water heater / 200 amp electrical / Beautiful hardwood floors / Updated kitchen with lots of pantry space / Bonus 3rd floor. A great home!!
For sale
$119,900
603 S 3rd Ave, Virginia, MN 55792
3beds
2baths
1,526sqft
Residential
Built in 1912
2,613 Square Feet Lot
$-- Zestimate®
$79/sqft
$-- HOA
What's special
Beautiful hardwood floorsUpdated kitchenNew roofLots of pantry space
- 7 days
- 272
- 21
Zillow last checked:
Listing updated:
Listed by:
Kathy Edmonds,
Perrella & Associates
Source: Range AOR,MLS#: 150809
Facts & features
Interior
Bedrooms & bathrooms
- Bedrooms: 3
- Bathrooms: 2
Bedroom 1
- Level: Upper
- Area: 131.25
- Dimensions: 12.5 x 10.5
Bedroom 2
- Level: Upper
- Area: 120
- Dimensions: 12 x 10
Bedroom 3
- Level: Upper
- Area: 81
- Dimensions: 0 x 0
Dining room
- Level: Main
- Area: 175
- Dimensions: 14 x 12.5
Kitchen
- Area: 198
- Dimensions: 18 x 11
Living room
- Level: Main
- Area: 234
- Dimensions: 19.5 x 12
Heating
- Natural Gas, Hot Water
Appliances
- Included: Dishwasher, Electric Range, Refrigerator, Washer, Elec. Dryer, Gas Water Heater, Water Heater (See Remarks)
Features
- Number of fireplaces: 1
- Fireplace features: 1 Fireplace
Interior area
- Total structure area: 2,180
- Total interior livable area: 1,526 sqft
- Finished area below ground: 654
Property
Parking
- Total spaces: 1
- Parking features: 1 Stall, Detached
- Garage spaces: 1
Features
- Levels: Two
- Waterfront features: 0 - None
Lot
- Size: 2,613 Square Feet
- Dimensions: 45 x 62.5
- Features: Irregular Lot
Details
- Parcel number: 090003002630
Construction
Type & style
- Home type: SingleFamily
- Property subtype: Residential
Condition
- Year built: 1912
Utilities & green energy
- Electric: Amps: 200
- Utilities for property: Water Connected, Sewer Connected, Natural Gas Connected
Community & HOA
Location
- Region: Virginia
Financial & listing details
- Price per square foot: $79/sqft
- Tax assessed value: $112,100
- Annual tax amount: $1,026
- Date on market: 11/9/2026
Estimated market value
Not available
Estimated sales range
Not available
Not available
Price history
| Date | Event | Price |
|---|---|---|
| 11/9/2026 | Listed for sale | $119,900$79/sqft |
Source: Range AOR #150809 Report a problem | ||
| 10/15/2026 | Listing removed | $119,900$79/sqft |
Source: Range AOR #150809 Report a problem | ||
| 10/8/2026 | Listed for sale | $119,900+175.6%$79/sqft |
Source: Range AOR #150809 Report a problem | ||
| 12/1/2005 | Sold | $43,500$29/sqft |
Source: Public Record Report a problem | ||
Public tax history
| Year | Property taxes | Tax assessment |
|---|---|---|
| 2026 | $1,026 +51.8% | $112,100 +3.2% |
| 2025 | $676 +47.6% | $108,600 +14.6% |
| 2024 | $458 +20.5% | $94,800 +60.4% |
| 2023 | $380 +18.8% | $59,100 +8.4% |
| 2022 | $320 -15.8% | $54,500 +16% |
| 2021 | $380 | $47,000 -7.1% |
| 2020 | $380 | $50,600 |
| 2019 | $380 +171.4% | $50,600 +53.3% |
| 2018 | $140 | $33,000 |
| 2017 | $140 | $33,000 -18.5% |
| 2016 | $140 -24.7% | $40,500 +46.2% |
| 2015 | $186 -5.1% | $27,700 |
| 2014 | $196 -18.9% | $27,700 |
| 2013 | $242 -4.9% | $27,700 -4.8% |
| 2012 | $254 -3% | $29,100 -40% |
| 2011 | $262 +0.8% | $48,500 -5.1% |
| 2010 | $260 | $51,100 |
| 2009 | $260 +33.4% | $51,100 +9.4% |
| 2008 | $195 -17.2% | $46,700 +4.9% |
| 2007 | $236 +9.2% | $44,500 |
| 2006 | $216 +19.5% | $44,500 |
| 2004 | $181 -26% | $44,500 +1.4% |
| 2003 | $244 +18.2% | $43,900 +10% |
| 2002 | $207 +40.7% | $39,900 +8.4% |
| 2001 | $147 -2.3% | $36,800 |
| 2000 | $150 | $36,800 |
Find assessor info on the county website
Monthly payment
Est. payment
Payment breakdown
Explore the cost of this home by adjusting the details. Changes won't be saved.Climate risks
Neighborhood: 55792
Nearby schools
Schools provided by the listing agent
- District: Rock Ridge - 2909
Source: Range AOR. This data may not be complete. We recommend contacting the local school district to confirm school assignments for this home.

Similar homes
- $139,9003 bd2 ba1.5k sqft606 3rd St S, Virginia, MN 55792For Sale
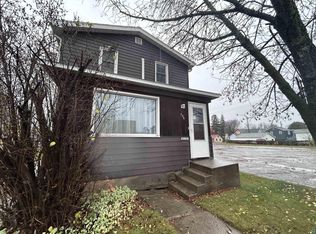 MLS ID #6128799, Darcie Rae Novak, Thrive Realty - Duluth. Lake Superior Area Realtors as distributed by MLS GRID
- $135,0004 bd2 ba1.4k sqft124 12th St S, Virginia, MN 55792For Sale
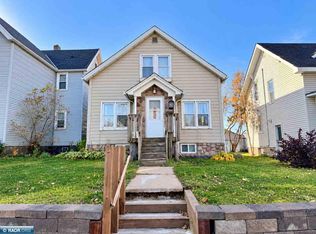 MLS ID #150896, Nicole Culbert-Dahl, Culbert Realty. Range AOR
- $92,0003 bd1 ba1.5k sqft417 N 14th St, Virginia, MN 55792For Sale
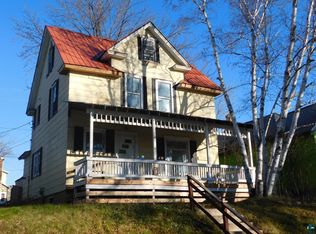 MLS ID #6128898, Cynthia Williams, Edina Realty, Inc. - Duluth. Lake Superior Area Realtors as distributed by MLS GRID
- $132,5003 bd2 ba1.5k sqft913 9th St S, Virginia, MN 55792For Sale
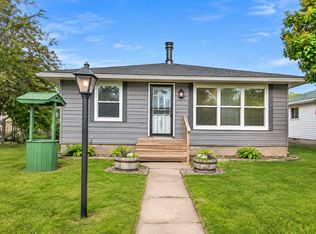
 MLS ID #7170813, Ben Greene, Epique Realty. NorthstarMLS as distributed by MLS GRID
- $82,7103 bd1 ba1.2k sqft701 14th St N, Virginia, MN 55792For SaleMLS ID #7143195, Aaron M Brailer, REALHome Services and Solutions, Inc.. NorthstarMLS as distributed by MLS GRID
- $65,0002 bd2 ba1k sqft29 Cuyuna Dr, Virginia, MN 55792For SaleMLS ID #7114333, Jeffrey Hagel, Jeff Hagel. NorthstarMLS as distributed by MLS GRID
