MOVE IN READY! The perfect home is the one that just feels right! This charming 3-bedroom, 1-bath home is waiting for its new owner to enjoy all of its amenities. Featuring a functional layout that makes great use of the space, this home offers comfortable living, plenty of character, and ample storage throughout. Enjoy the added bonus of a screened-in porch attached to the garage — the perfect spot to relax, enjoy the fresh air, or entertain! Take in a beautiful Minnesota evening. You'll also appreciate the new siding on both the home and garage, along with gutters, freshly painted throughout adding to the home's appeal. The basement features an additional stand-alone shower. Situated on a large corner lot, there's plenty of outdoor space to enjoy and make your own. Whether you're a first-time homebuyer, looking to downsize, or simply searching for a home with charm and practicality, this one is worth a look! The updates are in, the space is here, and all that's missing is YOU!
For sale
$164,900
2101 Hazel Ave, Virginia, MN 55792
3beds
1baths
1,122sqft
Residential
Built in 1926
6,098 Square Feet Lot
$-- Zestimate®
$147/sqft
$-- HOA
What's special
Plenty of characterFunctional layoutComfortable livingFreshly painted throughoutAmple storage throughoutLarge corner lot
- 6 days
- 281
- 11
Likely to sell faster than
Zillow last checked:
Listing updated:
Listed by:
Kaye Collier,
Next Door Realty
Source: Range AOR,MLS#: 150943
Facts & features
Interior
Bedrooms & bathrooms
- Bedrooms: 3
- Bathrooms: 1
Bedroom 1
- Level: Main
- Area: 99
- Dimensions: 0 x 11
Bedroom 2
- Level: Upper
- Area: 108
- Dimensions: 12 x 0
Bedroom 3
- Level: Upper
- Area: 120
- Dimensions: 12 x 10
Kitchen
- Area: 1495
- Dimensions: 115 x 13
Living room
- Level: Main
- Area: 160
- Dimensions: 10 x 16
Heating
- Natural Gas
Cooling
- Ceiling Fan(s)
Appliances
- Included: Dishwasher, Electric Range, Refrigerator, Washer, Elec. Dryer, Electric Water Heater
Features
- Basement: Block
- Has fireplace: Yes
- Fireplace features: Electric
Interior area
- Total structure area: 1,810
- Total interior livable area: 1,122 sqft
- Finished area below ground: 688
Property
Parking
- Total spaces: 1
- Parking features: 1 Stall, Detached
- Garage spaces: 1
Features
- Levels: One and One Half
- Patio & porch: Porch
- Exterior features: Guttering: Yes
- Fencing: None
- Waterfront features: 0 - None
Lot
- Size: 6,098 Square Feet
- Dimensions: 120 x 53
Details
- Parcel number: 090014000290
Construction
Type & style
- Home type: SingleFamily
- Property subtype: Residential
Materials
- Vinyl Siding, Wood Frame
- Roof: Shingle
Condition
- Year built: 1926
Utilities & green energy
- Electric: Amps: 100
- Utilities for property: Water Connected, Sewer Connected, Natural Gas Connected
Community & HOA
Location
- Region: Virginia
Financial & listing details
- Price per square foot: $147/sqft
- Tax assessed value: $80,600
- Annual tax amount: $1,682
- Date on market: 11/15/2026
Estimated market value
Not available
Estimated sales range
Not available
Not available
Price history
| Date | Event | Price |
|---|---|---|
| 11/15/2026 | Listed for sale | $164,900+195.5%$147/sqft |
Source: Range AOR #150943 Report a problem | ||
| 1/29/2026 | Sold | $55,800-21%$50/sqft |
Source: Public Record Report a problem | ||
| 10/7/2010 | Sold | $70,648-0.9%$63/sqft |
Source: Public Record Report a problem | ||
| 1/25/2008 | Sold | $71,300+103.7%$64/sqft |
Source: Public Record Report a problem | ||
| 12/12/2007 | Sold | $35,000-45%$31/sqft |
Source: Public Record Report a problem | ||
| 2/22/2007 | Sold | $63,609$57/sqft |
Source: Public Record Report a problem | ||
Public tax history
| Year | Property taxes | Tax assessment |
|---|---|---|
| 2026 | $2,300 +354.5% | $80,600 |
| 2025 | $506 -31.4% | $80,600 -1% |
| 2024 | $738 +55% | $81,400 +3.4% |
| 2023 | $476 -7% | $78,700 +26.9% |
| 2022 | $512 -2.7% | $62,000 +1.5% |
| 2021 | $526 | $61,100 |
| 2020 | $526 | $61,100 |
| 2019 | $526 +11.4% | $61,100 -3% |
| 2018 | $472 -0.4% | $63,000 |
| 2017 | $474 +0.4% | $63,000 |
| 2016 | $472 +2.2% | $63,000 +68.4% |
| 2015 | $462 +17.9% | $37,400 +5.1% |
| 2014 | $392 +3.1% | $35,600 +2.9% |
| 2013 | $380 -3.3% | $34,600 -4.4% |
| 2012 | $393 -2.6% | $36,200 -40.1% |
| 2011 | $404 +10.7% | $60,400 |
| 2010 | $365 | $60,400 |
| 2009 | $365 +48.7% | $60,400 +17.7% |
| 2008 | $245 -8% | $51,300 +9.1% |
| 2007 | $267 +8.5% | $47,000 |
| 2006 | $246 +42.1% | $47,000 +7.3% |
| 2004 | $173 -20% | $43,800 +5% |
| 2003 | $216 +4.6% | $41,700 +4.5% |
| 2002 | $207 +36.6% | $39,900 +5.3% |
| 2001 | $151 +4.9% | $37,900 +7.4% |
| 2000 | $144 | $35,300 |
Find assessor info on the county website
Monthly payment
Est. payment
Payment breakdown
Explore the cost of this home by adjusting the details. Changes won't be saved.Climate risks
Neighborhood: 55792
Nearby schools
Schools provided by the listing agent
- District: Rock Ridge - 2909
Source: Range AOR. This data may not be complete. We recommend contacting the local school district to confirm school assignments for this home.

Similar homes
- $145,0003 bd2 ba1k sqft215 11th St S, Virginia, MN 55792For Sale
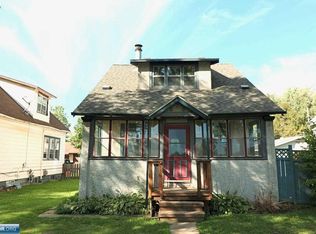 MLS ID #150669, Brenda Skelton, Ahrens Thompson Realty, Inc. Range AOR
- $132,5003 bd2 ba1.5k sqft913 9th St S, Virginia, MN 55792For Sale
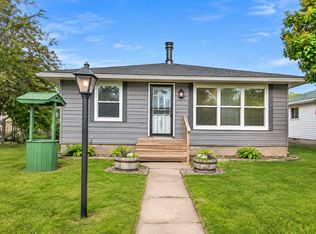
 MLS ID #7170813, Ben Greene, Epique Realty. NorthstarMLS as distributed by MLS GRID
- $139,9003 bd2 ba1.5k sqft606 3rd St S, Virginia, MN 55792For Sale
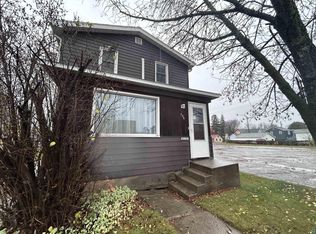 MLS ID #6128799, Darcie Rae Novak, Thrive Realty - Duluth. Lake Superior Area Realtors as distributed by MLS GRID
- $135,0004 bd2 ba1.4k sqft124 12th St S, Virginia, MN 55792For Sale
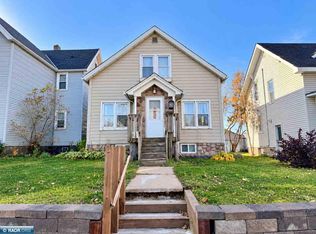 MLS ID #150896, Nicole Culbert-Dahl, Culbert Realty. Range AOR
