Well-maintained 3-bedroom, 1.75-bath home featuring a front porch, back deck, fenced yard, and a 26x28 detached garage. Appreciate the original woodwork throughout, including the wood trim and hardwood floors. The living room features a brick wood-burning fireplace and is open to the stairway leading to the upper level and the dining room. The good-sized dining room is located just off the kitchen, which features custom wood cabinets and appliances. A 3/4 bath with corner shower is conveniently located off the kitchen. The upper level offers three bedrooms and a full bathroom. The open lower level provides potential for additional living or recreation space. Newer gas combination boiler provides both heat and domestic hot water. Enjoy the spacious fenced yard and back deck, offering plenty of room to relax, entertain, or enjoy the outdoors.
For sale
$145,000
215 11th St S, Virginia, MN 55792
3beds
2baths
1,078sqft
Residential
Built in 1919
6,000 Square Feet Lot
$-- Zestimate®
$135/sqft
$-- HOA
What's special
Fenced yardHardwood floorsFront porchOriginal woodwork throughoutBack deckGood-sized dining roomWood trim
- 19 days
- 290
- 26
Zillow last checked:
Listing updated:
Listed by:
Brenda Skelton,
Ahrens Thompson Realty, Inc
Source: Range AOR,MLS#: 150669
Facts & features
Interior
Bedrooms & bathrooms
- Bedrooms: 3
- Bathrooms: 2
Bedroom 1
- Level: Upper
- Area: 88.2
- Dimensions: 0 x 9.8
Bedroom 2
- Level: Upper
- Area: 95.7
- Dimensions: 11 x 8.7
Bedroom 3
- Level: Upper
- Area: 88.2
- Dimensions: 0 x 9.8
Dining room
- Level: Main
- Area: 154
- Dimensions: 11 x 14
Kitchen
- Area: 140
- Dimensions: 14 x 10
Living room
- Level: Main
- Area: 240.5
- Dimensions: 13 x 18.5
Heating
- Natural Gas, Hot Water
Cooling
- None
Appliances
- Included: Dishwasher, Electric Range, Disposal, Microwave, Refrigerator, Washer, Elec. Dryer, Gas Water Heater
Features
- Basement: Full
- Has fireplace: Yes
- Fireplace features: Wood Burning
Interior area
- Total structure area: 1,694
- Total interior livable area: 1,078 sqft
- Finished area below ground: 616
Property
Parking
- Total spaces: 2
- Parking features: 2 Stalls, Detached, Garage Door Opener
- Garage spaces: 2
Features
- Levels: 1 3/4 Story
- Patio & porch: Deck, Porch, Enclosed
- Exterior features: Guttering: Yes
- Fencing: Partial
- Waterfront features: 0 - None
Lot
- Size: 6,000 Square Feet
- Dimensions: 120 x 50
Details
- Parcel number: 090006000690
Construction
Type & style
- Home type: SingleFamily
- Property subtype: Residential
Materials
- Stucco, Wood Frame
- Roof: Asphalt,Shingle
Condition
- Year built: 1919
Utilities & green energy
- Electric: Amps: 100
- Utilities for property: Water Connected, Sewer Connected, Natural Gas Connected
Community & HOA
Location
- Region: Virginia
Financial & listing details
- Price per square foot: $135/sqft
- Tax assessed value: $71,800
- Annual tax amount: $1,904
- Date on market: 9/11/2026
Estimated market value
Not available
Estimated sales range
Not available
Not available
Price history
| Date | Event | Price |
|---|---|---|
| 9/11/2026 | Listed for sale | $145,000$135/sqft |
Source: Range AOR #150669 Report a problem | ||
Public tax history
| Year | Property taxes | Tax assessment |
|---|---|---|
| 2025 | $1,904 -3.7% | $71,800 -14.5% |
| 2024 | $1,978 +21.1% | $84,000 +18.1% |
| 2023 | $1,634 -4.2% | $71,100 +55.2% |
| 2022 | $1,706 +4.8% | $45,800 -6% |
| 2021 | $1,628 | $48,700 +15.7% |
| 2020 | $1,628 | $42,100 |
| 2019 | $1,628 +421.8% | $42,100 -16.1% |
| 2018 | $312 -0.6% | $50,200 |
| 2017 | $314 +0.6% | $50,200 -11% |
| 2016 | $312 -17.9% | $56,400 +48.4% |
| 2015 | $380 -4% | $38,000 |
| 2014 | $396 -11.8% | $38,000 |
| 2013 | $449 -1.5% | $38,000 -3.6% |
| 2012 | $456 -2.4% | $39,400 -40% |
| 2011 | $467 +10% | $65,700 |
| 2010 | $424 | $65,700 |
| 2009 | $424 -0.5% | $65,700 +14.3% |
| 2008 | $427 -2.9% | $57,500 +11% |
| 2007 | $440 +5.5% | $51,800 |
| 2006 | $417 +19% | $51,800 +4.6% |
| 2004 | $350 -12.2% | $49,500 +5.1% |
| 2003 | $398 +5.1% | $47,100 +6.1% |
| 2002 | $379 +36.1% | $44,400 +8.6% |
| 2001 | $279 -3.9% | $40,900 |
| 2000 | $290 | $40,900 |
Find assessor info on the county website
Monthly payment
Est. payment
Payment breakdown
Explore the cost of this home by adjusting the details. Changes won't be saved.Climate risks
Neighborhood: 55792
Nearby schools
Schools provided by the listing agent
- District: Rock Ridge - 2909
Source: Range AOR. This data may not be complete. We recommend contacting the local school district to confirm school assignments for this home.

Similar homes
- $149,9003 bd2 ba1.3k sqft913 9th St S, Virginia, MN 55792For Sale

 MLS ID #7140273, Ben Greene, Epique Realty. NorthstarMLS as distributed by MLS GRID
 - $115,0003 bd2 ba1.3k sqft403 N 3rd Ave, Virginia, MN 55792For Sale
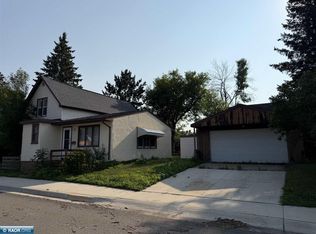 MLS ID #150466, Rachel Lacount, Northwoods Land Office. Range AOR
 - $164,9003 bd1 ba1k sqft10 Vermillion Dr, Virginia, MN 55792For Sale
 MLS ID #150653, Brittany Bakken, z' Up North Realty. Range AOR
 - $98,5003 bd1 ba1.1k sqft521 10th St S, Virginia, MN 55792For Sale
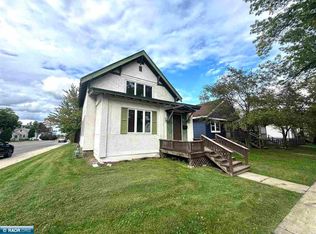 MLS ID #150694, Jessica Mesich, Culbert Realty. Range AOR
 - $89,9003 bd1 ba1.2k sqft701 14th St N, Virginia, MN 55792For SaleMLS ID #7143195, Aaron M Brailer, REALHome Services and Solutions, Inc.. NorthstarMLS as distributed by MLS GRID
