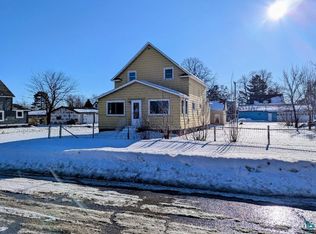
Welcome to 202 Michigan Ave W! This spacious 4-bedroom, 1.75-bath Gilbert home offers 1,397 sq. ft. of living space plus an inviting enclosed front porch. Inside you'll find a comfortable living room, dining area, kitchen, convenient main-floor laundry and bath, with four bedrooms upstairs. Numerous updates have been completed during the sellers' ownership, including flooring, sheetrock, fresh paint, appliances, upstairs carpet and a newer roof. Outside, enjoy a fenced yard offering privacy, enclosed back porch and a detached garage. A hardwired 16-channel security system with mobile access is also included. The full basement provides excellent additional storage and includes another bath. Conveniently located near Gilbert amenities and Iron Range recreation.
For sale
Price cut: $5K (9/16)
$154,900
202 Michigan Ave W, Gilbert, MN 55741
4beds
2baths
1,397sqft
Residential
Built in 1908
3,484 Square Feet Lot
$-- Zestimate®
$111/sqft
$-- HOA
What's special
Detached garageFenced yard offering privacyEnclosed back porchInviting enclosed front porchDining area
- 40 days
- 205
- 30
Zillow last checked:
Listing updated:
Listed by:
Stephanie Mascarenas,
Pemberton Real Estate, Inc
Source: Range AOR,MLS#: 150609
Facts & features
Interior
Bedrooms & bathrooms
- Bedrooms: 4
- Bathrooms: 2
Bedroom 1
- Level: Upper
- Area: 153
- Dimensions: 0 x 17
Bedroom 2
- Level: Upper
- Area: 130.5
- Dimensions: 0 x 14.5
Bedroom 3
- Level: Upper
- Area: 121.5
- Dimensions: 0 x 13.5
Dining room
- Level: Main
- Area: 112.5
- Dimensions: 0 x 12.5
Kitchen
- Area: 148.5
- Dimensions: 0 x 16.5
Living room
- Level: Main
- Area: 253.5
- Dimensions: 13 x 19.5
Heating
- Forced Air
Cooling
- Window Unit(s)
Appliances
- Included: Dishwasher, Electric Range, Microwave, Refrigerator, Electric Water Heater
Features
- Basement: Rock
- Has fireplace: No
- Fireplace features: None
Interior area
- Total structure area: 2,077
- Total interior livable area: 1,397 sqft
- Finished area below ground: 680
Property
Parking
- Total spaces: 1
- Parking features: 1 Stall, Detached
- Garage spaces: 1
Features
- Levels: Two
- Patio & porch: Porch, Covered, Enclosed
- Exterior features: Guttering: No
- Fencing: Chain Link,Partial
- Waterfront features: 0 - None
Lot
- Size: 3,484 Square Feet
- Dimensions: 120 x 30
Details
- Parcel number: 060001004090
Construction
Type & style
- Home type: SingleFamily
- Property subtype: Residential
Materials
- Stucco, Wood Frame
- Roof: Shingle
Condition
- Year built: 1908
Utilities & green energy
- Electric: Amps: 100
- Utilities for property: Water Connected, Sewer Connected
Community & HOA
Location
- Region: Gilbert
Financial & listing details
- Price per square foot: $111/sqft
- Tax assessed value: $68,000
- Annual tax amount: $257
- Date on market: 8/28/2026
Estimated market value
Not available
Estimated sales range
Not available
Not available
Price history
| Date | Event | Price |
|---|---|---|
| 9/16/2026 | Price change | $154,900-3.1%$111/sqft |
Source: Range AOR #150609 Report a problem | ||
| 9/4/2026 | Price change | $159,900-5.9%$114/sqft |
Source: Range AOR #150609 Report a problem | ||
| 8/28/2026 | Listed for sale | $169,900+157.4%$122/sqft |
Source: Range AOR #150609 Report a problem | ||
| 1/13/2021 | Sold | $66,000+3.1%$47/sqft |
Source: Public Record Report a problem | ||
| 4/19/2017 | Sold | $64,000$46/sqft |
Source: Public Record Report a problem | ||
| 6/28/2007 | Sold | $64,000+100%$46/sqft |
Source: Public Record Report a problem | ||
| 4/10/2003 | Sold | $32,000$23/sqft |
Source: Public Record Report a problem | ||
Public tax history
| Year | Property taxes | Tax assessment |
|---|---|---|
| 2025 | $344 -7.5% | $68,000 +8.1% |
| 2024 | $372 -21.2% | $62,900 |
| 2023 | $472 +6.3% | $62,900 +5% |
| 2022 | $444 +4.2% | $59,900 |
| 2021 | $426 | $59,900 +8.1% |
| 2020 | $426 | $55,400 |
| 2019 | $426 -58.2% | $55,400 +7.8% |
| 2018 | $1,018 -3.8% | $51,400 |
| 2017 | $1,058 +3.9% | $51,400 |
| 2016 | $1,018 -7.6% | $51,400 +14.2% |
| 2015 | $1,102 +7.2% | $45,000 |
| 2014 | $1,028 +15.1% | $45,000 +5.4% |
| 2013 | $893 +156.2% | $42,700 +47.8% |
| 2012 | $349 +21% | $28,900 -34.5% |
| 2011 | $288 -13.7% | $44,100 -3.1% |
| 2010 | $334 | $45,500 |
| 2009 | $334 -10.7% | $45,500 -4% |
| 2008 | $374 -52.4% | $47,400 +11.8% |
| 2007 | $785 +6.8% | $42,400 +6.5% |
| 2006 | $734 -12.5% | $39,800 |
| 2004 | $840 +134.8% | $39,800 +5.6% |
| 2003 | $358 +29.3% | $37,700 +9.9% |
| 2002 | $277 +3.2% | $34,300 |
| 2001 | $268 -10.5% | $34,300 +4.9% |
| 2000 | $299 | $32,700 |
Find assessor info on the county website
Monthly payment
Est. payment
Payment breakdown
Explore the cost of this home by adjusting the details. Changes won't be saved.Climate risks
Neighborhood: 55741
Nearby schools
Similar homes
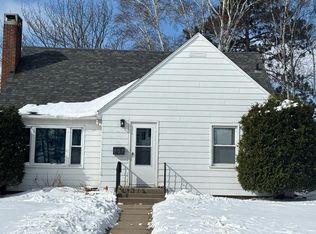
- $125,5003 bd2 ba1.1k sqft119 E Michigan Ave, Gilbert, MN 55741For Sale
 MLS ID #6124509, Bill Wagner, Coldwell Banker Realty - Duluth. Lake Superior Area Realtors as distributed by MLS GRID
 - $126,0003 bd1 ba1.6k sqft117 W Virginia Ave, Gilbert, MN 55741For Sale
 MLS ID #6128016, Sara Jordahl, Z' Up North Realty. Lake Superior Area Realtors as distributed by MLS GRID
 - $149,0003 bd2 ba874 sqft210 Nebraska Ave W, Gilbert, MN 55741For Sale
 MLS ID #150121, Lee Zieske, Johnson Hometown Realty. Range AOR
 - $--2 bd2 ba1.1k sqft407 N Auburn Ave, Eveleth, MN 55734Auction
 Auction.com 2
