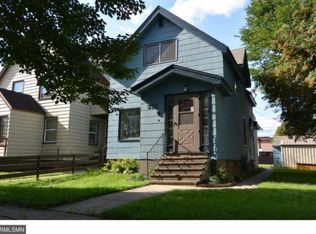
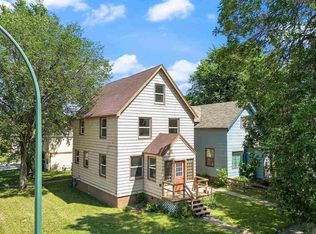
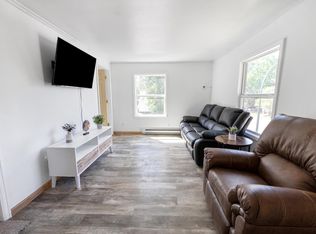
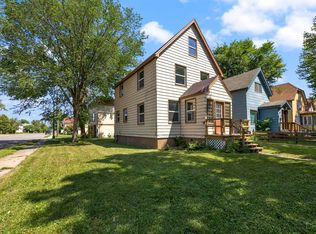
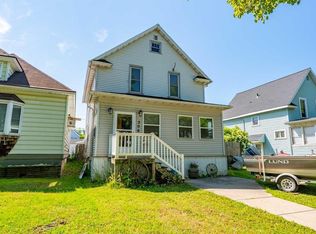
Welcome to this beautifully updated traditional home situated on a spacious double lot in Virginia, MN! Priced at $195,000, this 3-bedroom, 2-bath home offers generous living space, an open-concept layout, and a full basement with plenty of room for storage, and a rec room for hobbies. The home has seen numerous updates, including an updated kitchen with appliances, new roof on both the house and detached garage, many newer windows and doors, and an efficient natural gas boiler heating system. The spacious bedrooms provide plenty of room, while the open-concept main living area creates a comfortable space for everyday living and entertaining. Outside, enjoy the beautifully established perennial gardens, a rooftop deck perfect for relaxing or entertaining, an 8' x 10' storage shed, and a detached two-stall garage featuring a new garage door. The double lot provides valuable outdoor space and room to enjoy the property. This is a great property at a competitive price. Don't miss out!
For sale
$195,000
327 S 9th Ave, Virginia, MN 55792
3beds
2baths
1,921sqft
Residential
Built in 1910
6,098 Square Feet Lot
$-- Zestimate®
$102/sqft
$-- HOA
What's special
Valuable outdoor spaceSpacious double lotSpacious bedroomsUpdated kitchen with appliancesBeautifully established perennial gardens
- 3 hours
- 18
- 0
Zillow last checked:
Listing updated:
Listed by:
Uriah Wilkinson,
Dane Arthur Real Estate Agency
Source: Range AOR,MLS#: 150784
Facts & features
Interior
Bedrooms & bathrooms
- Bedrooms: 3
- Bathrooms: 2
Bedroom 1
- Level: Upper
- Area: 156
- Dimensions: 13 x 12
Bedroom 2
- Level: Upper
- Area: 156
- Dimensions: 13 x 12
Bedroom 3
- Level: Lower
- Area: 140
- Dimensions: 14 x 10
Dining room
- Level: Main
- Area: 130
- Dimensions: 13 x 10
Kitchen
- Area: 156
- Dimensions: 13 x 12
Living room
- Level: Main
- Area: 408
- Dimensions: 24 x 17
Heating
- Natural Gas, Hot Water
Appliances
- Included: Range Hood, Microwave, Refrigerator, Washer, Elec. Dryer, Electric Water Heater
Features
- Basement: Block,Full
- Has fireplace: No
- Fireplace features: None
Interior area
- Total structure area: 2,076
- Total interior livable area: 1,921 sqft
- Finished area below ground: 620
Property
Parking
- Total spaces: 2
- Parking features: 2 Stalls, Detached, Garage Door Opener
- Garage spaces: 2
Features
- Levels: 1 3/4 Story
- Patio & porch: Porch
- Fencing: Partial
- Waterfront features: 0 - None
Lot
- Size: 6,098 Square Feet
- Dimensions: 120 x 50
Details
- Parcel number: 090004000300
Construction
Type & style
- Home type: SingleFamily
- Property subtype: Residential
Materials
- Hard Board, Wood Frame
- Roof: Shingle
Condition
- Year built: 1910
Utilities & green energy
- Electric: Amps: 100
- Utilities for property: Water Connected, Sewer Connected, Natural Gas Connected
Community & HOA
Location
- Region: Virginia
Financial & listing details
- Price per square foot: $102/sqft
- Annual tax amount: $1,112
- Date on market: 10/2/2026
Estimated market value
Not available
Estimated sales range
Not available
Not available
Price history
| Date | Event | Price |
|---|---|---|
| 10/2/2026 | Listed for sale | $195,000$102/sqft |
Source: Range AOR #150784 Report a problem | ||
Public tax history
Tax history is unavailable.
Monthly payment
Est. payment
Payment breakdown
Explore the cost of this home by adjusting the details. Changes won't be saved.Climate risks
Neighborhood: 55792
Nearby schools
Schools provided by the listing agent
- District: Rock Ridge - 2909
Source: Range AOR. This data may not be complete. We recommend contacting the local school district to confirm school assignments for this home.
Similar homes
- $195,0004 bd3 ba2.7k sqft505 S 6th St, Virginia, MN 55792For Sale
 MLS ID #6128273, Sherry Anderson, Vermilion Land Office, Inc. Lake Superior Area Realtors as distributed by MLS GRID
 - $204,9003 bd2 ba2.1k sqft306 9th St S, Virginia, MN 55792-0000For Sale
 MLS ID #6127450, Norma Jean Jofs, Next Door Realty. Lake Superior Area Realtors as distributed by MLS GRID
 - $169,9003 bd2 ba1.5k sqft1311 10th St S, Virginia, MN 55792For Sale
 MLS ID #150748, James Marx, Mirabella Realty. Range AOR
 - $225,0003 bd2 ba2.1k sqft308 6th St S, Virginia, MN 55792For Sale
 MLS ID #150143, Lindsay Aagenes, Culbert Realty. Range AOR
 - $149,9003 bd2 ba1.3k sqft913 9th St S, Virginia, MN 55792For Sale
 MLS ID #7140273, Ben Greene, Epique Realty. NorthstarMLS as distributed by MLS GRID
