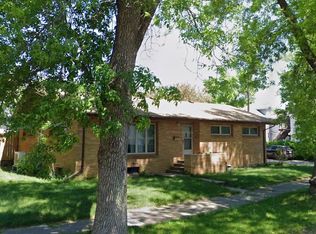
Welcome home! This ranch style home features 3 main level bedrooms and a full main level bathroom with tons of storage. The owner has loved and meticulously maintained this home, including adding many high quality updates. Both bathrooms have been completed remodeled with new vanities, lighting, paint and new bathtub. There are new windows, carpet, flooring, fixtures, and paint throughout the home! The electrical has been updated and a new roof was installed on the home and garage. The lower level features a family/recroom with a gas fireplace, a bonus bedroom (no egress window), 3/4 bathroom and a workout area. There is tons of character and natural sunlight throughout this entire home! The backyard has plenty of privacy, along with a nice over-sized garage with plenty of parking! Only 2 owners since the home was built. Steps away from the Olcott Park, Park View Elementary and Virginia Hospital. Schedule a showing today!
For sale
Price cut: $10K (10/14)
$249,900
806 N 7th St, Virginia, MN 55792
3beds
2,634sqft
Single Family Residence
Built in 1968
6,534 Square Feet Lot
$-- Zestimate®
$95/sqft
$-- HOA
What's special
Bonus bedroomNew windowsFull main level bathroomRanch style homeWorkout area
- 28 days
- 514
- 10
Zillow last checked:
Listing updated:
Listed by:
Cynthia Williams 218-390-9816,
Edina Realty, Inc. - Duluth
Source: Lake Superior Area Realtors as distributed by MLS GRID,MLS#: 6128300
Facts & features
Interior
Bedrooms & bathrooms
- Bedrooms: 3
- Bathrooms: 2
- Full bathrooms: 1
- 3/4 bathrooms: 1
Rooms
- Room types: Den/Office, Family/Rec, Utility Room
Bedroom
- Level: Main
- Area: 182 Square Feet
- Dimensions: 13 x 14
Bedroom
- Level: Main
- Area: 209 Square Feet
- Dimensions: 19 x 11
Bedroom
- Level: Main
- Area: 143 Square Feet
- Dimensions: 11 x 13
Dining room
- Level: Main
- Area: 72 Square Feet
- Dimensions: 8 x 9
Family room
- Level: Lower
- Area: 435 Square Feet
- Dimensions: 15 x 29
Kitchen
- Level: Main
- Area: 176 Square Feet
- Dimensions: 16 x 11
Living room
- Level: Main
- Area: 264 Square Feet
- Dimensions: 12 x 22
Office
- Level: Lower
- Area: 130 Square Feet
- Dimensions: 13 x 10
Heating
- Forced Air, Natural Gas
Cooling
- Window Unit(s)
Appliances
- Included: Water Heater-Gas, Dishwasher, Microwave, Range, Refrigerator
- Laundry: Dryer Hook-Ups, Washer Hookup
Features
- Ceiling Fan(s)
- Windows: Aluminum Frames
- Basement: Full,Finished,Bath,Den/Office,Family/Rec Room,Fireplace,Utility Room,Dryer Hook-Ups
- Number of fireplaces: 1
- Fireplace features: Gas, Basement
Interior area
- Total interior livable area: 2,634 sqft
- Finished area above ground: 1,328
- Finished area below ground: 1,306
Property
Parking
- Total spaces: 2
- Parking features: Detached
- Garage spaces: 2
Features
- Exterior features: Rain Gutters
- Has view: Yes
- View description: Typical
Lot
- Size: 6,534 Square Feet
- Dimensions: 120 x 55
Details
- Parcel number: 090012600280
- Zoning description: Residential
Construction
Type & style
- Home type: SingleFamily
- Architectural style: Ranch
- Property subtype: Single Family Residence
Materials
- Aluminum, Brick, Frame/Wood
- Foundation: Concrete Perimeter
- Roof: Asphalt Shingle
Condition
- Previously Owned
- Year built: 1968
Utilities & green energy
- Electric: Virginia Public Utilities
- Sewer: Public Sewer
- Water: Public
- Utilities for property: Cable
Community & HOA
HOA
- Has HOA: No
Location
- Region: Virginia
Financial & listing details
- Price per square foot: $95/sqft
- Tax assessed value: $182,300
- Annual tax amount: $2,230
- Date on market: 10/2/2026
- Cumulative days on market: 29 days
- Listing terms: Cash,Conventional,FHA,VA Loan
Estimated market value
Not available
Estimated sales range
Not available
Not available
Price history
| Date | Event | Price |
|---|---|---|
| 10/14/2026 | Price change | $249,900-3.8%$95/sqft |
Source: Range AOR #150791 Report a problem | ||
| 10/8/2026 | Price change | $259,900-3.7%$99/sqft |
Source: Range AOR #150791 Report a problem | ||
| 10/2/2026 | Listed for sale | $269,900+109.2%$102/sqft |
Source: Range AOR #150791 Report a problem | ||
| 12/22/2020 | Sold | $129,000$49/sqft |
Source: Public Record Report a problem | ||
Public tax history
| Year | Property taxes | Tax assessment |
|---|---|---|
| 2026 | $2,332 +4.6% | $182,300 +9.6% |
| 2025 | $2,230 -3.6% | $166,300 |
| 2024 | $2,314 +19% | $166,300 +12.4% |
| 2023 | $1,944 +53.8% | $147,900 +10% |
| 2022 | $1,264 +19.2% | $134,500 +34.9% |
| 2021 | $1,060 | $99,700 +10.5% |
| 2020 | $1,060 | $90,200 |
| 2019 | $1,060 -23.7% | $90,200 -19.4% |
| 2018 | $1,390 -0.6% | $111,900 |
| 2017 | $1,398 +0.6% | $111,900 |
| 2016 | $1,390 +1.5% | $111,900 +32.1% |
| 2015 | $1,370 +12.9% | $84,700 |
| 2014 | $1,214 -8.4% | $84,700 |
| 2013 | $1,325 -4.5% | $84,700 -6.5% |
| 2012 | $1,388 +7.3% | $90,600 -23.2% |
| 2011 | $1,293 +6.3% | $117,900 |
| 2010 | $1,217 | $117,900 |
| 2009 | $1,217 +19.7% | $117,900 +9.5% |
| 2008 | $1,017 -6.3% | $107,700 +5% |
| 2007 | $1,085 +21.1% | $102,600 +9% |
| 2006 | $896 +14.6% | $94,100 +2.7% |
| 2004 | $782 -15.8% | $91,600 |
| 2003 | $928 +23.1% | $91,600 +14.2% |
| 2002 | $754 +36.6% | $80,200 +8.5% |
| 2001 | $552 +9.8% | $73,900 +8.5% |
| 2000 | $503 | $68,100 |
Find assessor info on the county website
Monthly payment
Est. payment
Payment breakdown
Explore the cost of this home by adjusting the details. Changes won't be saved.Climate risks
Neighborhood: 55792
Similar homes
- $259,9003 bd2 ba1.4k sqft599 14th St N, Virginia, MN 55792For Sale By Owner
- $240,0004 bd2 ba2.4k sqft5475 Carnation Ave, Virginia, MN 55792For Sale
 MLS ID #6127280, Danielle Randa-Sauter, Northbound Realty LLC. Lake Superior Area Realtors as distributed by MLS GRID
- $230,0003 bd2 ba2.3k sqft1321 S 13th St, Virginia, MN 55792For Sale
 MLS ID #6128025, Danielle Randa-Sauter, Northbound Realty LLC. Lake Superior Area Realtors as distributed by MLS GRID
- $225,0003 bd2 ba2.1k sqft308 6th St S, Virginia, MN 55792For Sale
 MLS ID #150143, Lindsay Aagenes, Culbert Realty. Range AOR
- $359,9004 bd3 ba3.6k sqft620-8 1/2 St S, Virginia, MN 55792For Sale
 MLS ID #7141906, Gregory Hoffman, Edina Realty, Inc.. NorthstarMLS as distributed by MLS GRID
- $235,0003 bd2 ba2.3k sqft511 Indiana Ave W, Gilbert, MN 55741For SaleMLS ID #7145610, Betsy Clark, Northwoods Land Office, Inc. NorthstarMLS as distributed by MLS GRID
- $139,9003 bd2 ba1.5k sqft913 9th St S, Virginia, MN 55792For SaleMLS ID #7157665, Ben Greene, Epique Realty. NorthstarMLS as distributed by MLS GRID
- $250,9003 bd4 ba1.8k sqft5414 Park Dr, Mountain Iron, MN 55768For SaleMLS ID #7038808, Betsy Clark, Northwoods Land Office, Inc. NorthstarMLS as distributed by MLS GRID
