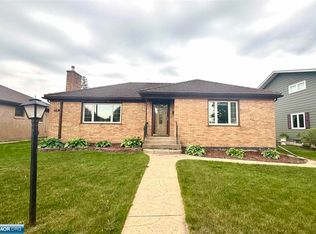
Built for the Range and built to last — this all-brick home in Virginia offers the solid construction the Iron Range is known for, updated throughout for easy living. A newer Vertex metal architectural roof tops it off, and recent updates bring peace of mind inside: new furnace, water heater, and sump pump, all under four years old. Multi-zone heat and three mini splits keep every room comfortable year-round, and a gas fireplace makes for an easy gathering spot. The kitchen is updated, and gorgeous hardwood maple floors run through the main living space. Two bedrooms and a full bath sit upstairs, plus two non-conforming bedrooms and a second bath in the lower level — ideal flex space for guests or a home office. A 2-stall garage offers ample parking, and the privacy-fenced backyard gives you a quiet space of your own. Solid brick homes like this don't come up often on the Range — come see it for yourself.
For sale
$299,900
716 S 9th St, Virginia, MN 55792-0000
2beds
2,447sqft
Single Family Residence
Built in 1951
7,405 Square Feet Lot
$295,400 Zestimate®
$123/sqft
$-- HOA
What's special
Gas fireplacePrivacy-fenced backyardGorgeous hardwood maple floorsMulti-zone heatThree mini splitsAll-brick home
- 9 days
- 184
- 3
Zillow last checked:
Listing updated:
Listed by:
Norma Jean Jofs 218-780-2860,
Next Door Realty
Source: Lake Superior Area Realtors as distributed by MLS GRID,MLS#: 6127847
Facts & features
Interior
Bedrooms & bathrooms
- Bedrooms: 2
- Bathrooms: 2
- Full bathrooms: 1
- 3/4 bathrooms: 1
Rooms
- Room types: Bonus Room
Bedroom
- Level: Main
- Area: 154 Square Feet
- Dimensions: 14 x 11
Bedroom
- Level: Main
- Area: 154 Square Feet
- Dimensions: 14 x 11
Bonus room
- Level: Lower
- Area: 180 Square Feet
- Dimensions: 15 x 12
Bonus room
- Level: Lower
- Area: 165 Square Feet
- Dimensions: 15 x 11
Dining room
- Level: Main
- Area: 99 Square Feet
- Dimensions: 9 x 11
Family room
- Level: Lower
- Area: 165 Square Feet
- Dimensions: 15 x 11
Kitchen
- Level: Main
- Area: 165 Square Feet
- Dimensions: 15 x 11
Living room
- Level: Main
- Area: 280 Square Feet
- Dimensions: 20 x 14
Heating
- Baseboard, Boiler, Hot Water, Natural Gas
Cooling
- Ductless
Appliances
- Included: Water Heater-Gas, Dishwasher, Microwave, Range, Refrigerator
Features
- Basement: Full,Partially Finished,Bath,Washer Hook-Ups,Dryer Hook-Ups
- Number of fireplaces: 1
- Fireplace features: Gas
Interior area
- Total interior livable area: 2,447 sqft
- Finished area above ground: 1,288
- Finished area below ground: 1,159
Property
Parking
- Total spaces: 2
- Parking features: Off Street, Detached
- Garage spaces: 2
- Has uncovered spaces: Yes
Lot
- Size: 7,405 Square Feet
- Dimensions: 120 x 62
Details
- Parcel number: 090008500715
Construction
Type & style
- Home type: SingleFamily
- Architectural style: Ranch
- Property subtype: Single Family Residence
Materials
- Brick, Frame/Wood
- Foundation: Concrete Perimeter
- Roof: Metal
Condition
- Previously Owned
- Year built: 1951
Utilities & green energy
- Electric: Virginia Public Utilities
- Sewer: Public Sewer
- Water: Public
Community & HOA
HOA
- Has HOA: No
Location
- Region: Virginia
Financial & listing details
- Price per square foot: $123/sqft
- Annual tax amount: $4,264
- Date on market: 9/8/2026
- Listing terms: Cash,Conventional,FHA,VA Loan
Estimated market value
$295,400
$281,000 - $310,000
Not available
Price history
| Date | Event | Price |
|---|---|---|
| 9/8/2026 | Listed for sale | $299,900$123/sqft |
Source: Range AOR #150659 Report a problem | ||
Public tax history
Tax history is unavailable.
Monthly payment
Est. payment
Payment breakdown
Explore the cost of this home by adjusting the details. Changes won't be saved.Climate risks
Neighborhood: 55792
Similar homes
- $--3 bd2 ba1.7k sqft810 5th St S, Virginia, MN 55792AuctionAuction.com 2
- $389,9004 bd3 ba3.6k sqft620-8 1/2 St S, Virginia, MN 55792For Sale
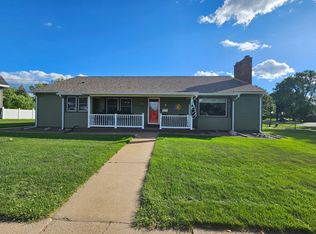
 MLS ID #7141906, Gregory Hoffman, Edina Realty, Inc.. NorthstarMLS as distributed by MLS GRID
 - $389,9004 bd3 ba3.6k sqft620 S 8 1/2 St, Virginia, MN 55792For Sale
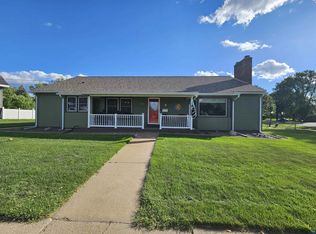 MLS ID #6127906, Greg Hoffman, Edina Realty, Inc. - Virginia. Lake Superior Area Realtors as distributed by MLS GRID
 - $289,9003 bd2 ba2.4k sqft35 Vermillion Dr, Virginia, MN 55792For Sale
 MLS ID #150656, Brittany Bakken, z' Up North Realty. Range AOR
 - $240,0003 bd2 ba2.3k sqft511 Indiana Ave W, Gilbert, MN 55741For SaleMLS ID #7145610, Betsy Clark, Northwoods Land Office, Inc. NorthstarMLS as distributed by MLS GRID
