Are you looking for a spacious in-town property? This 3+ bedroom home is situated on a generous lot of just under half an acre, offering plenty of outdoor space to enjoy. The oversized 32X24 garage provides ample room for vehicles, tools, storage and all your extra belongings. Inside, the main level features a comfortable living room, dining room, kitchen and versatile home office that could also serve as a bedroom. Upstairs, you'll find three bedrooms and updated full bathroom. The lower level offers additional living space with a rec room, laundry room, storage area, bathroom and a relaxing sauna. Enjoy your summer evenings in the backyard complete with a large deck and patio perfect for entertaining and relaxing. Call today for your personal tour.
For sale
Price cut: $10K (9/21)
$240,000
5475 Carnation Ave, Virginia, MN 55792
4beds
2,444sqft
Single Family Residence
Built in ----
0.42 Acres Lot
$-- Zestimate®
$98/sqft
$-- HOA
What's special
Versatile home officeStorage areaRelaxing saunaThree bedroomsDining roomLaundry room
- 58 days
- 275
- 21
Zillow last checked:
Listing updated:
Listed by:
Danielle Randa-Sauter 218-969-8110,
Northbound Realty LLC
Source: Lake Superior Area Realtors as distributed by MLS GRID,MLS#: 6127280
Facts & features
Interior
Bedrooms & bathrooms
- Bedrooms: 4
- Bathrooms: 2
- Full bathrooms: 1
- 3/4 bathrooms: 1
Bedroom
- Level: Main
- Area: 153 Square Feet
- Dimensions: 9 x 17
Bedroom
- Level: Upper
- Area: 209 Square Feet
- Dimensions: 11 x 19
Bedroom
- Level: Upper
- Area: 99 Square Feet
- Dimensions: 11 x 9
Bedroom
- Level: Upper
- Area: 70 Square Feet
- Dimensions: 7 x 10
Dining room
- Level: Main
- Area: 132 Square Feet
- Dimensions: 11 x 12
Kitchen
- Level: Main
- Area: 180 Square Feet
- Dimensions: 15 x 12
Living room
- Level: Main
- Area: 275 Square Feet
- Dimensions: 11 x 25
Rec room
- Level: Lower
- Area: 126 Square Feet
- Dimensions: 14 x 9
Heating
- Forced Air, Natural Gas
Cooling
- Central Air, Window Unit(s)
Appliances
- Included: Dryer, Range, Refrigerator, Washer
Features
- Basement: Full,Partially Finished,Bath,Family/Rec Room,Utility Room,Washer Hook-Ups,Dryer Hook-Ups
- Has fireplace: No
Interior area
- Total interior livable area: 2,444 sqft
- Finished area above ground: 1,716
- Finished area below ground: 728
Property
Parking
- Total spaces: 2
- Parking features: Detached, Slab
- Garage spaces: 2
Features
- Patio & porch: Patio
- Fencing: Partial
Lot
- Size: 0.42 Acres
- Dimensions: 125 x 145
Details
- Additional structures: Storage Shed
- Parcel number: 175001400440
Construction
Type & style
- Home type: SingleFamily
- Architectural style: Traditional
- Property subtype: Single Family Residence
Materials
- Vinyl, Frame/Wood
- Foundation: Rock
- Roof: Asphalt Shingle
Condition
- Previously Owned
Utilities & green energy
- Electric: Virginia Public Utilities
- Sewer: Public Sewer
- Water: Public
Community & HOA
HOA
- Has HOA: No
Location
- Region: Virginia
Financial & listing details
- Price per square foot: $98/sqft
- Tax assessed value: $178,200
- Annual tax amount: $1,214
- Date on market: 8/10/2026
- Cumulative days on market: 94 days
- Listing terms: Cash,Conventional,FHA,VA Loan
Estimated market value
Not available
Estimated sales range
Not available
Not available
Price history
| Date | Event | Price |
|---|---|---|
| 9/21/2026 | Price change | $240,000-4%$98/sqft |
Source: Range AOR #150277 Report a problem | ||
| 8/10/2026 | Price change | $250,000-2%$102/sqft |
Source: Range AOR #150277 Report a problem | ||
| 7/21/2026 | Price change | $255,000-1.9%$104/sqft |
Source: Range AOR #150277 Report a problem | ||
| 7/6/2026 | Listed for sale | $260,000$106/sqft |
Source: Range AOR #150277 Report a problem | ||
Public tax history
| Year | Property taxes | Tax assessment |
|---|---|---|
| 2025 | $1,176 -12.6% | $178,200 +5.1% |
| 2024 | $1,346 +6.7% | $169,500 |
| 2023 | $1,262 +18.2% | $169,500 +7.3% |
| 2022 | $1,068 +14.8% | $158,000 +22.5% |
| 2021 | $930 | $129,000 +10.6% |
| 2020 | $930 | $116,600 |
| 2019 | $930 +5.2% | $116,600 |
| 2018 | $884 -11.6% | $116,600 |
| 2017 | $1,000 +13.1% | $116,600 +4.4% |
| 2016 | $884 +8.3% | $111,700 +52.6% |
| 2015 | $816 +10.3% | $73,200 +3.2% |
| 2014 | $740 -10.8% | $70,900 |
| 2013 | $829 +8.5% | $70,900 |
| 2012 | $765 +36.6% | $70,900 -6.3% |
| 2011 | $560 -15.7% | $75,700 -9.6% |
| 2010 | $664 | $83,700 |
| 2009 | $664 +24.5% | $83,700 +6.1% |
| 2008 | $533 -2.2% | $78,900 +11% |
| 2007 | $545 +2.9% | $71,100 |
| 2006 | $530 -25.9% | $71,100 +2.3% |
| 2004 | $715 -2.9% | $69,500 +5% |
| 2003 | $736 +68.1% | $66,200 +6.8% |
| 2002 | $438 +5.4% | $62,000 +8.6% |
| 2001 | $416 +18.9% | $57,100 +8.6% |
| 2000 | $350 | $52,600 |
Find assessor info on the county website
Monthly payment
Est. payment
Payment breakdown
Explore the cost of this home by adjusting the details. Changes won't be saved.Climate risks
Neighborhood: 55792
Similar homes
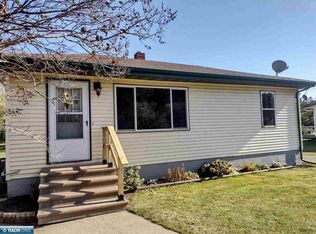
- $230,0003 bd2 ba2.3k sqft1321 S 13th St, Virginia, MN 55792For Sale
 MLS ID #6128025, Danielle Randa-Sauter, Northbound Realty LLC. Lake Superior Area Realtors as distributed by MLS GRID
 - $269,9003 bd2 ba2.6k sqft806 N 7th St, Virginia, MN 55792For Sale
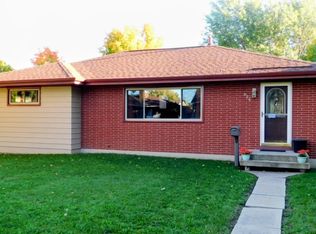 MLS ID #6128300, Cynthia Williams, Edina Realty, Inc. - Duluth. Lake Superior Area Realtors as distributed by MLS GRID
 - $215,5004 bd3 ba2.1k sqft1503 9th St S, Virginia, MN 55792For Sale
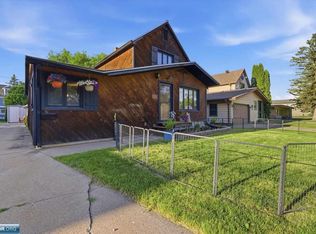 MLS ID #150107, Brittany Bakken, z' Up North Realty. Range AOR
 - $195,0003 bd2 ba1.9k sqft327 S 9th Ave, Virginia, MN 55792For Sale
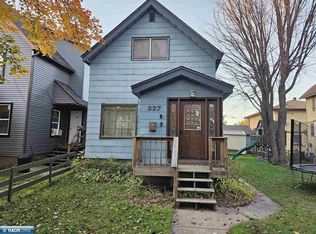 MLS ID #150784, Uriah Wilkinson, Dane Arthur Real Estate Agency. Range AOR
 - $259,0004 bd2 ba1.2k sqft5432 Mineral Ave, Mountain Iron, MN 55768For Sale
 MLS ID #7131182, Andy Zahorsky, Mirabella Realty. NorthstarMLS as distributed by MLS GRID
 - $235,0003 bd2 ba2.3k sqft511 Indiana Ave W, Gilbert, MN 55741For SaleMLS ID #7145610, Betsy Clark, Northwoods Land Office, Inc. NorthstarMLS as distributed by MLS GRID
- $228,0002 bd2 ba1.5k sqft7120 Stockland Rd, Virginia, MN 55792For SaleMLS ID #7139657, Leta Redmond-Pulford, Bridge Realty, LLC. NorthstarMLS as distributed by MLS GRID
- $250,9003 bd4 ba1.8k sqft5414 Park Dr, Mountain Iron, MN 55768For SaleMLS ID #7038808, Betsy Clark, Northwoods Land Office, Inc. NorthstarMLS as distributed by MLS GRID
