Looking for a home with extra garage, workshop, and storage space? This one-level slab-on-grade home on a wooded 1-acre lot in Fayal Township offers the space you've been searching for. This 3-bedroom, 1-bath home offers 1,454 square feet near Ely Lake, St. Mary's Lake, the Eveleth Golf Course, Veterans Park, and the Fayal Township Recreation Area. Connected to city water and sewer, it features an open floor plan with large windows, a kitchen with oak cabinetry, under-cabinet lighting, and a breakfast bar. The living room has a wood-burning fireplace, and the rec room has a built-in gas fireplace with a sliding door to the deck. The bath includes a jetted tub, built-in linen shelving, and a large window. A walk-in storage area provides rare slab-on-grade storage. Outside you'll find a 2-stall garage with an extra storage stall, TWO workshop areas with exterior entrances, two sheds, a lean-to, and a 26' x 12' RV carport. Ready when you are!
For sale
Price cut: $4.9K (8/23)
$245,000
7860 Pine Dr, Eveleth, MN 55734
3beds
1baths
1,424sqft
Residential
Built in 1984
1 Acres Lot
$-- Zestimate®
$172/sqft
$-- HOA
What's special
Built-in gas fireplaceTwo shedsWood-burning fireplaceBreakfast barOpen floor planLarge windowsJetted tub
- 64 days
- 409
- 18
Zillow last checked:
Listing updated:
Listed by:
Michele Mayry,
Northland Realty
Source: Range AOR,MLS#: 150257
Facts & features
Interior
Bedrooms & bathrooms
- Bedrooms: 3
- Bathrooms: 1
Bedroom 1
- Level: Main
- Area: 155.04
- Dimensions: 11.4 x 13.6
Bedroom 2
- Level: Main
- Area: 125.43
- Dimensions: 11.3 x 11.1
Bedroom 3
- Level: Main
- Area: 198
- Dimensions: 18 x 11
Dining room
- Level: Main
- Area: 142.6
- Dimensions: 9.2 x 15.5
Kitchen
- Area: 103.5
- Dimensions: 11.5 x 9
Living room
- Level: Main
- Area: 217
- Dimensions: 14 x 15.5
Heating
- Natural Gas, Dual Fuel/Off Peak, Electric, Baseboard
Cooling
- See Remarks
Appliances
- Included: Electric Range, Microwave, Refrigerator, Electric Water Heater, Water Heater (See Remarks)
Features
- Basement: None
- Has fireplace: Yes
- Fireplace features: 2 or More Fireplaces, Gas Log, Wood Burning
Interior area
- Total structure area: 1,424
- Total interior livable area: 1,424 sqft
- Finished area below ground: 0
Property
Parking
- Total spaces: 2
- Parking features: 2 Stalls, Detached, Garage Door Opener
- Garage spaces: 2
Features
- Levels: One
- Patio & porch: Deck
- Exterior features: Guttering: No
- Fencing: None
- Waterfront features: 0 - None
Lot
- Size: 1 Acres
- Dimensions: 441 x 100
- Features: Irregular Lot
Details
- Parcel number: 340003000040
Construction
Type & style
- Home type: SingleFamily
- Property subtype: Residential
Materials
- See Remarks, Wood Frame
- Roof: Asphalt
Condition
- Year built: 1984
Utilities & green energy
- Electric: Amps: 200
- Utilities for property: Water Connected, Sewer Connected
Community & HOA
Location
- Region: Eveleth
Financial & listing details
- Price per square foot: $172/sqft
- Tax assessed value: $255,200
- Annual tax amount: $2,716
- Date on market: 7/2/2026
Estimated market value
Not available
Estimated sales range
Not available
Not available
Price history
| Date | Event | Price |
|---|---|---|
| 8/23/2026 | Price change | $245,000-2%$172/sqft |
Source: Range AOR #150257 Report a problem | ||
| 7/2/2026 | Listed for sale | $249,900$175/sqft |
Source: Range AOR #150257 Report a problem | ||
Public tax history
| Year | Property taxes | Tax assessment |
|---|---|---|
| 2024 | $2,506 +12.1% | $255,200 +2.4% |
| 2023 | $2,236 +19.6% | $249,100 +14.5% |
| 2022 | $1,870 -5.7% | $217,500 +26.7% |
| 2021 | $1,984 | $171,600 +14.2% |
| 2020 | $1,984 | $150,300 |
| 2019 | $1,984 +15.1% | $150,300 +2.1% |
| 2018 | $1,724 +1.4% | $147,200 |
| 2017 | $1,700 -1.4% | $147,200 -2.9% |
| 2016 | $1,724 -2.9% | $151,600 +32.3% |
| 2015 | $1,776 +5.2% | $114,600 +5.3% |
| 2014 | $1,688 +9.3% | $108,800 |
| 2013 | $1,545 -6.7% | $108,800 -11.1% |
| 2012 | $1,656 +16.1% | $122,400 -16.5% |
| 2011 | $1,426 +9.1% | $146,500 +9.1% |
| 2010 | $1,307 | $134,300 |
| 2009 | $1,307 -8% | $134,300 +3.9% |
| 2008 | $1,421 -0.9% | $129,200 +4.4% |
| 2007 | $1,434 +11.8% | $123,800 +14.3% |
| 2006 | $1,283 +1.9% | $108,300 +20.2% |
| 2004 | $1,258 +8.7% | $90,100 +14.2% |
| 2003 | $1,158 +19.8% | $78,900 +10.8% |
| 2002 | $966 -2.6% | $71,200 +5% |
| 2001 | $992 +110% | $67,800 +6.9% |
| 2000 | $473 | $63,400 |
Find assessor info on the county website
Monthly payment
Est. payment
Payment breakdown
Explore the cost of this home by adjusting the details. Changes won't be saved.Climate risks
Neighborhood: 55734
Nearby schools
Similar homes
- $310,0003 bd2 ba1.8k sqft7709 Birch Ln, Eveleth, MN 55734For Sale
 MLS ID #6126450, Darcie Rae Novak, Thrive Realty - Duluth. Lake Superior Area Realtors as distributed by MLS GRID
 - $319,5003 bd2 ba1.5k sqft4331 Golf Course Rd, Eveleth, MN 55734For Sale
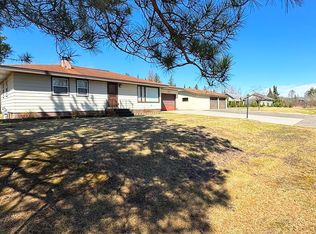 MLS ID #6125069, Lisa Janisch, Janisch Realty Inc.. Lake Superior Area Realtors as distributed by MLS GRID
 - $189,0003 bd2 ba1.2k sqft1100 Lincoln Ave, Eveleth, MN 55734For Sale
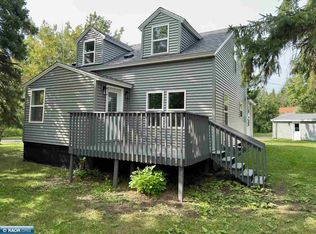 MLS ID #150576, Joe Jump, Johnson Hometown Realty. Range AOR
 - $275,0002 bd3 ba1.5k sqft2574 Leroy Rd, Eveleth, MN 55734For Sale
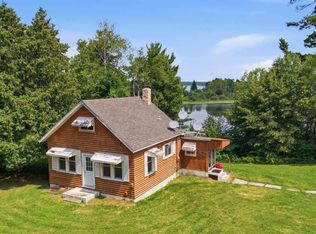 MLS ID #150495, Riley Lind, eXp Realty. Range AOR
 - $259,0004 bd2 ba1.2k sqft5432 Mineral Ave, Mountain Iron, MN 55768For Sale
 MLS ID #7131182, Andy Zahorsky, Mirabella Realty. NorthstarMLS as distributed by MLS GRID
 - $229,9004 bd3 ba1.9k sqft320 Michigan Ave W, Gilbert, MN 55741For SaleMLS ID #7075000, Jenna Barnett, Pemberton RE. NorthstarMLS as distributed by MLS GRID
- $250,9003 bd4 ba1.8k sqft5414 Park Dr, Mountain Iron, MN 55768For SaleMLS ID #7038808, Betsy Clark, Northwoods Land Office, Inc. NorthstarMLS as distributed by MLS GRID
