Welcome to coveted Fayal Township! This beautifully updated home offers the convenience of true main-level living with 3 full bedrooms, a full bath, main floor laundry, kitchen, and living room all on one level. The completely updated interior features modern finishes, newer appliances, and a bright, inviting layout that's ready for you to move right in. The partially finished basement adds valuable living space and offers the opportunity to create a 4th bedroom, family room, home office, or recreation area. Step outside to enjoy the large backyard, perfect for entertaining, gardening, or simply relaxing. An oversized detached one-stall garage provides excellent storage and workspace. Conveniently located near Ely Lake, scenic trails, parks, and playgrounds, this well-maintained home offers comfort, flexibility, and the sought-after Fayal lifestyle. Don't miss your opportunity to make this exceptional property your next home!
For sale
Price cut: $15K (10/8)
$295,000
7709 Birch Ln, Eveleth, MN 55734
3beds
1,807sqft
Single Family Residence
Built in 1960
0.35 Acres Lot
$288,500 Zestimate®
$163/sqft
$-- HOA
What's special
Modern finishesOversized detached one-stall garageTrue main-level livingBright inviting layoutNewer appliancesExcellent storage and workspaceMain floor laundry
- 104 days
- 242
- 8
Zillow last checked:
Listing updated:
Listed by:
Darcie Rae Novak 218-276-4087,
Thrive Realty - Duluth
Source: Lake Superior Area Realtors as distributed by MLS GRID,MLS#: 6126450
Facts & features
Interior
Bedrooms & bathrooms
- Bedrooms: 3
- Bathrooms: 2
- Full bathrooms: 1
- 1/2 bathrooms: 1
Bedroom
- Level: Main
- Area: 156 Square Feet
- Dimensions: 12 x 13
Bedroom
- Level: Main
- Area: 117 Square Feet
- Dimensions: 9 x 13
Bedroom
- Level: Main
- Area: 110 Square Feet
- Dimensions: 10 x 11
Bedroom
- Level: Lower
- Area: 192 Square Feet
- Dimensions: 12 x 16
Dining room
- Level: Main
- Area: 180 Square Feet
- Dimensions: 12 x 15
Family room
- Level: Lower
- Area: 348 Square Feet
- Dimensions: 12 x 29
Kitchen
- Level: Main
- Area: 144 Square Feet
- Dimensions: 12 x 12
Living room
- Level: Main
- Area: 276 Square Feet
- Dimensions: 12 x 23
Heating
- Forced Air, Natural Gas
Cooling
- Central Air
Appliances
- Included: Dishwasher, Dryer, Microwave, Range, Refrigerator, Washer
Features
- Has basement: No
- Has fireplace: No
Interior area
- Total interior livable area: 1,807 sqft
- Finished area above ground: 1,300
- Finished area below ground: 507
Property
Parking
- Total spaces: 1
- Parking features: Attached, Detached
- Attached garage spaces: 1
Features
- Patio & porch: Deck, Porch
Lot
- Size: 0.35 Acres
- Dimensions: 170 x 100
Details
- Parcel number: 340018000860
Construction
Type & style
- Home type: SingleFamily
- Architectural style: Other
- Property subtype: Single Family Residence
Materials
- Wood, Frame/Wood
- Roof: Asphalt Shingle
Condition
- Previously Owned
- New construction: No
- Year built: 1960
Utilities & green energy
- Electric: Other
- Sewer: Public Sewer
- Water: Public
Community & HOA
HOA
- Has HOA: No
Location
- Region: Eveleth
Financial & listing details
- Price per square foot: $163/sqft
- Tax assessed value: $264,500
- Annual tax amount: $2,856
- Date on market: 6/30/2026
- Cumulative days on market: 105 days
- Listing terms: Cash,Conventional,FHA,USDA Loan,VA Loan
Estimated market value
$288,500
$274,000 - $303,000
$1,977/mo
Price history
| Date | Event | Price |
|---|---|---|
| 10/8/2026 | Price change | $295,000-4.8%$163/sqft |
Source: Range AOR #150403 Report a problem | ||
| 7/16/2026 | Listed for sale | $310,000$172/sqft |
Source:  Lake Superior Area Realtors as distributed by MLS GRID #6126450 Report a problem Lake Superior Area Realtors as distributed by MLS GRID #6126450 Report a problem | ||
| 7/11/2026 | Contingent | $310,000$172/sqft |
Source: Lake Superior Area Realtors as distributed by MLS GRID #6126450 Report a problem | ||
| 6/30/2026 | Listed for sale | $310,000+53.5%$172/sqft |
Source: Range AOR #150245 Report a problem | ||
| 11/8/2021 | Sold | $202,000+85.5%$112/sqft |
Source: Public Record Report a problem | ||
| 11/26/2018 | Sold | $108,909$60/sqft |
Source: Public Record Report a problem | ||
Public tax history
| Year | Property taxes | Tax assessment |
|---|---|---|
| 2025 | $2,622 +1.8% | $264,500 +16.6% |
| 2024 | $2,576 +9.2% | $226,800 +2.4% |
| 2023 | $2,360 +69.3% | $221,500 +14.3% |
| 2022 | $1,394 -18.7% | $193,800 +38.7% |
| 2021 | $1,714 | $139,700 +5.8% |
| 2020 | $1,714 | $132,000 |
| 2019 | $1,714 +14.6% | $132,000 +1.9% |
| 2018 | $1,496 +1.4% | $129,500 |
| 2017 | $1,476 -1.3% | $129,500 +6.9% |
| 2016 | $1,496 +7.9% | $121,100 +43.3% |
| 2015 | $1,386 +5% | $84,500 +5.4% |
| 2014 | $1,320 +9.3% | $80,200 |
| 2013 | $1,207 -18.4% | $80,200 -25% |
| 2012 | $1,479 +16.4% | $106,900 -19.1% |
| 2011 | $1,271 +9.3% | $132,200 +9.2% |
| 2010 | $1,162 | $121,100 |
| 2009 | $1,162 -12% | $121,100 |
| 2008 | $1,321 -5.6% | $121,100 |
| 2007 | $1,399 +6.1% | $121,100 +9.1% |
| 2006 | $1,319 +8.9% | $111,000 +27.4% |
| 2004 | $1,211 +6.3% | $87,100 +12% |
| 2003 | $1,139 +18.5% | $77,800 +10% |
| 2002 | $961 -2.7% | $70,700 +4.9% |
| 2001 | $988 +90.4% | $67,400 |
| 2000 | $519 | $67,400 |
Find assessor info on the county website
Monthly payment
Est. payment
Payment breakdown
Explore the cost of this home by adjusting the details. Changes won't be saved.Climate risks
Neighborhood: 55734
Similar homes
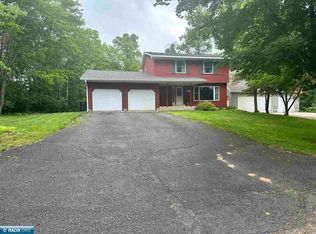
- $269,9003 bd2 ba2.1k sqft107 S Elba Ave, Eveleth, MN 55734For Sale
 MLS ID #150491, Brittany Bakken, z' Up North Realty. Range AOR
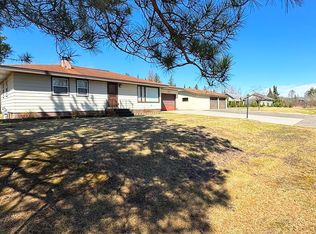
 - $239,9003 bd1 ba1.4k sqft7860 Pine Dr, Eveleth, MN 55734For Sale
 MLS ID #150783, Michele Mayry, Northland Realty. Range AOR
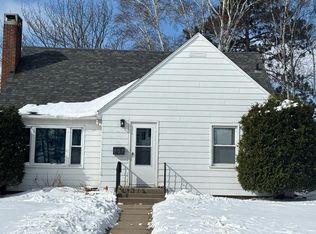
 - $319,5003 bd2 ba1.5k sqft4331 Golf Course Rd, Eveleth, MN 55734For Sale
 MLS ID #6125069, Lisa Janisch, Janisch Realty Inc.. Lake Superior Area Realtors as distributed by MLS GRID
 - $--2 bd2 ba1.1k sqft407 N Auburn Ave, Eveleth, MN 55734Auction
 Auction.com 2
 - $275,0004 bd4 ba2.6k sqft1100 Jones St, Eveleth, MN 55734For Sale
 MLS ID #7120164, Hannah Aldrich, Keller Williams Select Realty. NorthstarMLS as distributed by MLS GRID
