**Seller is offering a $5,000 flooring credit toward new upstairs carpet or flooring & a new stove or a credit towards one**
Rarely does a home offer this much space, functionality, and room to entertain—all minutes from schools, parks, shopping, and everyday conveniences.
This spacious 2,600 plus finished-square-foot home features four upper-level bedrooms, four bathrooms, multiple living areas, and upstairs laundry. The primary suite includes a private en-suite bath, while the updated kitchen offers stainless steel appliances, abundant cabinetry, and an easy flow into the dining and living spaces. Fresh paint, Pergo flooring, and a natural gas fireplace create a warm, inviting feel.
The finished lower level includes a large recreation room, wet bar, and traditional sauna. Outside, enjoy a pergola-covered deck, fenced yard, and mature perennial gardens. The attached two-stall garage also features a large walk-up attic for exceptional storage.
Welcome Home!
Active
Price cut: $30K (9/3)
$275,000
1100 Jones St, Eveleth, MN 55734
4beds
2,621sqft
Single Family
Built in 1973
5,706 Square Feet Lot
$272,300 Zestimate®
$105/sqft
$-- HOA
What's special
Fenced yardTraditional saunaAttached two-stall garagePergo flooringNatural gas fireplaceMature perennial gardensPergola-covered deck
- 63 days
- 589
- 71
Zillow last checked:
Listing updated:
Listed by:
Hannah Aldrich 218-966-6300,
Keller Williams Select Realty
Source: NorthstarMLS as distributed by MLS GRID,MLS#: 7120164
Facts & features
Interior
Bedrooms & bathrooms
- Bedrooms: 4
- Bathrooms: 4
- Full bathrooms: 1
- 3/4 bathrooms: 2
- 1/2 bathrooms: 1
Bedroom
- Level: Second
- Area: 182 Square Feet
- Dimensions: 13x14
Bedroom 2
- Level: Second
- Area: 132 Square Feet
- Dimensions: 12x11
Bedroom 3
- Level: Second
- Area: 110 Square Feet
- Dimensions: 10x11
Bedroom 4
- Level: Second
- Area: 140 Square Feet
- Dimensions: 10x14
Bathroom
- Level: Upper
- Area: 30 Square Feet
- Dimensions: 5x6
Bathroom
- Level: Basement
- Area: 64 Square Feet
- Dimensions: 8x8
Bathroom
- Level: Second
- Area: 35 Square Feet
- Dimensions: 7x5
Bathroom
- Level: Second
- Area: 50 Square Feet
- Dimensions: 10x5
Other
- Level: Basement
- Area: 72 Square Feet
- Dimensions: 9x8
Dining room
- Level: Upper
- Area: 108 Square Feet
- Dimensions: 9x12
Family room
- Level: Main
- Area: 322 Square Feet
- Dimensions: 14x23
Foyer
- Level: Upper
- Area: 42 Square Feet
- Dimensions: 7x6
Kitchen
- Level: Upper
- Area: 144 Square Feet
- Dimensions: 12x12
Laundry
- Level: Second
- Area: 42 Square Feet
- Dimensions: 6x7
Living room
- Level: Upper
- Area: 312 Square Feet
- Dimensions: 13x24
Recreation room
- Level: Basement
- Area: 405 Square Feet
- Dimensions: 27x15
Sauna
- Level: Basement
- Area: 48 Square Feet
- Dimensions: 6x8
Utility room
- Level: Basement
- Area: 55 Square Feet
- Dimensions: 5x11
Heating
- Baseboard
Cooling
- Window Unit(s)
Appliances
- Included: Dishwasher, Disposal, Dryer, Microwave, Refrigerator, Stainless Steel Appliance(s), Washer
- Laundry: Electric Dryer Hookup, Laundry Room, Upper Level, Washer Hookup
Features
- Basement: Finished,Full
- Number of fireplaces: 1
- Fireplace features: Gas
Interior area
- Total structure area: 2,621
- Total interior livable area: 2,621 sqft
- Finished area above ground: 2,063
- Finished area below ground: 558
Property
Parking
- Total spaces: 2
- Parking features: Attached, Concrete
- Attached garage spaces: 2
- Details: Garage Dimensions (23x26)
Accessibility
- Accessibility features: None
Features
- Levels: Two
- Stories: 2
- Patio & porch: Deck
- Pool features: None
- Fencing: Full,Wood
Lot
- Size: 5,706 Square Feet
- Dimensions: 118 x 50 x 117 x 48
- Features: Tree Coverage - Medium
Details
- Foundation area: 558
- Additional parcels included: 506019651
- Parcel number: 040014501370
- Zoning description: Residential-Single Family
Construction
Type & style
- Home type: SingleFamily
- Property subtype: Single Family
Materials
- Concrete, Frame
- Roof: Asphalt
Condition
- New construction: No
- Year built: 1973
Utilities & green energy
- Electric: 200+ Amp Service, Power Company: Minnesota Power
- Gas: Natural Gas
- Sewer: City Sewer/Connected
- Water: City Water/Connected
Community & HOA
Community
- Subdivision: Neville Add To Eveleth
HOA
- Has HOA: No
Location
- Region: Eveleth
Financial & listing details
- Price per square foot: $105/sqft
- Tax assessed value: $198,000
- Annual tax amount: $2,780
- Date on market: 8/6/2026
Estimated market value
$272,300
$259,000 - $286,000
$2,719/mo
Price history
| Date | Event | Price |
|---|---|---|
| 9/3/2026 | Price change | $275,000-9.8%$105/sqft |
Source: Range AOR #150492 Report a problem | ||
| 8/6/2026 | Price change | $305,000-11.6%$116/sqft |
Source:  NorthstarMLS as distributed by MLS GRID #7120164 Report a problem NorthstarMLS as distributed by MLS GRID #7120164 Report a problem | ||
| 7/12/2026 | Listed for sale | $344,999+97.1%$132/sqft |
Source: Owner Report a problem | ||
| 4/27/2018 | Sold | $175,000+0.1%$67/sqft |
Source: NorthstarMLS as distributed by MLS GRID #4913581 Report a problem | ||
| 3/6/2018 | Listed for sale | $174,900$67/sqft |
Source: Find It Fast Real Estate Services #4913581 Report a problem | ||
Public tax history
| Year | Property taxes | Tax assessment |
|---|---|---|
| 2025 | $2,932 +21.1% | $198,000 +3.4% |
| 2024 | $2,422 -6.9% | $191,400 +13.6% |
| 2023 | $2,602 +5.7% | $168,500 +7.9% |
| 2022 | $2,462 +7% | $156,200 +3.9% |
| 2021 | $2,302 | $150,300 |
| 2020 | $2,302 | $150,300 |
| 2019 | $2,302 +72.6% | $150,300 +25% |
| 2018 | $1,334 -28.8% | $120,200 |
| 2017 | $1,874 +40.5% | $120,200 -5.9% |
| 2016 | $1,334 -12.1% | $127,700 +25.2% |
| 2015 | $1,518 +7.8% | $102,000 +7.6% |
| 2014 | $1,408 +10.5% | $94,800 |
| 2013 | $1,275 -12.1% | $94,800 -2.6% |
| 2012 | $1,450 +51.4% | $97,300 -13.2% |
| 2011 | $958 +8.2% | $112,100 +3.1% |
| 2010 | $885 | $108,700 |
| 2009 | $885 -19% | $108,700 -2% |
| 2008 | $1,093 -1.8% | $110,900 +0.9% |
| 2007 | $1,114 -2.5% | $109,900 |
| 2006 | $1,142 +9.2% | $109,900 +13.3% |
| 2004 | $1,046 -4.5% | $97,000 |
| 2003 | $1,095 +14.8% | $97,000 |
| 2002 | $954 +3.1% | $97,000 +5.9% |
| 2001 | $926 +12.6% | $91,600 +8.5% |
| 2000 | $822 | $84,400 |
Find assessor info on the county website
Monthly payment
Est. payment
Payment breakdown
Explore the cost of this home by adjusting the details. Changes won't be saved.Climate risks
Neighborhood: 55734
Similar homes
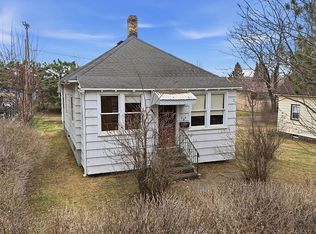
- $269,9003 bd2 ba2.1k sqft107 S Elba Ave, Eveleth, MN 55734For Sale
 MLS ID #150491, Brittany Bakken, z' Up North Realty. Range AOR
 - $249,9003 bd2 ba2.1k sqft504 N Van Buren Ave, Eveleth, MN 55734For Sale
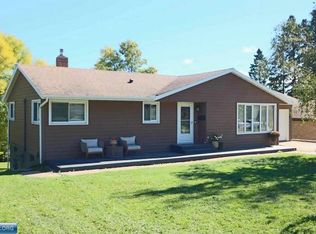 MLS ID #150750, Brenda Skelton, Ahrens Thompson Realty, Inc. Range AOR
 - $239,9003 bd1 ba1.4k sqft7860 Pine Dr, Eveleth, MN 55734For Sale
 MLS ID #150783, Michele Mayry, Northland Realty. Range AOR
 - $239,9004 bd2 ba2.1k sqft209 17th Ave W, Eveleth, MN 55734For Sale
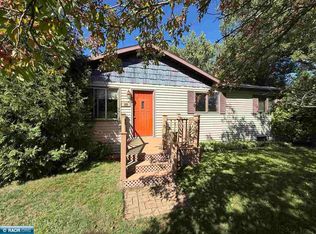 MLS ID #150629, Jack Toman, TR Northern Properties Realty. Range AOR
 - $229,9004 bd3 ba2.2k sqft320 Michigan Ave W, Gilbert, MN 55741For Sale
 MLS ID #7075000, Jenna Barnett, Pemberton RE. NorthstarMLS as distributed by MLS GRID
 - $258,5003 bd3 ba2.6k sqft203 Wyandotte Rd, Hoyt Lakes, MN 55750For SaleMLS ID #7155678, Moe Mossa, Savvy Avenue, LLC. NorthstarMLS as distributed by MLS GRID
- $235,0003 bd2 ba2.3k sqft511 Indiana Ave W, Gilbert, MN 55741For SaleMLS ID #7145610, Betsy Clark, Northwoods Land Office, Inc. NorthstarMLS as distributed by MLS GRID
