Discover the perfect blend of comfort and space in this beautiful home located in Eveleth. Situated on almost a half acre lot, this well-maintained 4-bedroom, 3-bathroom property offers both functionality and charm. Step inside to find new flooring and a bright, open layout with a combined kitchen and dining area- ideal for everyday living and entertaining. Enjoy the convenience of 3 main floor bedrooms along with laundry. In the lower level you will find a walk out basement that has ample amount of space for gatherings, relaxation or additional recreational space. Outdoors, the fenced-in yard provides privacy and room to play, garden, or unwind. Completing the property is a spacious Morton garage offering ample storage and workspace for vehicles, hobbies and equipment.
For sale
Price cut: $19.9K (7/31)
$335,000
515 15th Ave W, Eveleth, MN 55734
4beds
3baths
2,600sqft
Residential
Built in ----
0.53 Acres Lot
$-- Zestimate®
$129/sqft
$-- HOA
What's special
New flooringHalf acre lotBright open layout
- 183 days
- 264
- 22
Zillow last checked:
Listing updated:
Listed by:
Brittany Bakken,
z' Up North Realty
Source: Range AOR,MLS#: 149743
Facts & features
Interior
Bedrooms & bathrooms
- Bedrooms: 4
- Bathrooms: 3
Bedroom 1
- Level: Main
- Area: 110
- Dimensions: 11 x 10
Bedroom 2
- Level: Main
- Area: 132
- Dimensions: 12 x 11
Bedroom 3
- Level: Main
- Area: 168
- Dimensions: 14 x 12
Dining room
- Level: Main
- Area: 120
- Dimensions: 12 x 10
Kitchen
- Area: 156
- Dimensions: 13 x 12
Living room
- Level: Upper
- Area: 221
- Dimensions: 17 x 13
Heating
- Natural Gas, Forced Air
Cooling
- Central Air
Appliances
- Included: Dishwasher, Electric Range, Refrigerator, Washer, Elec. Dryer, Electric Water Heater
Features
- Basement: Full,Walk-Out Access
Interior area
- Total structure area: 2,600
- Total interior livable area: 2,600 sqft
- Finished area below ground: 1,300
Property
Parking
- Total spaces: 4
- Parking features: 3+ Stalls
- Garage spaces: 4
Features
- Levels: One
- Patio & porch: Deck, Patio
- Fencing: Chain Link
- Waterfront features: 0 - None
Lot
- Size: 0.53 Acres
- Dimensions: 192 x 109
Details
- Parcel number: 040007000060
Construction
Type & style
- Home type: SingleFamily
- Property subtype: Residential
Materials
- Vinyl Siding, Modular
- Roof: Asphalt
Utilities & green energy
- Electric: Amps: 200
Community & HOA
Location
- Region: Eveleth
Financial & listing details
- Price per square foot: $129/sqft
- Tax assessed value: $336,300
- Annual tax amount: $5,509
- Date on market: 4/12/2026
Estimated market value
Not available
Estimated sales range
Not available
Not available
Price history
| Date | Event | Price |
|---|---|---|
| 7/31/2026 | Price change | $335,000-5.6%$129/sqft |
Source: Range AOR #149743 Report a problem | ||
| 7/1/2026 | Price change | $354,900-6.6%$137/sqft |
Source: Range AOR #149743 Report a problem | ||
| 6/10/2026 | Price change | $379,900-2.6%$146/sqft |
Source: Range AOR #149743 Report a problem | ||
| 5/19/2026 | Price change | $389,900-2.5%$150/sqft |
Source: Range AOR #149743 Report a problem | ||
| 4/12/2026 | Listed for sale | $399,999+17.6%$154/sqft |
Source: Range AOR #149743 Report a problem | ||
| 8/29/2022 | Sold | $340,000+26.4%$131/sqft |
Source: Public Record Report a problem | ||
| 12/11/2013 | Listing removed | $269,000$103/sqft |
Source: CENTURY 21 Edwards & Associates, Inc #121974 Report a problem | ||
| 8/1/2013 | Listed for sale | $269,000+41.7%$103/sqft |
Source: CENTURY 21 Edwards & Associates, Inc #121974 Report a problem | ||
| 10/17/2012 | Listing removed | $189,900$73/sqft |
Source: Coldwell Banker Properties North #17257 Report a problem | ||
| 10/11/2012 | Listed for sale | $189,900-19.2%$73/sqft |
Source: Coldwell Banker Properties North #17257 Report a problem | ||
| 7/15/2011 | Sold | $234,900+16.7%$90/sqft |
Source: Public Record Report a problem | ||
| 7/13/2005 | Sold | $201,300$77/sqft |
Source: Public Record Report a problem | ||
Public tax history
| Year | Property taxes | Tax assessment |
|---|---|---|
| 2025 | $5,908 +14.4% | $336,300 +3.4% |
| 2024 | $5,166 +18.2% | $325,300 +5.1% |
| 2023 | $4,370 +11.7% | $309,600 +32.5% |
| 2022 | $3,912 +17.8% | $233,600 +9.1% |
| 2021 | $3,320 | $214,200 +9.3% |
| 2020 | $3,320 | $196,000 |
| 2019 | $3,320 +20.6% | $196,000 |
| 2018 | $2,754 -4.9% | $196,000 |
| 2017 | $2,896 +5.2% | $196,000 +92.7% |
| 2016 | $2,754 -8.5% | $101,700 -36.4% |
| 2015 | $3,010 +27.2% | $160,000 +13.6% |
| 2014 | $2,366 +17.2% | $140,800 |
| 2013 | $2,018 -8.9% | $140,800 |
| 2012 | $2,214 -6.6% | $140,800 -18.1% |
| 2011 | $2,370 +51.3% | $172,000 +10.4% |
| 2010 | $1,566 | $155,800 |
| 2009 | $1,566 -16% | $155,800 -2% |
| 2008 | $1,864 -1.2% | $158,900 +1.1% |
| 2007 | $1,887 +878.3% | $157,100 +1486.9% |
| 2006 | $193 | $9,900 |
Find assessor info on the county website
Monthly payment
Est. payment
Payment breakdown
Explore the cost of this home by adjusting the details. Changes won't be saved.Climate risks
Neighborhood: 55734
Nearby schools
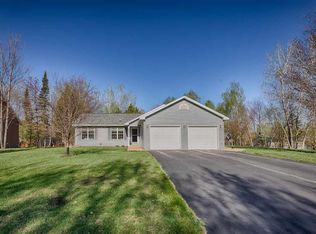
Similar homes
- $469,9005 bd4 ba3.8k sqft509 16th Ave W, Eveleth, MN 55734For Sale
 MLS ID #6127412, Darcie Rae Novak, Thrive Realty - Duluth. Lake Superior Area Realtors as distributed by MLS GRID
 - $239,9004 bd2 ba2.1k sqft209 17th Ave W, Eveleth, MN 55734For Sale
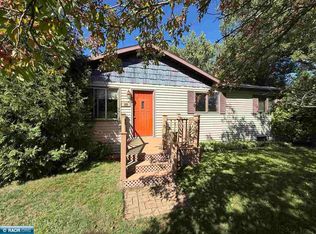 MLS ID #150629, Jack Toman, TR Northern Properties Realty. Range AOR
 - $269,9003 bd2 ba2.1k sqft107 S Elba Ave, Eveleth, MN 55734For Sale
 MLS ID #150491, Brittany Bakken, z' Up North Realty. Range AOR
 - $319,5003 bd2 ba1.5k sqft4331 Golf Course Rd, Eveleth, MN 55734For Sale
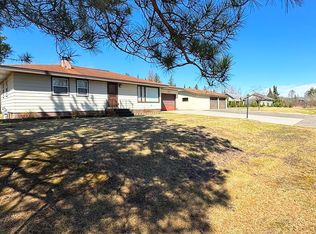 MLS ID #6125069, Lisa Janisch, Janisch Realty Inc.. Lake Superior Area Realtors as distributed by MLS GRID
 - $275,0004 bd4 ba2.6k sqft1100 Jones St, Eveleth, MN 55734For Sale
 MLS ID #7120164, Hannah Aldrich, Keller Williams Select Realty. NorthstarMLS as distributed by MLS GRID
 - $374,9004 bd3 ba3.6k sqft620-8 1/2 St S, Virginia, MN 55792For SaleMLS ID #7141906, Gregory Hoffman, Edina Realty, Inc.. NorthstarMLS as distributed by MLS GRID
