Beautiful 5+ bedroom, 4-bath home located in Eveleth, Minnesota! This spacious home features an inviting open-concept kitchen, dining, and living area, perfect for gathering and entertaining. The main level offers three bedrooms, including a spacious primary suite with an en-suite full bathroom. You’ll also find an additional full bathroom, a convenient half bath, laundry, and access to the attached garage. Cozy up by the living room fireplace or step through the sliding glass doors onto the back deck and enjoy beautiful evening sunsets. The finished lower level offers even more space to enjoy, featuring a large recreation room with a second fireplace and wet bar, two bedrooms with egress windows, and an additional room that could easily serve as a sixth bedroom, home office, or flex space. With so much space, comfort, and versatility to offer, this home is ready for its next owners to make it their own. Schedule your personal tour today and come see all that this wonderful Eveleth home has to offer!
For sale
Price cut: $10K (8/31)
$469,900
509 16th Ave W, Eveleth, MN 55734
5beds
3,879sqft
Single Family Residence
Built in 2005
0.49 Acres Lot
$460,900 Zestimate®
$121/sqft
$-- HOA
What's special
Attached garageBeautiful evening sunsets
- 52 days
- 197
- 8
Zillow last checked:
Listing updated:
Listed by:
Darcie Rae Novak 218-276-4087,
Thrive Realty - Duluth
Source: Lake Superior Area Realtors as distributed by MLS GRID,MLS#: 6127412
Facts & features
Interior
Bedrooms & bathrooms
- Bedrooms: 5
- Bathrooms: 4
- Full bathrooms: 2
- 3/4 bathrooms: 1
- 1/2 bathrooms: 1
Bedroom
- Level: Main
- Area: 240 Square Feet
- Dimensions: 15 x 16
Bedroom
- Level: Main
- Area: 154 Square Feet
- Dimensions: 11 x 14
Bedroom
- Level: Main
- Area: 132 Square Feet
- Dimensions: 11 x 12
Bedroom
- Level: Lower
- Area: 154 Square Feet
- Dimensions: 11 x 14
Bedroom
- Level: Lower
- Area: 154 Square Feet
- Dimensions: 11 x 14
Dining room
- Level: Main
- Area: 156 Square Feet
- Dimensions: 12 x 13
Kitchen
- Level: Main
- Area: 221 Square Feet
- Dimensions: 13 x 17
Laundry
- Level: Main
- Area: 80 Square Feet
- Dimensions: 8 x 10
Living room
- Level: Main
- Area: 322 Square Feet
- Dimensions: 14 x 23
Office
- Level: Lower
- Area: 225 Square Feet
- Dimensions: 15 x 15
Rec room
- Level: Lower
- Area: 625 Square Feet
- Dimensions: 25 x 25
Storage
- Level: Lower
- Area: 108 Square Feet
- Dimensions: 9 x 12
Heating
- Fireplace(s), Forced Air, Natural Gas
Cooling
- Central Air
Appliances
- Included: Water Heater-Tankless, Dishwasher, Dryer, Microwave, Range, Refrigerator, Washer
Features
- Ceiling Fan(s), Kitchen Island, Vaulted Ceilings, Walk-In Closet(s), Wet Bar
- Flooring: Hardwood Floors, Tiled Floors
- Basement: Full,Finished
- Number of fireplaces: 1
- Fireplace features: Electric
Interior area
- Total interior livable area: 3,879 sqft
- Finished area above ground: 1,998
- Finished area below ground: 1,881
Property
Parking
- Total spaces: 2
- Parking features: Concrete, Attached, Drains, Heat, Insulation
- Attached garage spaces: 2
Accessibility
- Accessibility features: Accessible Doors, Accessible Hallway(s), Grab Bars In Bathroom
Features
- Patio & porch: Deck
Lot
- Size: 0.49 Acres
- Dimensions: 200 x 109.09
Details
- Foundation area: 1998
- Parcel number: 040007000150
Construction
Type & style
- Home type: SingleFamily
- Architectural style: Other
- Property subtype: Single Family Residence
Materials
- Brick, Stone, Vinyl, Frame/Wood
- Foundation: Other
- Roof: Asphalt Shingle
Condition
- Previously Owned
- Year built: 2005
Utilities & green energy
- Electric: Minnesota Power
- Sewer: Public Sewer
- Water: Public
Community & HOA
HOA
- Has HOA: No
Location
- Region: Eveleth
Financial & listing details
- Price per square foot: $121/sqft
- Tax assessed value: $389,800
- Annual tax amount: $1,169
- Date on market: 8/17/2026
- Cumulative days on market: 53 days
- Listing terms: Cash,Conventional
- Road surface type: Paved
Estimated market value
$460,900
$438,000 - $484,000
$3,659/mo
Price history
| Date | Event | Price |
|---|---|---|
| 8/31/2026 | Price change | $469,900-2.1%$121/sqft |
Source: Range AOR #150553 Report a problem | ||
| 8/17/2026 | Listed for sale | $479,900+10.8%$124/sqft |
Source: Range AOR #150553 Report a problem | ||
| 9/17/2024 | Sold | $433,000-1.4%$112/sqft |
Source:  NorthstarMLS as distributed by MLS GRID #6551945 Report a problem NorthstarMLS as distributed by MLS GRID #6551945 Report a problem | ||
| 8/20/2024 | Pending sale | $439,000$113/sqft |
Source: NorthstarMLS as distributed by MLS GRID #6551945 Report a problem | ||
| 7/8/2024 | Price change | $439,000-2.2%$113/sqft |
Source: NorthstarMLS as distributed by MLS GRID #6551945 Report a problem | ||
| 6/18/2024 | Listed for sale | $449,000$116/sqft |
Source: NorthstarMLS as distributed by MLS GRID #6551945 Report a problem | ||
Public tax history
| Year | Property taxes | Tax assessment |
|---|---|---|
| 2025 | $1,150 -81.2% | $389,800 +3.4% |
| 2024 | $6,126 +17.7% | $377,100 +5.1% |
| 2023 | $5,206 +17.2% | $358,800 +32.8% |
| 2022 | $4,442 +17.1% | $270,200 +13.8% |
| 2021 | $3,792 | $237,500 +9.3% |
| 2020 | $3,792 | $217,200 |
| 2019 | $3,792 +20.4% | $217,200 |
| 2018 | $3,150 -4.8% | $217,200 |
| 2017 | $3,310 +5.1% | $217,200 +7389.7% |
| 2016 | $3,150 +19.5% | $2,900 -98% |
| 2015 | $2,636 +28% | $141,500 +14% |
| 2014 | $2,060 +17.8% | $124,100 |
| 2013 | $1,748 -9% | $124,100 |
| 2012 | $1,921 +23.8% | $124,100 -18.7% |
| 2011 | $1,552 +11.2% | $152,600 +6% |
| 2010 | $1,396 | $144,000 |
| 2009 | $1,396 -16.5% | $144,000 -2% |
| 2008 | $1,671 -1.1% | $146,900 +1.2% |
| 2007 | $1,690 +4172.9% | $145,100 +1365.7% |
| 2006 | $40 | $9,900 |
Find assessor info on the county website
Monthly payment
Est. payment
Payment breakdown
Explore the cost of this home by adjusting the details. Changes won't be saved.Climate risks
Neighborhood: 55734
Similar homes
- $335,0004 bd3 ba2.6k sqft515 15th Ave W, Eveleth, MN 55734For Sale
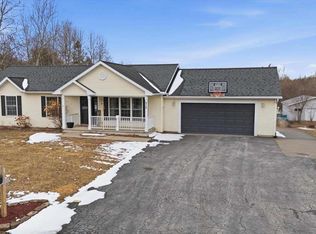 MLS ID #149743, Brittany Bakken, z' Up North Realty. Range AOR
 - $489,9004 bd2 ba2.5k sqft4045 Long Lake Shores Rd, Eveleth, MN 55734For Sale
 MLS ID #6127799, Deena Shykes, RE/MAX Results. Lake Superior Area Realtors as distributed by MLS GRID
 - $449,9004 bd2 ba3.3k sqft3521 S Fire Tr, Eveleth, MN 55734For Sale
 MLS ID #6124808, Jaden Ibriks, Coldwell Banker Realty - Duluth. Lake Superior Area Realtors as distributed by MLS GRID
 - $239,9004 bd2 ba2.1k sqft209 17th Ave W, Eveleth, MN 55734For Sale
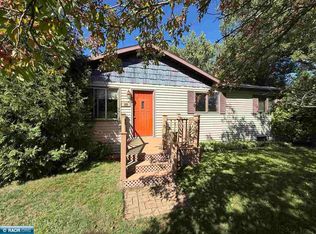 MLS ID #150629, Jack Toman, TR Northern Properties Realty. Range AOR
 - $275,0004 bd4 ba2.6k sqft1100 Jones St, Eveleth, MN 55734For Sale
 MLS ID #7120164, Hannah Aldrich, Keller Williams Select Realty. NorthstarMLS as distributed by MLS GRID
 - $374,9004 bd3 ba3.6k sqft620-8 1/2 St S, Virginia, MN 55792For SaleMLS ID #7141906, Gregory Hoffman, Edina Realty, Inc.. NorthstarMLS as distributed by MLS GRID
- $439,9004 bd4 ba3.9k sqft1001 E Howard St, Hibbing, MN 55746For SaleMLS ID #7107004, GREG PERRELLA, PERRELLA & ASSOCIATES. NorthstarMLS as distributed by MLS GRID
