Spectacular is the only word to describe this one-of-a-kind home. Designed by the same architect who designed Hibbing High School, this property has been thoughtfully preserved, maintaining its original woodwork, hardwood floors, ceramic details, and timeless character. The brick exterior and iron-fenced yard add to its charm and distinction. Private showings only.
Active
$439,900
1001 E Howard St, Hibbing, MN 55746
4beds
3,950sqft
Single Family
Built in 1932
0.28 Acres Lot
$435,600 Zestimate®
$111/sqft
$-- HOA
What's special
Iron-fenced yardHardwood floorsBrick exteriorOriginal woodworkCeramic details
- 106 days
- 316
- 30
Zillow last checked:
Listing updated:
Listed by:
GREG PERRELLA 218-969-1411,
PERRELLA & ASSOCIATES
Source: NorthstarMLS as distributed by MLS GRID,MLS#: 7107004
Facts & features
Interior
Bedrooms & bathrooms
- Bedrooms: 4
- Bathrooms: 4
- Full bathrooms: 3
- 1/2 bathrooms: 1
Bedroom
- Level: Upper
- Area: 222.25 Square Feet
- Dimensions: 12.7x17.5
Bedroom 2
- Level: Upper
- Area: 139.2 Square Feet
- Dimensions: 11.6x12
Bedroom 3
- Level: Upper
- Area: 111.18 Square Feet
- Dimensions: 10.2x10.9
Bedroom 4
- Level: Upper
- Area: 102.01 Square Feet
- Dimensions: 10.1x10.1
Den
- Level: Main
- Area: 64.32 Square Feet
- Dimensions: 6.7x9.6
Dining room
- Level: Main
- Area: 241.56 Square Feet
- Dimensions: 12.2x19.8
Family room
- Level: Lower
- Area: 438.06 Square Feet
- Dimensions: 14.9x29.4
Kitchen
- Level: Main
- Area: 98 Square Feet
- Dimensions: 9.8x10
Living room
- Level: Main
- Area: 432.1 Square Feet
- Dimensions: 14.9x29
Heating
- Steam
Cooling
- Central Air
Features
- Basement: Block
- Number of fireplaces: 2
Interior area
- Total structure area: 4,347
- Total interior livable area: 3,950 sqft
- Finished area above ground: 2,761
- Finished area below ground: 1,189
Property
Parking
- Total spaces: 2
- Parking features: Detached Garage
- Garage spaces: 2
- Details: Garage Dimensions (22x24)
Accessibility
- Accessibility features: None
Features
- Levels: More Than 2 Stories
Lot
- Size: 0.28 Acres
- Dimensions: 125 x 100
Details
- Foundation area: 1586
- Additional parcels included: 140022002830
- Parcel number: 140008000410
- Zoning description: Residential-Single Family
Construction
Type & style
- Home type: SingleFamily
- Property subtype: Single Family
Condition
- New construction: No
- Year built: 1932
Utilities & green energy
- Gas: Other
- Sewer: City Sewer/Connected
- Water: City Water/Connected
Community & HOA
Community
- Subdivision: Eastern Add To Hibbing
HOA
- Has HOA: No
Location
- Region: Hibbing
Financial & listing details
- Price per square foot: $111/sqft
- Tax assessed value: $404,700
- Annual tax amount: $6,090
- Date on market: 7/9/2026
- Cumulative days on market: 192 days
Estimated market value
$435,600
$414,000 - $457,000
$3,420/mo
Price history
| Date | Event | Price |
|---|---|---|
| 8/31/2026 | Listed for sale | $439,900-10.2%$111/sqft |
Source: Range AOR #150285 Report a problem | ||
| 1/8/2026 | Listed for sale | $489,900$124/sqft |
Source: Range AOR #149426 Report a problem | ||
Public tax history
| Year | Property taxes | Tax assessment |
|---|---|---|
| 2025 | $5,790 +0.9% | $404,700 |
| 2024 | $5,740 -1.4% | $404,700 |
| 2023 | $5,822 +12.9% | $404,700 +14% |
| 2022 | $5,156 +20.1% | $355,000 +13.9% |
| 2021 | $4,292 | $311,700 +14.8% |
| 2020 | $4,292 | $271,600 |
| 2019 | $4,292 +2.7% | $271,600 -1.2% |
| 2018 | $4,180 -0.2% | $274,800 |
| 2017 | $4,190 +0.2% | $274,800 |
| 2016 | $4,180 +2.3% | $274,800 -6.3% |
| 2015 | $4,088 +2.4% | $293,300 +11.6% |
| 2014 | $3,992 +0.7% | $262,700 |
| 2013 | $3,966 -8.6% | $262,700 -7.1% |
| 2012 | $4,339 +16.6% | $282,900 -3.5% |
| 2011 | $3,722 +21.4% | $293,300 +13% |
| 2010 | $3,067 | $259,500 |
| 2009 | $3,067 +6.8% | $259,500 +4.6% |
| 2008 | $2,871 -10% | $248,200 +0.4% |
| 2007 | $3,189 +16.9% | $247,100 +15% |
| 2006 | $2,728 +4.9% | $214,900 +15% |
| 2004 | $2,599 -1.4% | $186,900 |
| 2003 | $2,636 +6.9% | $186,900 +0.4% |
| 2002 | $2,465 -19.2% | $186,200 +8.5% |
| 2001 | $3,050 +2.5% | $171,600 +8.5% |
| 2000 | $2,975 | $158,200 |
Find assessor info on the county website
Monthly payment
Est. payment
Payment breakdown
Explore the cost of this home by adjusting the details. Changes won't be saved.Climate risks
Neighborhood: 55746
Similar homes
- $399,0005 bd4 ba3k sqft3430 Outer Dr, Hibbing, MN 55746For Sale
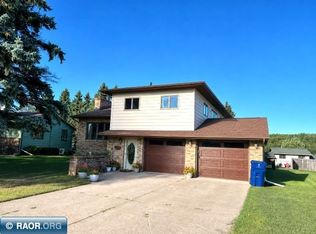 MLS ID #150627, Tim Renskers, Village Realty. Range AOR
 - $639,9005 bd3 ba4.4k sqft1408 Gray Dr, Hibbing, MN 55746For Sale
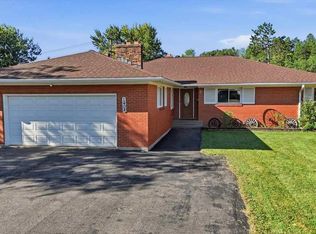 MLS ID #150649, Joe Jump, Johnson Hometown Realty. Range AOR
 - $595,0004 bd3 ba2.7k sqft4006 Saari Rd, Hibbing, MN 55746For Sale
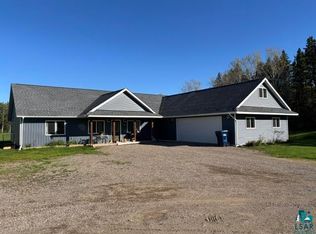 MLS ID #6128290, Chad Baucom, Village Realty. Lake Superior Area Realtors as distributed by MLS GRID
 - $479,9003 bd3 ba2.8k sqft1964 Highway 5, Hibbing, MN 55746For Sale
 MLS ID #150438, Jennie Damjanovich, Northbound Realty LLC. Range AOR
 - $365,0001 bd-- ba3.3k sqft2126 3rd Ave E, Hibbing, MN 55746For Sale
 MLS ID #7141983, Christine Kowalzek, Coldwell Banker Realty. NorthstarMLS as distributed by MLS GRID
 - $425,0002 bd3 ba2.6k sqft27162 County Road 16, Hibbing, MN 55746For SaleMLS ID #7085187, GREG PERRELLA, PERRELLA & ASSOCIATES. NorthstarMLS as distributed by MLS GRID
- $414,9002 bd3 ba2.1k sqft6592 Dewey Point Rd, Chisholm, MN 55719For SaleMLS ID #7082790, Victor Peterson, Lakes & Leisure Realty. NorthstarMLS as distributed by MLS GRID
- $289,9005 bd2 ba2.3k sqft14328 Hart Lake Rd, Goodland, MN 55742For SaleMLS ID #7141258, GREG PERRELLA, PERRELLA & ASSOCIATES. NorthstarMLS as distributed by MLS GRID
