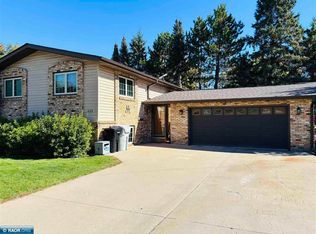
A true classic. Total remodeling and updating 2016. New roof October 2024. New plumbing, electrical, on on demand hot water. Re-insulated. New high efficiency boiler 4 zone. Custom kitchen with gas cook top in 2018. Attention to detail shows in this beautiful home. 4 season room with fireplace 12x19, Sauna. 2 washers and 2 dryers. 2 stall attached garage is insulated with in floor heat and finished bonus room above. Large private yard. 14x14 garden building. Ask about the "Fairy House". Click on Virtual Tour link to view this amazing home.
For sale
Price cut: $15.1K (7/14)
$379,900
324 8th St NE, Chisholm, MN 55719
4beds
3baths
3,318sqft
Residential
Built in 1915
9,147 Square Feet Lot
$-- Zestimate®
$114/sqft
$-- HOA
What's special
Large private yard
- 137 days
- 143
- 13
Zillow last checked:
Listing updated:
Listed by:
Greg Perrella,
Perrella & Associates
Source: Range AOR,MLS#: 150021
Facts & features
Interior
Bedrooms & bathrooms
- Bedrooms: 4
- Bathrooms: 3
Bedroom 1
- Level: Upper
- Area: 448
- Dimensions: 14 x 32
Bedroom 2
- Level: Upper
- Area: 132
- Dimensions: 11 x 12
Bedroom 3
- Level: Upper
- Area: 129.8
- Dimensions: 11 x 11.8
Dining room
- Level: Main
- Area: 180
- Dimensions: 12 x 15
Kitchen
- Area: 319.68
- Dimensions: 14.4 x 22.2
Living room
- Level: Main
- Area: 291.1
- Dimensions: 14.2 x 20.5
Heating
- Natural Gas, Electric, In-Floor
Appliances
- Included: Dishwasher, Disposal, Refrigerator, Washer, Elec. Dryer, Gas Dryer, Gas Range
Features
- Basement: Poured
- Number of fireplaces: 1
- Fireplace features: 1 Fireplace
Interior area
- Total structure area: 3,720
- Total interior livable area: 3,318 sqft
- Finished area below ground: 804
Video & virtual tour
Property
Parking
- Total spaces: 2
- Parking features: 2 Stalls
- Garage spaces: 2
Features
- Levels: Two
- Waterfront features: 0 - None
Lot
- Size: 9,147 Square Feet
- Dimensions: 125 x 75
Details
- Parcel number: 020016001270
Construction
Type & style
- Home type: SingleFamily
- Property subtype: Residential
Materials
- Vinyl Siding, Wood Frame
- Roof: Asphalt
Condition
- Year built: 1915
Utilities & green energy
- Electric: Amps: 200
- Utilities for property: Water Connected, Sewer Connected
Community & HOA
HOA
- Has HOA: No
Location
- Region: Chisholm
Financial & listing details
- Price per square foot: $114/sqft
- Tax assessed value: $283,900
- Annual tax amount: $4,454
- Date on market: 5/27/2026
Estimated market value
Not available
Estimated sales range
Not available
Not available
Price history
| Date | Event | Price |
|---|---|---|
| 7/14/2026 | Price change | $379,900-3.8%$114/sqft |
Source: Range AOR #150021 Report a problem | ||
| 5/27/2026 | Listed for sale | $395,000+6.8%$119/sqft |
Source: Range AOR #150021 Report a problem | ||
| 8/16/2025 | Listing removed | $369,900$111/sqft |
Source: Range AOR #147939 Report a problem | ||
| 2/17/2025 | Listed for sale | $369,900+2.8%$111/sqft |
Source: Range AOR #147939 Report a problem | ||
| 8/22/2024 | Listing removed | $359,750$108/sqft |
Source: Range AOR #146641 Report a problem | ||
| 5/7/2024 | Listed for sale | $359,750$108/sqft |
Source: Range AOR #146641 Report a problem | ||
Public tax history
| Year | Property taxes | Tax assessment |
|---|---|---|
| 2025 | $4,058 +17.5% | $283,900 +9.9% |
| 2024 | $3,454 -9.3% | $258,400 +8.3% |
| 2023 | $3,810 +43.3% | $238,600 +11.7% |
| 2022 | $2,658 +15.7% | $213,600 +14.2% |
| 2021 | $2,298 | $187,000 +11.6% |
| 2020 | $2,298 | $167,500 |
| 2019 | $2,298 +4.8% | $167,500 |
| 2018 | $2,192 -6.8% | $167,500 |
| 2017 | $2,352 +7.3% | $167,500 -1.4% |
| 2016 | $2,192 -1% | $169,900 +18.5% |
| 2015 | $2,214 -17.9% | $143,400 +5.4% |
| 2014 | $2,696 +22.3% | $136,100 -4% |
| 2013 | $2,204 -20.2% | $141,800 |
| 2012 | $2,763 +12.6% | $141,800 -18% |
| 2011 | $2,453 +12.7% | $173,000 +5.3% |
| 2010 | $2,177 | $164,300 |
| 2009 | $2,177 +9.5% | $164,300 +24.6% |
| 2008 | $1,988 -3.5% | $131,900 |
| 2007 | $2,060 +168.8% | $131,900 +103.2% |
| 2006 | $766 +2.3% | $64,900 +5% |
| 2004 | $749 +33.4% | $61,800 +12% |
| 2003 | $562 +16.7% | $55,200 +10% |
| 2002 | $481 -8.1% | $50,200 |
| 2001 | $524 +17.1% | $50,200 +5.9% |
| 2000 | $447 | $47,400 |
Find assessor info on the county website
Monthly payment
Est. payment
Payment breakdown
Explore the cost of this home by adjusting the details. Changes won't be saved.Climate risks
Neighborhood: 55719
Nearby schools
Schools provided by the listing agent
- District: Chisholm- 695
Source: Range AOR. This data may not be complete. We recommend contacting the local school district to confirm school assignments for this home.
Similar homes
- $330,0003 bd2 ba3.2k sqft635 8th St NW, Chisholm, MN 55719For Sale
 MLS ID #150793, Lee Zieske, Johnson Hometown Realty. Range AOR
 - $--3 bd2 ba2.1k sqft5712 McNiven Rd, Chisholm, MN 55719Auction
 Auction.com 1
 - $--4 bd3 ba1.7k sqft6081 Highway, Chisholm, MN 55719Auction
 Auction.com 2
 - $315,0003 bd2 ba2.1k sqft509 NW 12th St, Chisholm, MN 55719For Sale
 MLS ID #6127848, Greg Hoffman, Edina Realty, Inc. - Virginia. Lake Superior Area Realtors as distributed by MLS GRID
 - $195,9004 bd2 ba2.6k sqft416 4th Ave SW, Chisholm, MN 55719For Sale
 MLS ID #7148070, Christopher J. Kornberg, Countryside Realty. NorthstarMLS as distributed by MLS GRID
 - $374,9004 bd3 ba3.6k sqft620-8 1/2 St S, Virginia, MN 55792For SaleMLS ID #7141906, Gregory Hoffman, Edina Realty, Inc.. NorthstarMLS as distributed by MLS GRID
- $439,9004 bd4 ba3.9k sqft1001 E Howard St, Hibbing, MN 55746For SaleMLS ID #7107004, GREG PERRELLA, PERRELLA & ASSOCIATES. NorthstarMLS as distributed by MLS GRID
- $429,9002 bd3 ba2.1k sqft6592 Dewey Point Rd, Chisholm, MN 55719For SaleMLS ID #7082790, Victor Peterson, Lakes & Leisure Realty. NorthstarMLS as distributed by MLS GRID
- $365,0001 bd-- ba3.3k sqft2126 3rd Ave E, Hibbing, MN 55746For SaleMLS ID #7141983, Christine Kowalzek, Coldwell Banker Realty. NorthstarMLS as distributed by MLS GRID
