Edge of Town Living on a Spacious Lot! Enjoy the extra space & privacy this charming 3-bedroom home offers, situated on a large lot at the edge of town. With an attached 20'X22'garage and numerous recent updates, this property is move-in ready while offering plenty of potential to make it your own. The main level features a spacious living room, eat-in kitchen, two bedrooms & full bathroom. Upstairs, you'll find the third bedroom along with a versatile bonus space that's perfect for a home office, den or rec area. The lower level provides abundant storage, laundry room, additional rec room & bathroom w/electric sauna for relaxing after a long day. Step outside to enjoy the covered patio, hot tub, storage shed & expansive backyard ideal for entertaining, gardening or simply to enjoy the outdoors. Recent Improvements include new windows & roof. Don't miss the opportunity to own a well-maintained home with space inside & out. Call today to schedule your personal tour.
For sale
Price cut: $20K (8/8)
$225,000
8 13th St NW, Chisholm, MN 55719
3beds
2,198sqft
Single Family Residence
Built in 1967
10,454 Square Feet Lot
$-- Zestimate®
$102/sqft
$-- HOA
What's special
Storage shedHot tubCovered patioNew windowsAbundant storageSpacious lotAdditional rec room
- 81 days
- 108
- 4
Zillow last checked:
Listing updated:
Listed by:
Danielle Randa-Sauter 218-969-8110,
Northbound Realty LLC
Source: Lake Superior Area Realtors as distributed by MLS GRID,MLS#: 6126907
Facts & features
Interior
Bedrooms & bathrooms
- Bedrooms: 3
- Bathrooms: 2
- Full bathrooms: 1
- 3/4 bathrooms: 1
Bedroom
- Level: Main
- Area: 144 Square Feet
- Dimensions: 12 x 12
Bedroom
- Level: Main
- Area: 80 Square Feet
- Dimensions: 8 x 10
Bedroom
- Level: Upper
- Area: 150 Square Feet
- Dimensions: 10 x 15
Kitchen
- Description: Eat In
- Level: Main
- Area: 153 Square Feet
- Dimensions: 9 x 17
Living room
- Level: Main
- Area: 204 Square Feet
- Dimensions: 12 x 17
Office
- Level: Upper
- Area: 68 Square Feet
- Dimensions: 4 x 17
Rec room
- Level: Lower
- Area: 198 Square Feet
- Dimensions: 18 x 11
Heating
- Forced Air, Hot Water, Natural Gas
Cooling
- Central Air
Features
- Eat In Kitchen
- Basement: Full,Bath,Family/Rec Room,Washer Hook-Ups,Dryer Hook-Ups
- Has fireplace: No
Interior area
- Total interior livable area: 2,198 sqft
- Finished area above ground: 1,314
- Finished area below ground: 884
Property
Parking
- Total spaces: 1
- Parking features: Attached
- Attached garage spaces: 1
Lot
- Size: 10,454 Square Feet
- Dimensions: 75 x 129
Details
- Foundation area: 884
- Parcel number: 020006000575/00530/03822
Construction
Type & style
- Home type: SingleFamily
- Architectural style: Traditional
- Property subtype: Single Family Residence
Materials
- Stucco, Frame/Wood
- Foundation: Concrete Perimeter
- Roof: Asphalt Shingle
Condition
- Previously Owned
- Year built: 1967
Utilities & green energy
- Electric: Chisholm Public Utilities
- Sewer: Public Sewer
- Water: Public
Community & HOA
HOA
- Has HOA: No
Location
- Region: Chisholm
Financial & listing details
- Price per square foot: $102/sqft
- Tax assessed value: $166,000
- Annual tax amount: $2,040
- Date on market: 7/22/2026
- Cumulative days on market: 71 days
Estimated market value
Not available
Estimated sales range
Not available
Not available
Price history
| Date | Event | Price |
|---|---|---|
| 8/8/2026 | Price change | $225,000-8.2%$102/sqft |
Source: Range AOR #150390 Report a problem | ||
| 7/22/2026 | Listed for sale | $245,000$111/sqft |
Source: Range AOR #150390 Report a problem | ||
Public tax history
| Year | Property taxes | Tax assessment |
|---|---|---|
| 2025 | $1,812 +10.2% | $166,000 +9.8% |
| 2024 | $1,644 +5% | $151,200 +8.4% |
| 2023 | $1,566 +102.8% | $139,500 +21.2% |
| 2022 | $772 +23.3% | $115,100 +29.5% |
| 2021 | $626 | $88,900 +10.7% |
| 2020 | $626 | $80,300 |
| 2019 | $626 +5.7% | $80,300 -0.1% |
| 2018 | $592 -8.4% | $80,400 |
| 2017 | $646 +9.1% | $80,400 +11.8% |
| 2016 | $592 +31% | $71,900 +72.8% |
| 2015 | $452 -25.7% | $41,600 +4.3% |
| 2014 | $608 +31.3% | $39,900 -2.9% |
| 2013 | $463 -26.4% | $41,100 |
| 2012 | $630 -3.5% | $41,100 -43.7% |
| 2011 | $652 +17.4% | $73,000 +5% |
| 2010 | $556 | $69,500 |
| 2009 | $556 -43% | $69,500 -15.2% |
| 2008 | $976 -4.4% | $82,000 |
| 2007 | $1,020 -0.6% | $82,000 +3.1% |
| 2006 | $1,027 +28.5% | $79,500 +22.9% |
| 2004 | $799 +32.5% | $64,700 +11.9% |
| 2003 | $603 +16.4% | $57,800 +10.1% |
| 2002 | $518 +5068.1% | $52,500 +8650% |
| 2001 | $10 +3.7% | $600 |
| 2000 | $10 | $600 |
Find assessor info on the county website
Monthly payment
Est. payment
Payment breakdown
Explore the cost of this home by adjusting the details. Changes won't be saved.Climate risks
Neighborhood: 55719
Similar homes
- $315,0003 bd2 ba2.1k sqft509 NW 12th St, Chisholm, MN 55719For Sale
 MLS ID #6127848, Greg Hoffman, Edina Realty, Inc. - Virginia. Lake Superior Area Realtors as distributed by MLS GRID
 - $322,0003 bd2 ba3.2k sqft635 8th St NW, Chisholm, MN 55719For Sale
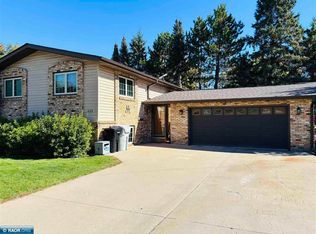 MLS ID #150793, Lee Zieske, Johnson Hometown Realty. Range AOR
 - $190,0003 bd2 ba1.5k sqft517 3rd St NW, Chisholm, MN 55719For Sale
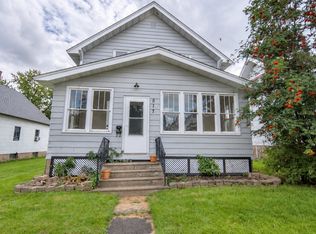
 MLS ID #7147852, Hannah Aldrich, Keller Williams Select Realty. NorthstarMLS as distributed by MLS GRID
 - $195,9004 bd2 ba2.6k sqft416 4th Ave SW, Chisholm, MN 55719For Sale
 MLS ID #7148070, Christopher J. Kornberg, Countryside Realty. NorthstarMLS as distributed by MLS GRID
 - $219,9003 bd1 ba1.7k sqft111 3rd Ave N, Kelly Lake, MN 55746For SaleMLS ID #7141487, Brina Guyer, MN DIRECT PROPERTIES. NorthstarMLS as distributed by MLS GRID
