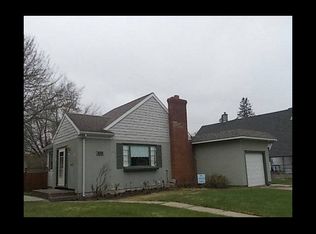
Welcome to 517 3rd Street NW in Chisholm! This inviting 4-bedroom home blends original character with thoughtful updates. The original hardwood floors have been beautifully sanded and polished, bringing warmth throughout the living spaces. The kitchen features a brand-new coffee bar, providing additional storage and a dedicated space for your morning routine. The full bathroom has been refreshed with updated tile, a newer vanity, and a new toilet. With four bedrooms, one full bathroom, and an additional quarter bath, the home offers a practical layout with room to make it your own. Recent improvements include a brand-new water heater and new PEX plumbing in the basement, providing added peace of mind. Step outside onto the deck to relax, entertain, or enjoy the yard. Conveniently located near Chisholm’s schools, parks, shopping, dining, and community amenities, this home is ready for its next owner.
Welcome Home!
Active
$190,000
517 3rd St NW, Chisholm, MN 55719
3beds
1,500sqft
Single Family
Built in 1910
6,229 Square Feet Lot
$187,100 Zestimate®
$127/sqft
$-- HOA
What's special
Additional storageNew toiletFour bedroomsNewer vanity
- 22 days
- 218
- 26
Zillow last checked:
Listing updated:
Listed by:
Hannah Aldrich 218-966-6300,
Keller Williams Select Realty
Source: NorthstarMLS as distributed by MLS GRID,MLS#: 7147852
Facts & features
Interior
Bedrooms & bathrooms
- Bedrooms: 3
- Bathrooms: 2
- Full bathrooms: 1
- 1/4 bathrooms: 1
Bedroom
- Level: Upper
- Area: 110 Square Feet
- Dimensions: 10x11
Bedroom 2
- Level: Upper
- Area: 110 Square Feet
- Dimensions: 10x11
Bedroom 3
- Level: Upper
- Area: 110 Square Feet
- Dimensions: 10x11
Bedroom 4
- Level: Upper
- Area: 132 Square Feet
- Dimensions: 11x12
Dining room
- Level: Main
- Area: 187 Square Feet
- Dimensions: 17x11
Kitchen
- Level: Main
- Area: 220 Square Feet
- Dimensions: 11x20
Living room
- Level: Main
- Area: 253 Square Feet
- Dimensions: 11x23
Heating
- Baseboard
Cooling
- None
Appliances
- Included: Gas Water Heater, Microwave, Range, Refrigerator
- Laundry: Common Area, Electric Dryer Hookup, Washer Hookup
Features
- Basement: Block,Full,Sump Pump
- Has fireplace: No
Interior area
- Total structure area: 2,250
- Total interior livable area: 1,500 sqft
- Finished area above ground: 1,500
- Finished area below ground: 0
Property
Parking
- Total spaces: 2
- Parking features: Detached Garage
- Garage spaces: 2
- Details: Garage Dimensions (22x24)
Accessibility
- Accessibility features: None
Features
- Levels: One and One Half
- Stories: 1.5
- Patio & porch: Deck
- Pool features: None
- Fencing: None
Lot
- Size: 6,229 Square Feet
- Dimensions: 125 x 50
Details
- Foundation area: 750
- Parcel number: 020020000170
- Zoning description: Residential-Single Family
Construction
Type & style
- Home type: SingleFamily
- Property subtype: Single Family
Materials
- Block, Frame
- Roof: Asphalt
Condition
- New construction: No
- Year built: 1910
Utilities & green energy
- Electric: 100 Amp Service, Power Company: Chisholm Public Utilities
- Gas: Natural Gas
- Sewer: City Sewer/Connected
- Water: City Water/Connected
Community & HOA
Community
- Subdivision: Western Add To Chisholm
HOA
- Has HOA: No
Location
- Region: Chisholm
Financial & listing details
- Price per square foot: $127/sqft
- Tax assessed value: $142,600
- Annual tax amount: $1,536
- Date on market: 9/23/2026
Estimated market value
$187,100
$178,000 - $196,000
$1,907/mo
Price history
| Date | Event | Price |
|---|---|---|
| 9/23/2026 | Listed for sale | $190,000+251.9%$127/sqft |
Source: Range AOR #150734 Report a problem | ||
| 1/27/2017 | Sold | $54,000-9.8%$36/sqft |
Source:  Lake Superior Area Realtors as distributed by MLS GRID #6025959 Report a problem Lake Superior Area Realtors as distributed by MLS GRID #6025959 Report a problem | ||
| 11/4/2016 | Listed for sale | $59,900+1.5%$40/sqft |
Source: Village Realty #6025959 Report a problem | ||
| 8/9/2013 | Sold | $59,000$39/sqft |
Source: Public Record Report a problem | ||
Public tax history
| Year | Property taxes | Tax assessment |
|---|---|---|
| 2025 | $1,368 +1.9% | $142,600 +9.6% |
| 2024 | $1,342 +20.3% | $130,100 +5.6% |
| 2023 | $1,116 +74.4% | $123,200 +29% |
| 2022 | $640 -2.7% | $95,500 +16.3% |
| 2021 | $658 | $82,100 |
| 2020 | $658 | $82,100 |
| 2019 | $658 +26.1% | $82,100 +7% |
| 2018 | $522 -9.1% | $76,700 |
| 2017 | $574 +10% | $76,700 +5.8% |
| 2016 | $522 +12% | $72,500 +74.7% |
| 2015 | $466 +0.9% | $41,500 -3% |
| 2014 | $462 -64.2% | $42,800 -42.2% |
| 2013 | $1,291 -18.3% | $74,100 |
| 2012 | $1,580 +9.8% | $74,100 -11.2% |
| 2011 | $1,439 +10.6% | $83,400 +6% |
| 2010 | $1,301 | $78,700 |
| 2009 | $1,301 +106.7% | $78,700 +28.2% |
| 2008 | $629 -5% | $61,400 |
| 2007 | $663 -6.4% | $61,400 |
| 2006 | $708 +14.5% | $61,400 +13.3% |
| 2004 | $618 +14.6% | $54,200 +0.7% |
| 2003 | $539 +17.1% | $53,800 +10% |
| 2002 | $461 +5% | $48,900 +8.4% |
| 2001 | $439 +19.1% | $45,100 +6.1% |
| 2000 | $368 | $42,500 |
Find assessor info on the county website
Monthly payment
Est. payment
Payment breakdown
Explore the cost of this home by adjusting the details. Changes won't be saved.Climate risks
Neighborhood: 55719
Similar homes
- $114,7003 bd2 ba1.6k sqft217 NW 3rd Ave, Chisholm, MN 55719-6566For Sale
 MLS ID #6126603, Daniel Pflugshaupt, Gallery of Homes. Lake Superior Area Realtors as distributed by MLS GRID
 - $169,9002 bd2 ba1.3k sqft219 8th St SW, Chisholm, MN 55719For Sale
 MLS ID #150554, Michelle Lutz, Next Door Realty. Range AOR
 - $225,0003 bd2 ba2.1k sqft8 13th St NW, Chisholm, MN 55719For Sale
 MLS ID #6126907, Danielle Randa-Sauter, Northbound Realty LLC. Lake Superior Area Realtors as distributed by MLS GRID
 - $--2 bd1 ba1.1k sqft11271 Koshere Rd, Chisholm, MN 55719Auction
 Auction.com 1
 - $219,9003 bd1 ba1.7k sqft111 3rd Ave N, Kelly Lake, MN 55746For Sale
 MLS ID #7141487, Brina Guyer, MN DIRECT PROPERTIES. NorthstarMLS as distributed by MLS GRID
 - $169,9003 bd2 ba1.3k sqft629 3rd St, Nashwauk, MN 55769For SaleMLS ID #7158685, GREG PERRELLA, PERRELLA & ASSOCIATES. NorthstarMLS as distributed by MLS GRID
