Charming two-story home with great character, spacious rooms, and a convenient location! This inviting property features three generously sized bedrooms all on one level, making it ideal for families. The main floor offers a large living room, formal dining room, spacious kitchen with additional dining area, and a versatile sunroom perfect for a home office or sitting area. Beautiful hardwood flooring adds warmth and character throughout. Enjoy a full bathroom upstairs and a 3/4 bathroom on the lower level, along with a partially finished basement providing additional space to work out, hang out, relax. Recent updates include a newer roof, central air conditioning, plus efficient gas heat. Outside, you'll find a heated & insulated garage, fenced yard, beautifully landscaped backyard, and an updated covered deck perfect for relaxing on warm days! With its generous living spaces, nice features, and inviting outdoor areas, this home is ready to welcome its next owners! Come take a look!
For sale
Price cut: $5K (9/22)
$170,000
2512 2nd Ave W, Hibbing, MN 55746
3beds
2baths
2,245sqft
Residential
Built in 1935
4,791 Square Feet Lot
$-- Zestimate®
$76/sqft
$-- HOA
What's special
Fenced yardBeautifully landscaped backyardSpacious roomsFormal dining roomGenerous living spacesHeated and insulated garageNewer roof
- 53 days
- 388
- 38
Zillow last checked:
Listing updated:
Listed by:
Jennifer Reyes,
Mirabella Realty
Source: Range AOR,MLS#: 150596
Facts & features
Interior
Bedrooms & bathrooms
- Bedrooms: 3
- Bathrooms: 2
Bedroom 1
- Level: Upper
- Area: 162.5
- Dimensions: 12.5 x 13
Bedroom 2
- Level: Upper
- Area: 156
- Dimensions: 12 x 13
Bedroom 3
- Level: Upper
- Area: 126
- Dimensions: 10.5 x 12
Dining room
- Level: Main
- Area: 155.25
- Dimensions: 11.5 x 13.5
Kitchen
- Area: 108
- Dimensions: 0 x 12
Living room
- Level: Main
- Area: 325
- Dimensions: 13 x 25
Heating
- Natural Gas, Hot Water
Cooling
- Ceiling Fan(s)
Appliances
- Included: Dishwasher, Electric Range, Range Hood, Microwave, Refrigerator, Elec. Dryer, Gas Dryer, Gas Water Heater
Features
- Basement: Full,Poured
Interior area
- Total structure area: 2,666
- Total interior livable area: 2,245 sqft
- Finished area below ground: 842
Property
Parking
- Total spaces: 2
- Parking features: 2 Stalls, Detached
- Garage spaces: 2
Features
- Levels: Two
- Patio & porch: Deck
- Exterior features: Guttering: Yes
- Waterfront features: 0 - None
Lot
- Size: 4,791 Square Feet
- Dimensions: 125 x 40
Details
- Parcel number: 140010500070
Construction
Type & style
- Home type: SingleFamily
- Property subtype: Residential
Materials
- Hard Board, Wood Frame
- Roof: Shingle
Condition
- Year built: 1935
Utilities & green energy
- Electric: Amps: 100
Community & HOA
Location
- Region: Hibbing
Financial & listing details
- Price per square foot: $76/sqft
- Tax assessed value: $134,900
- Annual tax amount: $1,240
- Date on market: 8/26/2026
Estimated market value
Not available
Estimated sales range
Not available
Not available
Price history
| Date | Event | Price |
|---|---|---|
| 9/22/2026 | Price change | $170,000-2.9%$76/sqft |
Source: Range AOR #150596 Report a problem | ||
| 9/14/2026 | Price change | $175,000-2.8%$78/sqft |
Source: Range AOR #150596 Report a problem | ||
| 8/26/2026 | Listed for sale | $180,000+12.5%$80/sqft |
Source: Range AOR #150596 Report a problem | ||
| 3/13/2025 | Listing removed | $160,000$71/sqft |
Source: Range AOR #147848 Report a problem | ||
| 1/14/2025 | Listed for sale | $160,000+66.7%$71/sqft |
Source: Range AOR #147848 Report a problem | ||
| 9/15/2021 | Sold | $96,000+16.4%$43/sqft |
Source: Public Record Report a problem | ||
| 11/12/2015 | Sold | $82,500-7.3%$37/sqft |
Source:  Lake Superior Area Realtors as distributed by MLS GRID #6010231 Report a problem Lake Superior Area Realtors as distributed by MLS GRID #6010231 Report a problem | ||
| 9/24/2015 | Pending sale | $89,000$40/sqft |
Source: Village Realty #6010231 Report a problem | ||
| 8/13/2015 | Listed for sale | $89,000-10.1%$40/sqft |
Source: Village Realty #6010231 Report a problem | ||
| 2/26/2015 | Listing removed | $99,000$44/sqft |
Source: Village Realty #6010231 Report a problem | ||
| 4/16/2014 | Listed for sale | $99,000$44/sqft |
Source: Village Realty #6010231 Report a problem | ||
| 9/12/2013 | Listing removed | $99,000$44/sqft |
Source: Village Realty #6005069 Report a problem | ||
| 3/14/2013 | Listed for sale | $99,000+23.8%$44/sqft |
Source: Village Realty #6005069 Report a problem | ||
| 6/14/2001 | Sold | $80,000$36/sqft |
Source: Public Record Report a problem | ||
Public tax history
| Year | Property taxes | Tax assessment |
|---|---|---|
| 2025 | $930 -28.5% | $134,900 +8.7% |
| 2024 | $1,300 +47.7% | $124,100 -5.8% |
| 2023 | $880 +30.6% | $131,800 +38.2% |
| 2022 | $674 +1.5% | $95,400 +14.9% |
| 2021 | $664 | $83,000 |
| 2020 | $664 | $83,000 |
| 2019 | $664 -1.8% | $83,000 -2.6% |
| 2018 | $676 -1.7% | $85,200 |
| 2017 | $688 +1.8% | $85,200 +1.3% |
| 2016 | $676 -32.8% | $84,100 +54.6% |
| 2015 | $1,006 +63.3% | $54,400 -8.7% |
| 2014 | $616 -6.2% | $59,600 +4.9% |
| 2013 | $657 -1.5% | $56,800 |
| 2012 | $667 +1.1% | $56,800 -36.7% |
| 2011 | $660 -10% | $89,700 -8.7% |
| 2010 | $733 | $98,300 |
| 2009 | $733 +37.6% | $98,300 +15.4% |
| 2008 | $533 -8.8% | $85,200 +5.1% |
| 2007 | $584 -2.7% | $81,100 |
| 2006 | $600 -10% | $81,100 +5.2% |
| 2004 | $668 +17% | $77,100 +12.1% |
| 2003 | $570 +30.7% | $68,800 +10.1% |
| 2002 | $436 -9% | $62,500 +4.7% |
| 2001 | $479 -6.2% | $59,700 +2.9% |
| 2000 | $511 | $58,000 |
Find assessor info on the county website
Monthly payment
Est. payment
Payment breakdown
Explore the cost of this home by adjusting the details. Changes won't be saved.Climate risks
Neighborhood: 55746
Nearby schools
Schools provided by the listing agent
- District: Hibbing #701
Source: Range AOR. This data may not be complete. We recommend contacting the local school district to confirm school assignments for this home.
Similar homes
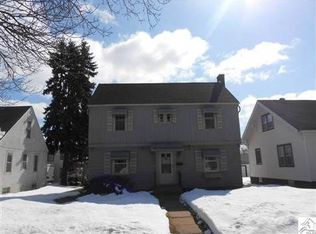
- $159,9004 bd2 ba1.3k sqft2303 2nd Ave E, Hibbing, MN 55746For Sale
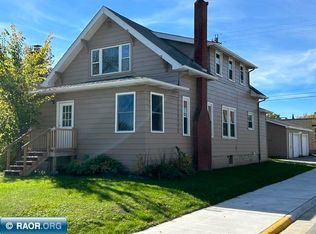 MLS ID #150800, Tim Renskers, Village Realty. Range AOR
 - $--3 bd2 ba1.3k sqft1830 E 39th St, Hibbing, MN 55746Auction
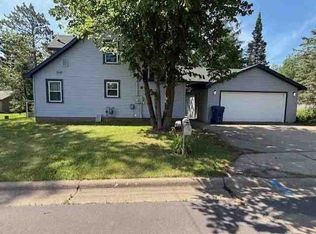 Auction.com 1
 - $--3 bd1 ba1.4k sqft2718 5th Ave E, Hibbing, MN 55746Auction
 Auction.com 1
 - $159,0003 bd3 ba1.7k sqft2130 E 11th Ave, Hibbing, MN 55746-0000For Sale
 MLS ID #6126596, Andrea Zupancich, Z' Up North Realty. Lake Superior Area Realtors as distributed by MLS GRID
 - $145,9003 bd2 ba1.4k sqft2401 7th Ave E, Hibbing, MN 55746For Sale
 MLS ID #7085794, CODY PRESLEY, MN DIRECT PROPERTIES. NorthstarMLS as distributed by MLS GRID
 - $165,0004 bd3 ba1.8k sqft1105 16th Ave E, Hibbing, MN 55746For SaleMLS ID #7126492, Pamela B. Gilhousen, COLDWELL BANKER NORTHWOODS. NorthstarMLS as distributed by MLS GRID
- $219,9003 bd1 ba1.7k sqft111 3rd Ave N, Kelly Lake, MN 55746For SaleMLS ID #7141487, Brina Guyer, MN DIRECT PROPERTIES. NorthstarMLS as distributed by MLS GRID
- $169,9003 bd3 ba1.7k sqft410 W 2nd Ave, Keewatin, MN 55753For SaleMLS ID #7102881, James Marx, Mirabella Realty. NorthstarMLS as distributed by MLS GRID
- $169,9003 bd2 ba1.3k sqft629 3rd St, Nashwauk, MN 55769For SaleMLS ID #7158685, GREG PERRELLA, PERRELLA & ASSOCIATES. NorthstarMLS as distributed by MLS GRID
