Welcome to this spacious 4-bedroom, 1.75-bath multilevel home offering fantastic entertaining space throughout. The large living room features a cozy fireplace, while the lower-level rec room impresses with its own fireplace and bar - perfect for hosting family and friends. The open kitchen provides plenty of room to cook and gather. Car enthusiasts and hobbyists will love the 3-stall garage, ideal for project, storage, or extra vehicles. Step outside to a fenced, private backyard with large deck - perfect for summer barbecues and relaxing. Located just minutes from classic downtown, this home offers the perfect blend of space, function, and location. Picture your family living here!
For sale
Price cut: $28.9K (9/28)
$215,000
2120 W 2nd Ave, Hibbing, MN 55746-0000
4beds
2,666sqft
Single Family Residence
Built in 1970
6,098 Square Feet Lot
$212,700 Zestimate®
$81/sqft
$-- HOA
What's special
Fenced private backyardCozy fireplaceMultilevel homeFantastic entertaining space throughoutLarge deckOpen kitchenLower-level rec room
- 39 days
- 303
- 13
Zillow last checked:
Listing updated:
Listed by:
Norma Jean Jofs 218-780-2860,
Next Door Realty
Source: Lake Superior Area Realtors as distributed by MLS GRID,MLS#: 6127800
Facts & features
Interior
Bedrooms & bathrooms
- Bedrooms: 4
- Bathrooms: 4
- Full bathrooms: 1
- 3/4 bathrooms: 1
Bedroom
- Level: Upper
- Area: 138 Square Feet
- Dimensions: 11.5 x 12
Bedroom
- Level: Upper
- Area: 120.64 Square Feet
- Dimensions: 10.4 x 11.6
Bedroom
- Level: Upper
- Area: 105.3 Square Feet
- Dimensions: 9 x 11.7
Bedroom
- Level: Lower
- Area: 106.25 Square Feet
- Dimensions: 8.5 x 12.5
Family room
- Level: Lower
- Area: 333 Square Feet
- Dimensions: 18 x 18.5
Kitchen
- Level: Upper
- Area: 210 Square Feet
- Dimensions: 12 x 17.5
Living room
- Level: Upper
- Area: 295.52 Square Feet
- Dimensions: 16 x 18.47
Heating
- Baseboard, Boiler, Fireplace(s), Hot Water, Natural Gas
Cooling
- None
Appliances
- Included: Dishwasher, Dryer, Microwave, Range, Refrigerator, Washer
Features
- Basement: Full,Partially Finished,Bath,Bedrooms,Family/Rec Room,Fireplace,Washer Hook-Ups,Dryer Hook-Ups
- Number of fireplaces: 2
- Fireplace features: Wood Burning, Basement
Interior area
- Total interior livable area: 2,666 sqft
- Finished area above ground: 1,914
- Finished area below ground: 752
Property
Parking
- Total spaces: 3
- Parking features: Detached
- Garage spaces: 3
Features
- Levels: Split Entry
Lot
- Size: 6,098 Square Feet
- Dimensions: 125 x 50
Details
- Parcel number: 140026001980
Construction
Type & style
- Home type: SingleFamily
- Property subtype: Single Family Residence
Materials
- Steel Siding, Stucco, Wood, Frame/Wood
- Foundation: Concrete Perimeter
- Roof: Asphalt Shingle
Condition
- Previously Owned
- Year built: 1970
Utilities & green energy
- Electric: Hibbing Public Utilities
- Sewer: Public Sewer
- Water: Public
Community & HOA
HOA
- Has HOA: No
Location
- Region: Hibbing
Financial & listing details
- Price per square foot: $81/sqft
- Tax assessed value: $215,700
- Annual tax amount: $2,581
- Date on market: 9/4/2026
- Cumulative days on market: 40 days
- Listing terms: Cash,Conventional
Estimated market value
$212,700
$202,000 - $223,000
$2,609/mo
Price history
| Date | Event | Price |
|---|---|---|
| 9/28/2026 | Price change | $215,000-11.8%$81/sqft |
Source: Range AOR #150644 Report a problem | ||
| 9/16/2026 | Price change | $243,900-2.4%$91/sqft |
Source: Range AOR #150644 Report a problem | ||
| 9/4/2026 | Listed for sale | $249,900+93.3%$94/sqft |
Source: Range AOR #150644 Report a problem | ||
| 4/17/2015 | Sold | $129,300+3.9%$48/sqft |
Source:  Lake Superior Area Realtors as distributed by MLS GRID #6014072 Report a problem Lake Superior Area Realtors as distributed by MLS GRID #6014072 Report a problem | ||
| 1/9/2015 | Listed for sale | $124,500$47/sqft |
Source: Village Realty #6014072 Report a problem | ||
| 12/6/2014 | Listing removed | $124,500$47/sqft |
Source: Village Realty #6013693 Report a problem | ||
| 11/8/2014 | Price change | $124,500-0.3%$47/sqft |
Source: Village Realty #6013693 Report a problem | ||
| 10/9/2014 | Price change | $124,900-3.8%$47/sqft |
Source: Village Realty #6012988 Report a problem | ||
| 9/24/2014 | Price change | $129,900-2.7%$49/sqft |
Source: Village Realty #6012988 Report a problem | ||
| 9/12/2014 | Price change | $133,500-4.6%$50/sqft |
Source: Village Realty #6012988 Report a problem | ||
| 7/23/2014 | Price change | $139,900-1.8%$52/sqft |
Source: Village Realty #6010525 Report a problem | ||
| 6/3/2014 | Listed for sale | $142,500-1.7%$53/sqft |
Source: Village Realty #6010525 Report a problem | ||
| 7/28/2013 | Listed for sale | $144,900$54/sqft |
Source: Village Realty #6005927 Report a problem | ||
| 5/23/2013 | Listing removed | $144,900$54/sqft |
Source: Village Realty #6005927 Report a problem | ||
| 5/10/2013 | Listed for sale | $144,900+42.1%$54/sqft |
Source: Village Realty #6005927 Report a problem | ||
| 4/1/2003 | Sold | $102,000$38/sqft |
Source: Public Record Report a problem | ||
Public tax history
| Year | Property taxes | Tax assessment |
|---|---|---|
| 2025 | $2,018 -12.4% | $215,700 +15.2% |
| 2024 | $2,304 +19.5% | $187,200 -3.4% |
| 2023 | $1,928 +16.3% | $193,700 +28.5% |
| 2022 | $1,658 +15% | $150,700 +13% |
| 2021 | $1,442 | $133,400 +7.8% |
| 2020 | $1,442 | $123,700 |
| 2019 | $1,442 +0.1% | $123,700 -2.3% |
| 2018 | $1,440 -1.5% | $126,600 |
| 2017 | $1,462 +1.5% | $126,600 +6.4% |
| 2016 | $1,440 +13.7% | $119,000 -18.4% |
| 2015 | $1,266 -20.2% | $145,900 +44.5% |
| 2014 | $1,586 +11% | $101,000 -3.6% |
| 2013 | $1,429 -1.3% | $104,800 |
| 2012 | $1,447 +6.8% | $104,800 -22.9% |
| 2011 | $1,355 -1.9% | $136,000 -5% |
| 2010 | $1,382 | $143,200 |
| 2009 | $1,382 +66.1% | $143,200 +35% |
| 2008 | $832 +9.5% | $106,100 +15% |
| 2007 | $760 -2.4% | $92,300 |
| 2006 | $778 -1.1% | $92,300 +10% |
| 2004 | $787 +13.8% | $83,900 +8.1% |
| 2003 | $691 +29.9% | $77,600 +10.1% |
| 2002 | $532 -3.2% | $70,500 +8.5% |
| 2001 | $550 +2.2% | $65,000 +8.5% |
| 2000 | $538 | $59,900 |
Find assessor info on the county website
Monthly payment
Est. payment
Payment breakdown
Explore the cost of this home by adjusting the details. Changes won't be saved.Climate risks
Neighborhood: 55746
Similar homes
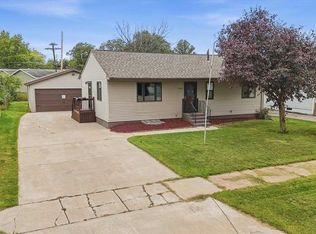
- $237,9003 bd2 ba2k sqft3115 Outer Dr, Hibbing, MN 55746For Sale
 MLS ID #150697, Joe Jump, Johnson Hometown Realty. Range AOR
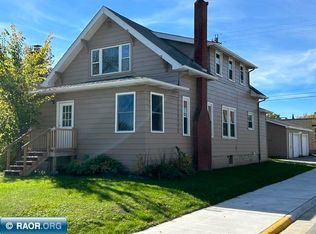
 - $159,9004 bd2 ba1.3k sqft2303 2nd Ave E, Hibbing, MN 55746For Sale
 MLS ID #150800, Tim Renskers, Village Realty. Range AOR
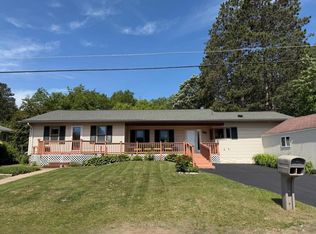
 - $219,9003 bd1 ba1.7k sqft111 3rd Ave N, Kelly Lake, MN 55746For Sale
 MLS ID #7141487, Brina Guyer, MN DIRECT PROPERTIES. NorthstarMLS as distributed by MLS GRID
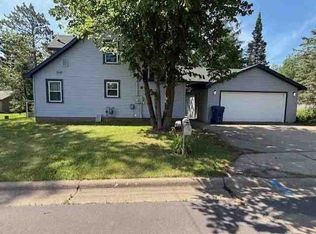
 - $--3 bd2 ba1.3k sqft1830 E 39th St, Hibbing, MN 55746Auction
 Auction.com 1
 - $145,9003 bd2 ba1.4k sqft2401 7th Ave E, Hibbing, MN 55746For SaleMLS ID #7085794, CODY PRESLEY, MN DIRECT PROPERTIES. NorthstarMLS as distributed by MLS GRID
- $227,0003 bd3 ba2.4k sqft502 W 3rd Ave, Keewatin, MN 55753For SaleMLS ID #7136188, Debra M. Bounds, CENTURY 21 LAND OF LAKES. NorthstarMLS as distributed by MLS GRID
- $165,0004 bd3 ba1.8k sqft1105 16th Ave E, Hibbing, MN 55746For SaleMLS ID #7126492, Pamela B. Gilhousen, COLDWELL BANKER NORTHWOODS. NorthstarMLS as distributed by MLS GRID
- $195,9004 bd2 ba2.6k sqft416 4th Ave SW, Chisholm, MN 55719For SaleMLS ID #7148070, Christopher J. Kornberg, Countryside Realty. NorthstarMLS as distributed by MLS GRID
- $190,0003 bd2 ba1.5k sqft517 3rd St NW, Chisholm, MN 55719For SaleMLS ID #7147852, Hannah Aldrich, Keller Williams Select Realty. NorthstarMLS as distributed by MLS GRID
