Simply stunning! This classic two-story home offers over 2,000 square feet of beautifully maintained living space with timeless character and modern comforts. Featuring 4 bedrooms, 2 baths, soaring ceilings, and an abundance of natural light, this home is exceptionally clean, in fantastic condition, and truly move-in ready. The main level features a spacious kitchen with a cozy breakfast nook, formal dining room, and plenty of room to gather and entertain. Gorgeous Birdseye Maple hardwood flooring adds warmth and character throughout. The upper level offers 3 bedrooms and a full bath, including a spacious primary bedroom with a built-in dresser and desk—a perfect blend of charm and functionality. The lower level provides even more usable space with an exercise/game room, sauna, laundry area, and excellent storage. The fourth bedroom and second bath provide additional flexibility for guests, family, or a home office. Enjoy year-round comfort with central air and a forced-air natural gas furnace. Outside, the 100' x 125' lot offers plenty of room to enjoy the outdoors, complete with a firepit and parking pad. The detached double garage includes two new garage door openers and provides excellent space for vehicles, toys, and storage. Beautiful steel siding and well-maintained grounds add to the home's appeal and ease of ownership. Public utilities and a fantastic location right on the Mesabi Biking Trail make this an exceptional opportunity for those who appreciate both classic charm and an active lifestyle. A rare combination of character, space, condition, and location—this one is truly a must-see!
Pending
$227,000
502 W 3rd Ave, Keewatin, MN 55753
3beds
2,475sqft
Single Family
Built in 1911
0.29 Acres Lot
$225,900 Zestimate®
$92/sqft
$-- HOA
What's special
Beautifully maintained living spaceSoaring ceilingsWell-maintained groundsAbundance of natural lightFormal dining roomCozy breakfast nookExcellent storage
- 50 days
- 255
- 17
Zillow last checked:
Listing updated:
Listed by:
Debra M. Bounds 218-556-3561,
CENTURY 21 LAND OF LAKES
Source: NorthstarMLS as distributed by MLS GRID,MLS#: 7136188
Facts & features
Interior
Bedrooms & bathrooms
- Bedrooms: 3
- Bathrooms: 3
- Full bathrooms: 1
- 1/2 bathrooms: 2
Bedroom
- Level: Upper
- Area: 182 Square Feet
- Dimensions: 13x14
Bedroom 2
- Level: Upper
- Area: 108 Square Feet
- Dimensions: 9x12
Bedroom 3
- Level: Upper
- Area: 90 Square Feet
- Dimensions: 9x10
Bedroom 4
- Level: Main
- Area: 80 Square Feet
- Dimensions: 8x10
Bathroom
- Level: Upper
Bathroom
- Level: Main
Bathroom
- Level: Lower
Dining room
- Level: Main
- Area: 143 Square Feet
- Dimensions: 11x13
Kitchen
- Level: Main
- Area: 110 Square Feet
- Dimensions: 10x11
Living room
- Level: Main
- Area: 312 Square Feet
- Dimensions: 24x13
Recreation room
- Level: Lower
- Area: 240 Square Feet
- Dimensions: 12x20
Sauna
- Level: Lower
Sitting room
- Level: Main
- Area: 110 Square Feet
- Dimensions: 10x11
Utility room
- Level: Lower
- Area: 130 Square Feet
- Dimensions: 10x13
Heating
- Forced Air
Cooling
- Central Air
Appliances
- Laundry: In Basement
Features
- Basement: Block,Drainage System,Finished,Full,Storage Space
- Number of fireplaces: 1
- Fireplace features: Electric
Interior area
- Total structure area: 2,475
- Total interior livable area: 2,475 sqft
- Finished area above ground: 1,550
- Finished area below ground: 925
Property
Parking
- Total spaces: 2
- Parking features: Detached Garage, Concrete
- Garage spaces: 2
Accessibility
- Accessibility features: None
Features
- Levels: Two
- Stories: 2
- Patio & porch: Front Porch, Side Porch
Lot
- Size: 0.29 Acres
- Dimensions: 100 x 125
- Features: Corner Lot
Details
- Additional structures: Storage Shed
- Foundation area: 925
- Parcel number: 924500745
- Zoning description: Residential-Single Family
Construction
Type & style
- Home type: SingleFamily
- Property subtype: Single Family
Materials
- Frame
- Roof: Asphalt
Condition
- New construction: No
- Year built: 1911
Utilities & green energy
- Electric: 100 Amp Service
- Gas: Natural Gas
- Sewer: City Sewer/Connected
- Water: City Water/Connected
Community & HOA
Community
- Subdivision: Sargent Add To Keewatin
HOA
- Has HOA: No
Location
- Region: Keewatin
Financial & listing details
- Price per square foot: $92/sqft
- Tax assessed value: $180,900
- Annual tax amount: $2,508
- Date on market: 8/31/2026
- Cumulative days on market: 50 days
Estimated market value
$225,900
$215,000 - $237,000
$2,735/mo
Price history
| Date | Event | Price |
|---|---|---|
| 10/14/2026 | Pending sale | $227,000$92/sqft |
Source:  NorthstarMLS as distributed by MLS GRID #7136188 Report a problem NorthstarMLS as distributed by MLS GRID #7136188 Report a problem | ||
| 8/31/2026 | Listed for sale | $227,000+97.4%$92/sqft |
Source: NorthstarMLS as distributed by MLS GRID #7136188 Report a problem | ||
| 7/2/2019 | Sold | $115,000-3.4%$46/sqft |
Source: NorthstarMLS as distributed by MLS GRID #5314887 Report a problem | ||
| 5/24/2019 | Listed for sale | $119,000$48/sqft |
Source: GRAND PROPERTIES #9933108 Report a problem | ||
Public tax history
| Year | Property taxes | Tax assessment |
|---|---|---|
| 2025 | $2,513 +17% | $150,631 |
| 2024 | $2,147 +16.7% | $150,631 +8% |
| 2023 | $1,839 +93.4% | $139,449 |
| 2022 | $951 -11.5% | -- |
| 2021 | $1,075 +14.5% | -- |
| 2020 | $939 +124.1% | -- |
| 2019 | $419 -30.5% | -- |
| 2018 | $603 +30% | -- |
| 2017 | $464 -27.3% | -- |
| 2016 | $638 | -- |
| 2015 | $638 -31.8% | -- |
| 2014 | $936 | -- |
| 2013 | -- | -- |
| 2012 | -- | -- |
| 2011 | -- | -- |
| 2010 | -- | -- |
Find assessor info on the county website
Monthly payment
Est. payment
Payment breakdown
Explore the cost of this home by adjusting the details. Changes won't be saved.Climate risks
Neighborhood: 55753
Similar homes
- $169,9003 bd3 ba1.7k sqft410 W 2nd Ave, Keewatin, MN 55753For Sale

 MLS ID #7102881, James Marx, Mirabella Realty. NorthstarMLS as distributed by MLS GRID
 - $129,0002 bd2 ba1.5k sqft214 S 2nd St, Keewatin, MN 55753For Sale
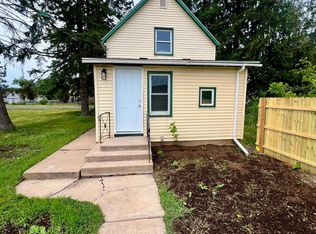 MLS ID #7137378, CODY PRESLEY, MN DIRECT PROPERTIES. NorthstarMLS as distributed by MLS GRID
 - $--4 bd4 ba1.6k sqft2601 2nd Ave W, Hibbing, MN 55746Auction
 Auction.com 2
 - $199,9003 bd1 ba1.7k sqft111 3rd Ave N, Kelly Lake, MN 55746For Sale
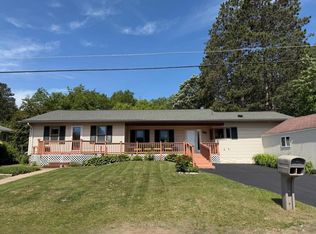 MLS ID #7141487, Brina Guyer, MN DIRECT PROPERTIES. NorthstarMLS as distributed by MLS GRID
 - $222,0003 bd2 ba1.8k sqft15 11th St NW, Chisholm, MN 55719For SaleMLS ID #7157452, GREG PERRELLA, PERRELLA & ASSOCIATES. NorthstarMLS as distributed by MLS GRID
- $169,9003 bd2 ba1.3k sqft629 3rd St, Nashwauk, MN 55769For SaleMLS ID #7158685, GREG PERRELLA, PERRELLA & ASSOCIATES. NorthstarMLS as distributed by MLS GRID
- $235,0004 bd3 ba2.4k sqft316 Congdon Ave, Coleraine, MN 55722For SaleMLS ID #7144408, B.J. Hansen, EDGE OF THE WILDERNESS REALTY. NorthstarMLS as distributed by MLS GRID
- $153,0003 bd2 ba2.2k sqft312 2nd St, Nashwauk, MN 55769For SaleMLS ID #7136930, CODY PRESLEY, MN DIRECT PROPERTIES. NorthstarMLS as distributed by MLS GRID
- $177,0003 bd2 ba2.1k sqft213 Sadie St, Marble, MN 55764For SaleMLS ID #7138433, Wendy J Uzelac, RE/MAX Advantage Plus. NorthstarMLS as distributed by MLS GRID
