This stunning ranch-style home sits on TWO city lots and has been lovingly cared for by only 2 owners since being built! The low maintenance exterior, spacious yard, and thoughtful layout make this one worth seeing! The galley style kitchen features custom oak cabinetry, lovely countertops, and tall ceilings flowing into the dining area. The spacious living room offers a beautiful wood-burning fireplace for cool evenings and is an additional heat source. Plus enjoy the large window overlooking the expansive backyard. Three generously sized main floor bedrooms offer large closets, including a primary bedroom with its own private 3/4 bathroom. A second 3/4 bathroom is available also on the main floor. Downstairs offers even MORE potential with a den featuring a 2nd fireplace, newer furnace, two non-egress rooms ready to finish, lots of storage, and a corner toilet ready for a future bathroom. BONUS: the basement beneath the garage makes a fantastic workshop area! Come see this one!!
For sale
$299,000
4013 4th Ave E, Hibbing, MN 55746
3beds
2baths
1,998sqft
Residential
Built in 1957
0.33 Acres Lot
$-- Zestimate®
$150/sqft
$-- HOA
What's special
Low maintenance exteriorThoughtful layoutBeautiful wood-burning fireplaceLots of storageSpacious yardTall ceilingsLovely countertops
- 51 days
- 134
- 5
Zillow last checked:
Listing updated:
Listed by:
Jennifer Reyes,
Mirabella Realty
Source: Range AOR,MLS#: 150610
Facts & features
Interior
Bedrooms & bathrooms
- Bedrooms: 3
- Bathrooms: 2
Bedroom 1
- Level: Main
- Area: 140
- Dimensions: 10 x 14
Bedroom 2
- Level: Main
- Area: 140
- Dimensions: 10 x 14
Bedroom 3
- Level: Main
- Area: 100
- Dimensions: 10 x 10
Dining room
- Level: Main
- Area: 80
- Dimensions: 0 x 10
Kitchen
- Area: 128
- Dimensions: 0 x 16
Living room
- Level: Main
- Area: 290
- Dimensions: 14.5 x 20
Heating
- Natural Gas, Wood, Baseboard, Hot Water
Cooling
- Central Air
Appliances
- Included: Dishwasher, Electric Range, Refrigerator, Washer, Elec. Dryer, Electric Water Heater
Features
- Basement: Block
- Has fireplace: Yes
- Fireplace features: 2 or More Fireplaces, Wood Burning
Interior area
- Total structure area: 2,664
- Total interior livable area: 1,998 sqft
- Finished area below ground: 1,332
Property
Parking
- Total spaces: 2
- Parking features: 2 Stalls, Attached, Garage Door Opener
- Attached garage spaces: 2
Features
- Levels: One
- Patio & porch: Patio
- Exterior features: Guttering: Yes
- Fencing: Partial
- Waterfront features: 0 - None
Lot
- Size: 0.33 Acres
- Dimensions: 147 x 100
Details
- Parcel number: 140020500610
Construction
Type & style
- Home type: SingleFamily
- Property subtype: Residential
Materials
- Brick, Steel Siding, Wood Frame
- Roof: Shingle
Condition
- Year built: 1957
Utilities & green energy
- Electric: Amps: 100
- Utilities for property: Water Connected, Sewer Connected, Natural Gas Connected
Community & HOA
Location
- Region: Hibbing
Financial & listing details
- Price per square foot: $150/sqft
- Tax assessed value: $194,900
- Annual tax amount: $2,298
- Date on market: 8/28/2026
Estimated market value
Not available
Estimated sales range
Not available
Not available
Price history
| Date | Event | Price |
|---|---|---|
| 8/28/2026 | Listed for sale | $299,000+141.1%$150/sqft |
Source: Range AOR #150610 Report a problem | ||
| 5/30/2014 | Sold | $124,000$62/sqft |
Source: Public Record Report a problem | ||
Public tax history
| Year | Property taxes | Tax assessment |
|---|---|---|
| 2025 | $2,122 -2.9% | $194,900 +0.8% |
| 2024 | $2,186 -5% | $193,300 +3.7% |
| 2023 | $2,300 +27.6% | $186,400 +9.4% |
| 2022 | $1,802 +15.7% | $170,400 +20.9% |
| 2021 | $1,558 | $140,900 +8.6% |
| 2020 | $1,558 | $129,800 |
| 2019 | $1,558 +10.5% | $129,800 +3.8% |
| 2018 | $1,410 -7.2% | $125,000 |
| 2017 | $1,520 +7.8% | $125,000 +1.6% |
| 2016 | $1,410 +5.4% | $123,000 +27.1% |
| 2015 | $1,338 +2.6% | $96,800 +0.1% |
| 2014 | $1,304 -0.8% | $96,700 -1% |
| 2013 | $1,314 -1.3% | $97,700 |
| 2012 | $1,332 +0.8% | $97,700 -26.9% |
| 2011 | $1,321 -7.3% | $133,700 -8.5% |
| 2010 | $1,424 | $146,100 |
| 2009 | $1,424 +18.8% | $146,100 +10.9% |
| 2008 | $1,199 -13% | $131,700 |
| 2007 | $1,377 -1.9% | $131,700 |
| 2006 | $1,404 +9.2% | $131,700 +17.3% |
| 2004 | $1,286 +2.2% | $112,300 +2.6% |
| 2003 | $1,259 +26.3% | $109,500 +10.1% |
| 2002 | $997 -3.5% | $99,500 +8.5% |
| 2001 | $1,033 +30.4% | $91,700 +18.9% |
| 2000 | $792 | $77,100 |
Find assessor info on the county website
Monthly payment
Est. payment
Payment breakdown
Explore the cost of this home by adjusting the details. Changes won't be saved.Climate risks
Neighborhood: 55746
Nearby schools
Schools provided by the listing agent
- District: Hibbing #701
Source: Range AOR. This data may not be complete. We recommend contacting the local school district to confirm school assignments for this home.
Similar homes
- $--3 bd2 ba1.3k sqft1830 E 39th St, Hibbing, MN 55746Auction
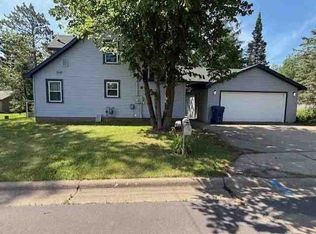 Auction.com 1
 - $327,9003 bd3 ba1.9k sqft407 Mesabi Dr, Hibbing, MN 55746For Sale
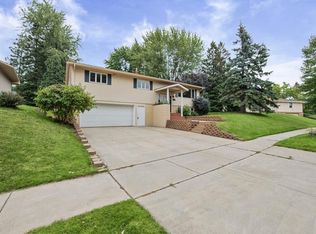 MLS ID #6128080, Andrew Zahorsky, Mirabella Realty. Lake Superior Area Realtors as distributed by MLS GRID
 - $239,9003 bd2 ba1.7k sqft4014 19th Ave E, Hibbing, MN 55746For Sale
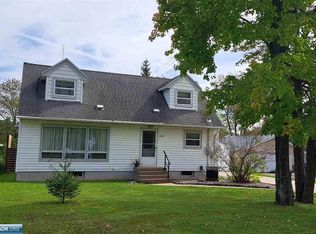 MLS ID #150063, Liz Kolden, 1ST Realty Rangewide Inc. Range AOR
 - $237,9003 bd2 ba2k sqft3115 Outer Dr, Hibbing, MN 55746For Sale
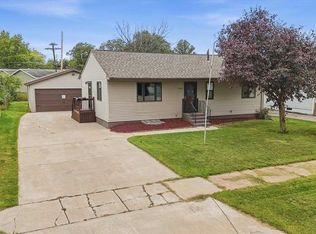 MLS ID #150697, Joe Jump, Johnson Hometown Realty. Range AOR
 - $219,9003 bd1 ba1.7k sqft111 3rd Ave N, Kelly Lake, MN 55746For Sale
 MLS ID #7141487, Brina Guyer, MN DIRECT PROPERTIES. NorthstarMLS as distributed by MLS GRID
 - $289,9005 bd2 ba2.3k sqft14328 Hart Lake Rd, Goodland, MN 55742For SaleMLS ID #7141258, GREG PERRELLA, PERRELLA & ASSOCIATES. NorthstarMLS as distributed by MLS GRID
