Beautifully spacious and inviting, this home at 2835 8th Ave E in Hibbing offers an open floor plan designed for comfortable everyday living. Featuring 3 bedrooms all on the main floor, the layout provides both convenience and functionality. Nestled in a desirable and scenic part of town, this property is close to shopping and schools while still maintaining a quiet, peaceful setting. Situated on a large corner lot, there is plenty of extra outdoor space for family activities, entertaining, or future possibilities. Behind the garage, you'll find a fully fenced area that provides a secure and convenient space for dogs to play and roam. Downstairs, you’ll also find additional storage and utility space, adding even more versatility to this wonderful home.
For sale
Price cut: $5K (8/18)
$149,900
2835 8th Ave E, Hibbing, MN 55746
3beds
1,418sqft
Single Family Residence
Built in 1936
6,534 Square Feet Lot
$145,100 Zestimate®
$106/sqft
$-- HOA
What's special
Beautifully spacious and invitingLarge corner lot
- 134 days
- 123
- 14
Zillow last checked:
Listing updated:
Listed by:
Darcie Rae Novak 218-276-4087,
Thrive Realty - Duluth
Source: Lake Superior Area Realtors as distributed by MLS GRID,MLS#: 6125780
Facts & features
Interior
Bedrooms & bathrooms
- Bedrooms: 3
- Bathrooms: 1
- Full bathrooms: 1
Bedroom
- Level: Main
- Area: 110 Square Feet
- Dimensions: 10 x 11
Bedroom
- Level: Main
- Area: 108 Square Feet
- Dimensions: 9 x 12
Bedroom
- Level: Main
- Area: 144 Square Feet
- Dimensions: 9 x 16
Dining room
- Level: Main
- Area: 108 Square Feet
- Dimensions: 9 x 12
Family room
- Level: Lower
- Area: 100 Square Feet
- Dimensions: 10 x 10
Kitchen
- Level: Main
- Area: 192 Square Feet
- Dimensions: 12 x 16
Living room
- Level: Main
- Area: 273 Square Feet
- Dimensions: 14 x 19.5
Heating
- Forced Air, Natural Gas
Cooling
- Window Unit(s)
Appliances
- Included: Water Heater-Electric, Dryer, Freezer, Microwave, Range, Refrigerator, Washer
- Laundry: Dryer Hook-Ups, Washer Hookup
Features
- Ceiling Fan(s), Ethernet Wired
- Basement: Full,Drainage System
- Has fireplace: No
Interior area
- Total interior livable area: 1,418 sqft
- Finished area above ground: 1,418
- Finished area below ground: 0
Property
Parking
- Total spaces: 2
- Parking features: Other, Detached
- Garage spaces: 2
Lot
- Size: 6,534 Square Feet
- Dimensions: 125 x 50
Details
- Parcel number: 140024002050
Construction
Type & style
- Home type: SingleFamily
- Architectural style: Other
- Property subtype: Single Family Residence
Materials
- Metal, Other - See Remarks
- Foundation: Concrete Perimeter
- Roof: Asphalt Shingle
Condition
- Previously Owned
- Year built: 1936
Utilities & green energy
- Electric: Hibbing Public Utilities
- Sewer: Public Sewer
- Water: Public
Community & HOA
HOA
- Has HOA: No
Location
- Region: Hibbing
Financial & listing details
- Price per square foot: $106/sqft
- Tax assessed value: $143,200
- Annual tax amount: $1,301
- Date on market: 6/3/2026
- Cumulative days on market: 133 days
- Listing terms: Cash,Conventional
Estimated market value
$145,100
$138,000 - $152,000
$1,681/mo
Price history
| Date | Event | Price |
|---|---|---|
| 8/18/2026 | Price change | $149,900-3.2%$106/sqft |
Source: Range AOR #150362 Report a problem | ||
| 6/9/2026 | Price change | $154,900-6.1%$109/sqft |
Source: Range AOR #150067 Report a problem | ||
| 6/3/2026 | Listed for sale | $164,900+28.8%$116/sqft |
Source: Range AOR #150067 Report a problem | ||
| 8/18/2023 | Sold | $128,000+2.5%$90/sqft |
Source:  Lake Superior Area Realtors as distributed by MLS GRID #6109245 Report a problem Lake Superior Area Realtors as distributed by MLS GRID #6109245 Report a problem | ||
| 7/12/2023 | Pending sale | $124,900$88/sqft |
Source: Lake Superior Area Realtors as distributed by MLS GRID #6109245 Report a problem | ||
| 7/12/2023 | Contingent | $124,900$88/sqft |
Source: Range AOR #145360 Report a problem | ||
| 7/8/2023 | Listed for sale | $124,900+86.4%$88/sqft |
Source: Range AOR #145360 Report a problem | ||
| 10/31/2016 | Listing removed | $67,000$47/sqft |
Source: SPRINGER REALTY & AUCTION SERVICE #9927563 Report a problem | ||
| 10/31/2015 | Listed for sale | $67,000-15.2%$47/sqft |
Source: SPRINGER REALTY & AUCTION SERVICE #9927563 Report a problem | ||
| 12/31/2013 | Listing removed | $650 |
Source: Village Realty Report a problem | ||
| 11/30/2013 | Listed for rent | $650 |
Source: Village Realty Report a problem | ||
| 3/16/2013 | Listing removed | $79,000$56/sqft |
Source: Village Realty #6004064 Report a problem | ||
| 12/6/2012 | Listed for sale | $79,000+10.3%$56/sqft |
Source: Village Realty #6004064 Report a problem | ||
| 1/19/2011 | Sold | $71,600-7.7%$50/sqft |
Source: Public Record Report a problem | ||
| 12/16/2008 | Sold | $77,562+6.5%$55/sqft |
Source: Public Record Report a problem | ||
| 1/9/2008 | Sold | $72,800+38.9%$51/sqft |
Source: Public Record Report a problem | ||
| 6/30/2004 | Sold | $52,400$37/sqft |
Source: Public Record Report a problem | ||
Public tax history
| Year | Property taxes | Tax assessment |
|---|---|---|
| 2025 | $1,094 +32.1% | $143,200 +7.2% |
| 2024 | $828 -46% | $133,600 +30.1% |
| 2023 | $1,532 +15% | $102,700 +17% |
| 2022 | $1,332 +9.7% | $87,800 +18.5% |
| 2021 | $1,214 | $74,100 +7.7% |
| 2020 | $1,214 | $68,800 |
| 2019 | $1,214 +12.4% | $68,800 +8.5% |
| 2018 | $1,080 -1.3% | $63,400 |
| 2017 | $1,094 +1.3% | $63,400 -4.2% |
| 2016 | $1,080 -2.4% | $66,200 +66.8% |
| 2015 | $1,106 +197.3% | $39,700 +3.9% |
| 2014 | $372 +6.8% | $38,200 |
| 2013 | $348 -10% | $38,200 -4.5% |
| 2012 | $387 -60.5% | $40,000 -42.4% |
| 2011 | $980 -38.7% | $69,400 |
| 2010 | $1,599 | $69,400 |
| 2009 | $1,599 +504.7% | $69,400 +12.8% |
| 2008 | $264 -24% | $61,500 |
| 2007 | $348 +13.9% | $61,500 +8.8% |
| 2006 | $305 -14.4% | $56,500 +6.6% |
| 2004 | $357 -2.8% | $53,000 |
| 2003 | $367 +32.8% | $53,000 +7.7% |
| 2002 | $276 -3.9% | $49,200 +8.6% |
| 2001 | $288 -20.1% | $45,300 -4.4% |
| 2000 | $360 | $47,400 |
Find assessor info on the county website
Monthly payment
Est. payment
Payment breakdown
Explore the cost of this home by adjusting the details. Changes won't be saved.Climate risks
Neighborhood: 55746
Similar homes
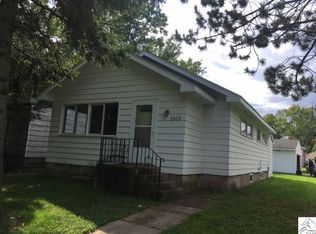
- $145,9003 bd2 ba1.4k sqft2401 7th Ave E, Hibbing, MN 55746For Sale
 MLS ID #7085794, CODY PRESLEY, MN DIRECT PROPERTIES. NorthstarMLS as distributed by MLS GRID

 - $146,0003 bd2 ba1.2k sqft3919 8th Ave E, Hibbing, MN 55746For Sale
 MLS ID #150592, Joe Jump, Johnson Hometown Realty. Range AOR
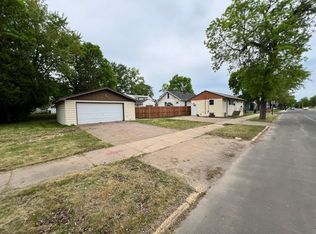
 - $--3 bd1 ba1.4k sqft2718 5th Ave E, Hibbing, MN 55746Auction
 Auction.com 1
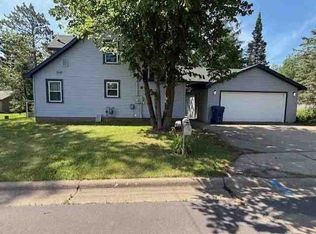
 - $--3 bd2 ba1.3k sqft1830 E 39th St, Hibbing, MN 55746Auction
 Auction.com 1
 - $122,0002 bd1 ba817 sqft408 E 32nd St, Hibbing, MN 55746For SaleMLS ID #7074079, Joni Mielke, Century 21 Atwood. NorthstarMLS as distributed by MLS GRID
- $165,0004 bd3 ba1.8k sqft1105 16th Ave E, Hibbing, MN 55746For SaleMLS ID #7126492, Pamela B. Gilhousen, COLDWELL BANKER NORTHWOODS. NorthstarMLS as distributed by MLS GRID
- $219,9003 bd1 ba1.7k sqft111 3rd Ave N, Kelly Lake, MN 55746For SaleMLS ID #7141487, Brina Guyer, MN DIRECT PROPERTIES. NorthstarMLS as distributed by MLS GRID
- $169,9003 bd3 ba1.7k sqft410 W 2nd Ave, Keewatin, MN 55753For SaleMLS ID #7102881, James Marx, Mirabella Realty. NorthstarMLS as distributed by MLS GRID
- $169,9003 bd2 ba1.3k sqft629 3rd St, Nashwauk, MN 55769For SaleMLS ID #7158685, GREG PERRELLA, PERRELLA & ASSOCIATES. NorthstarMLS as distributed by MLS GRID
